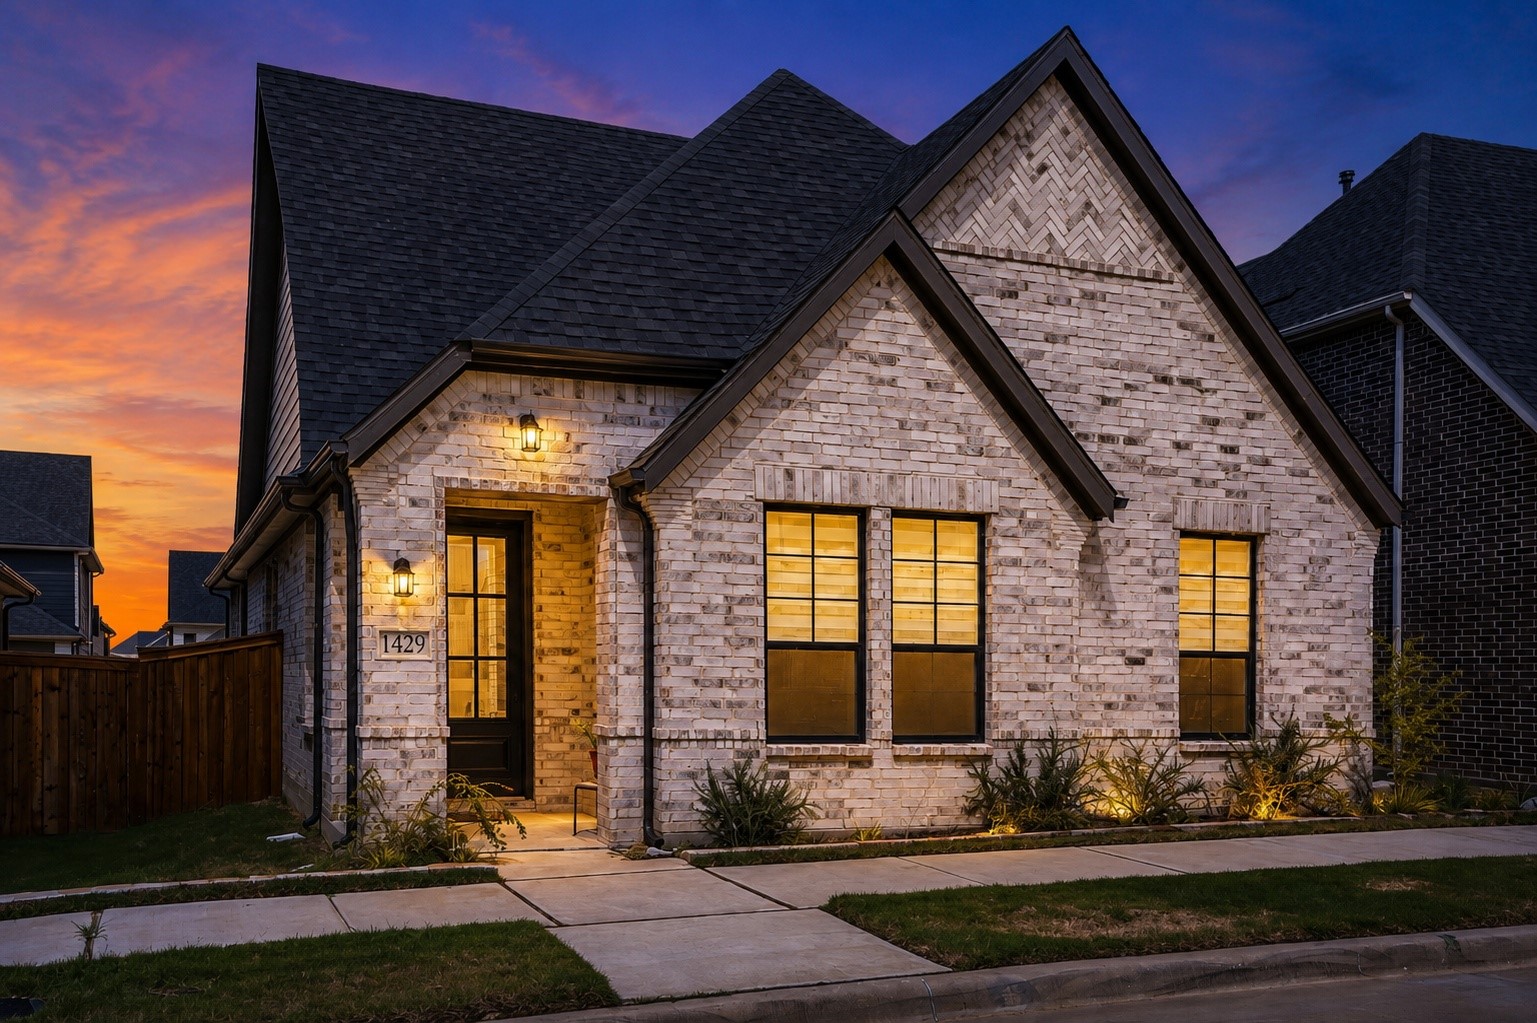
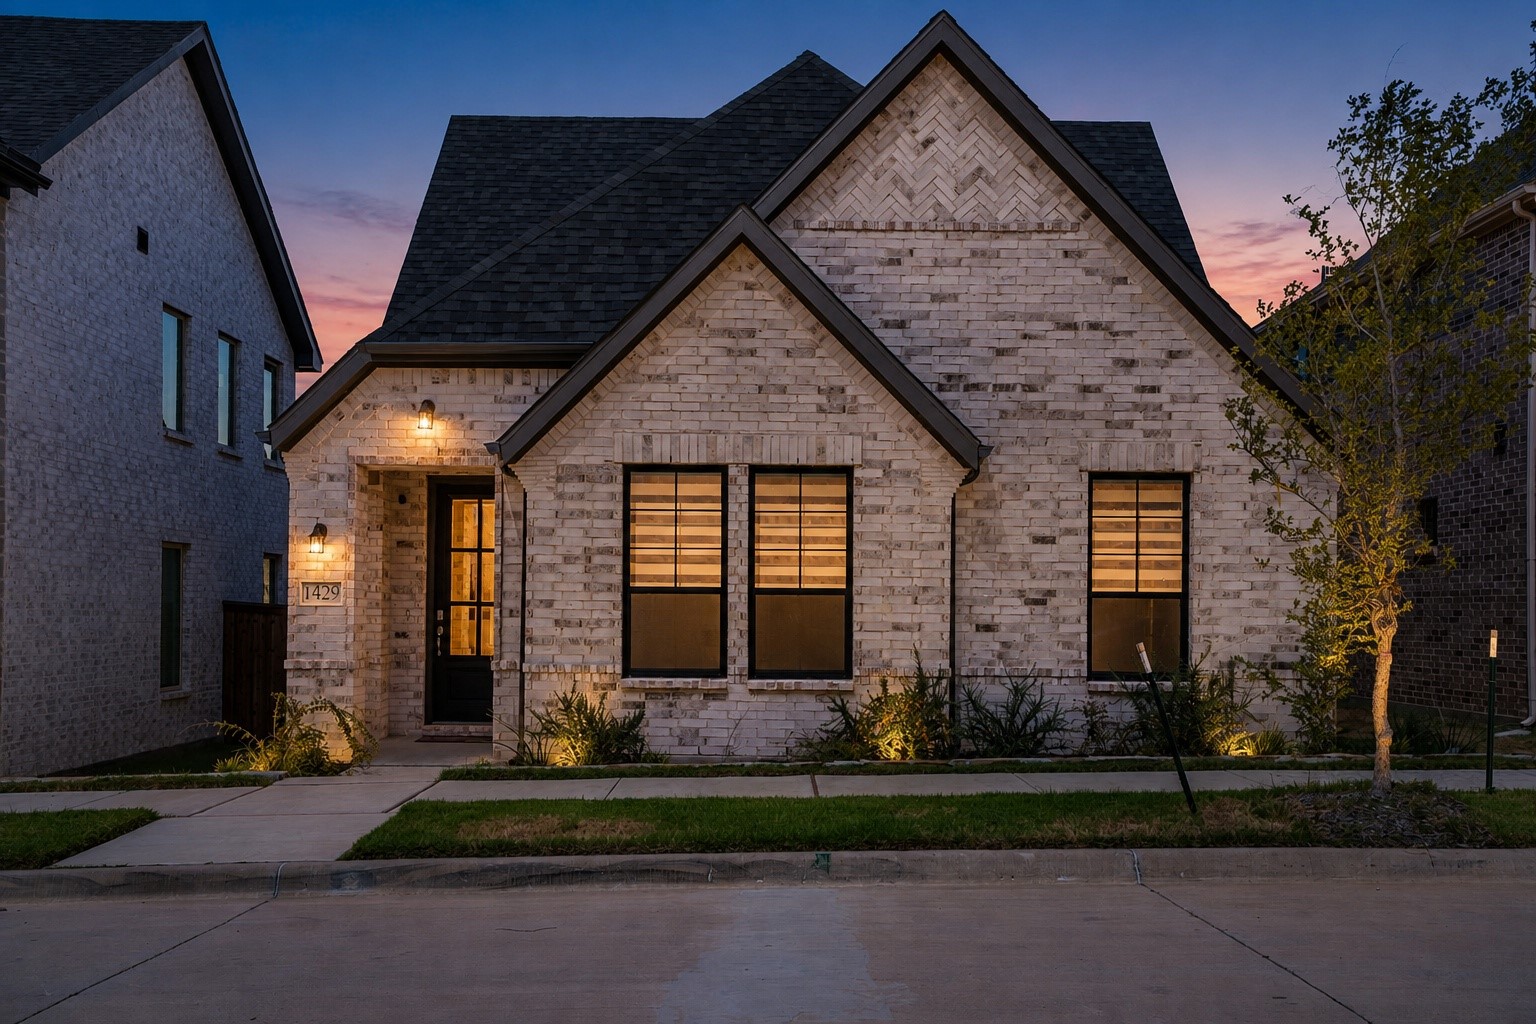
Light brick house at dusk with steep dark gables, glowing windows, and sunset sky.
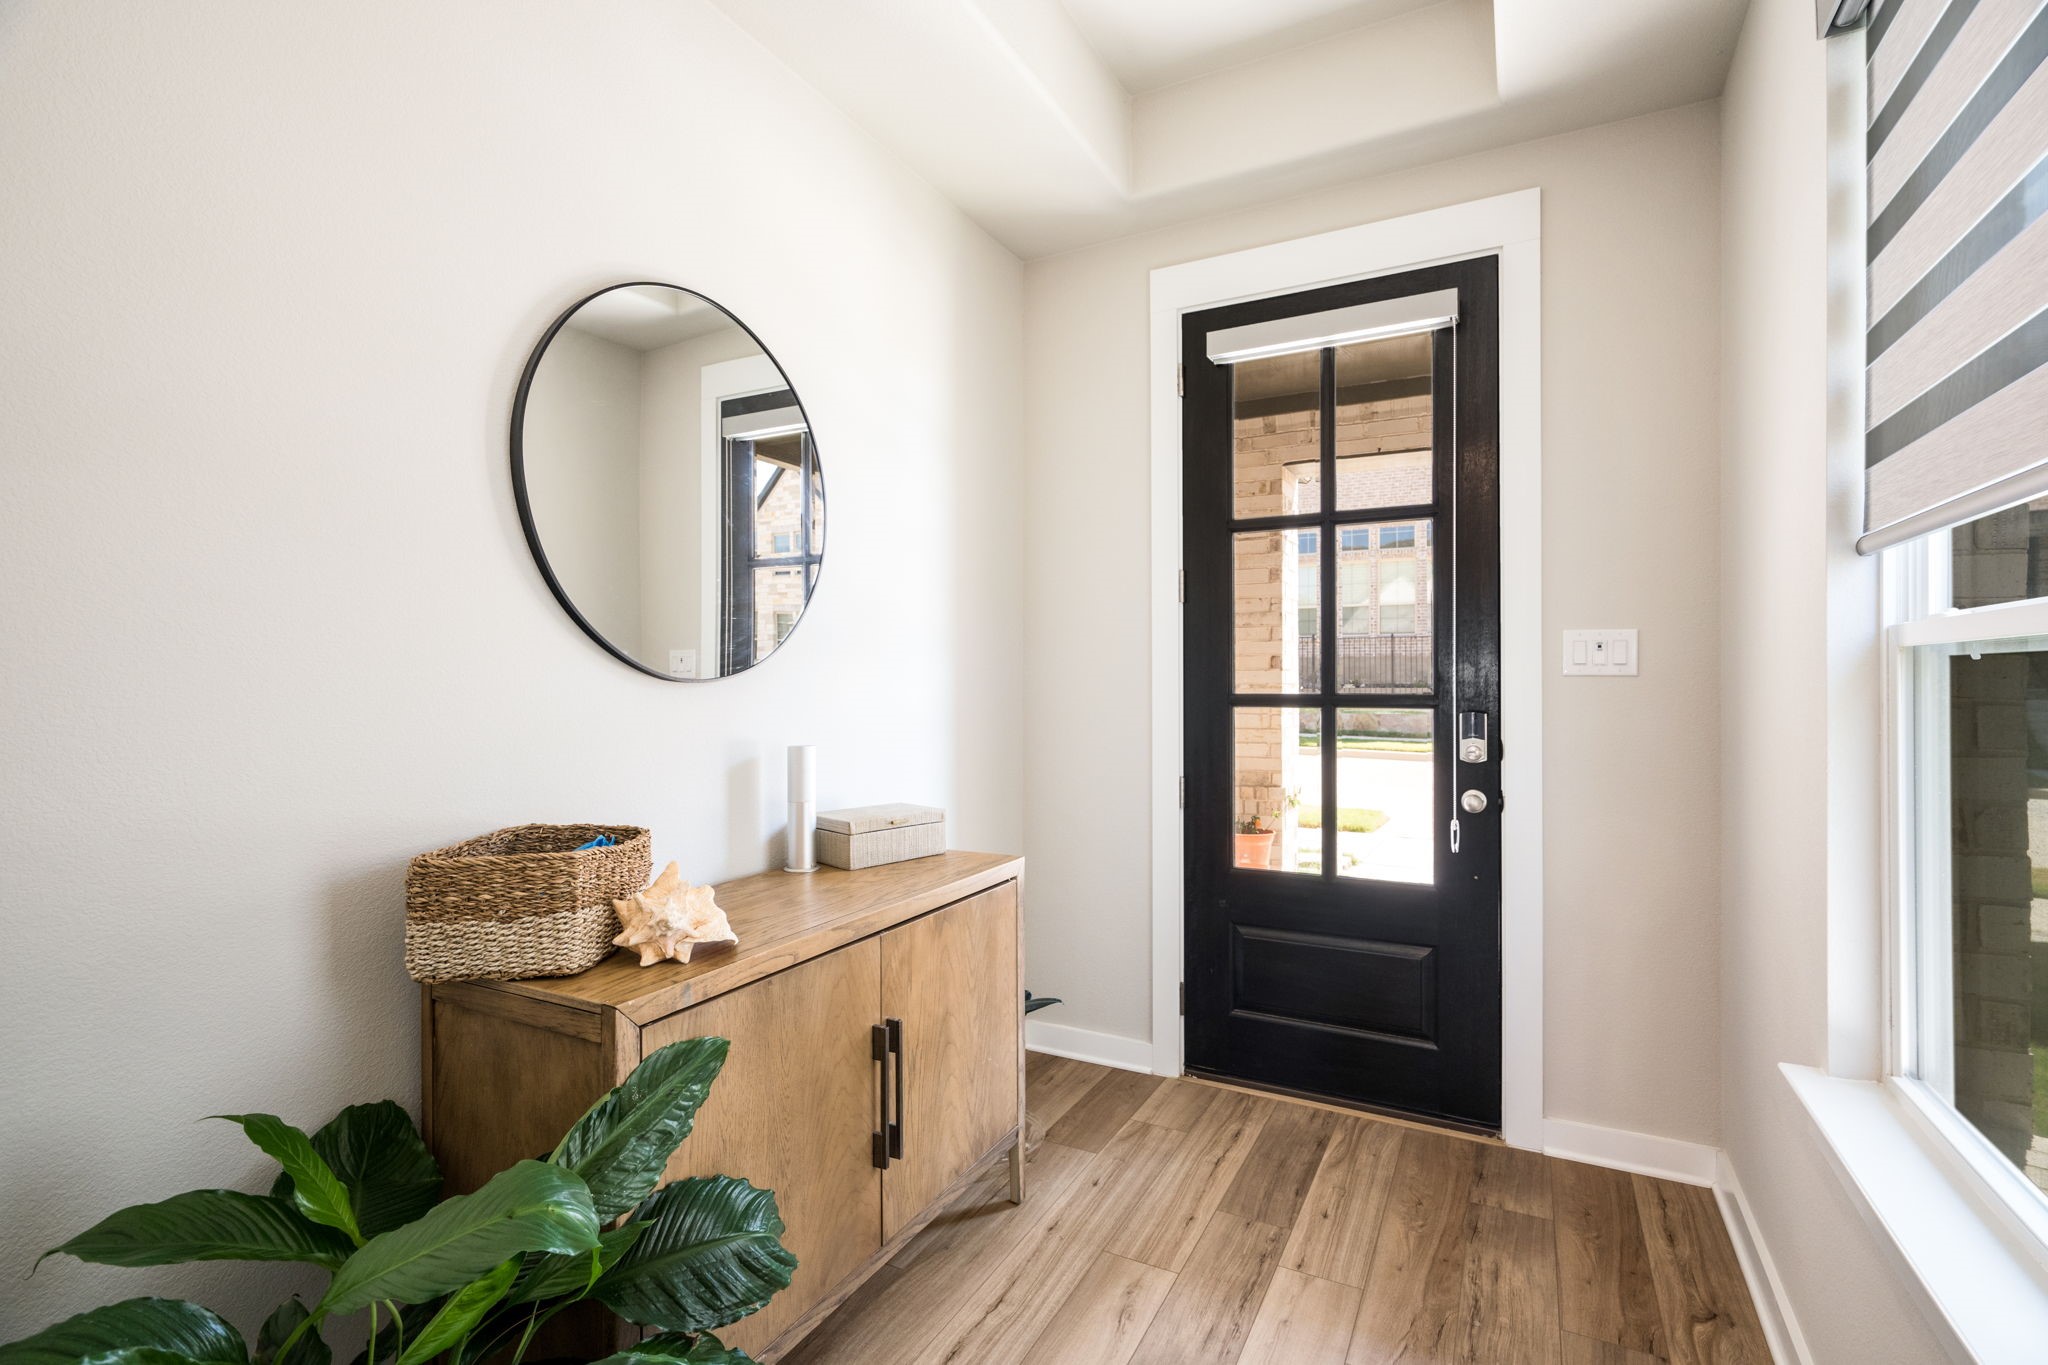
Entryway with a black glass-paneled front door, wooden console, round mirror, and large window.
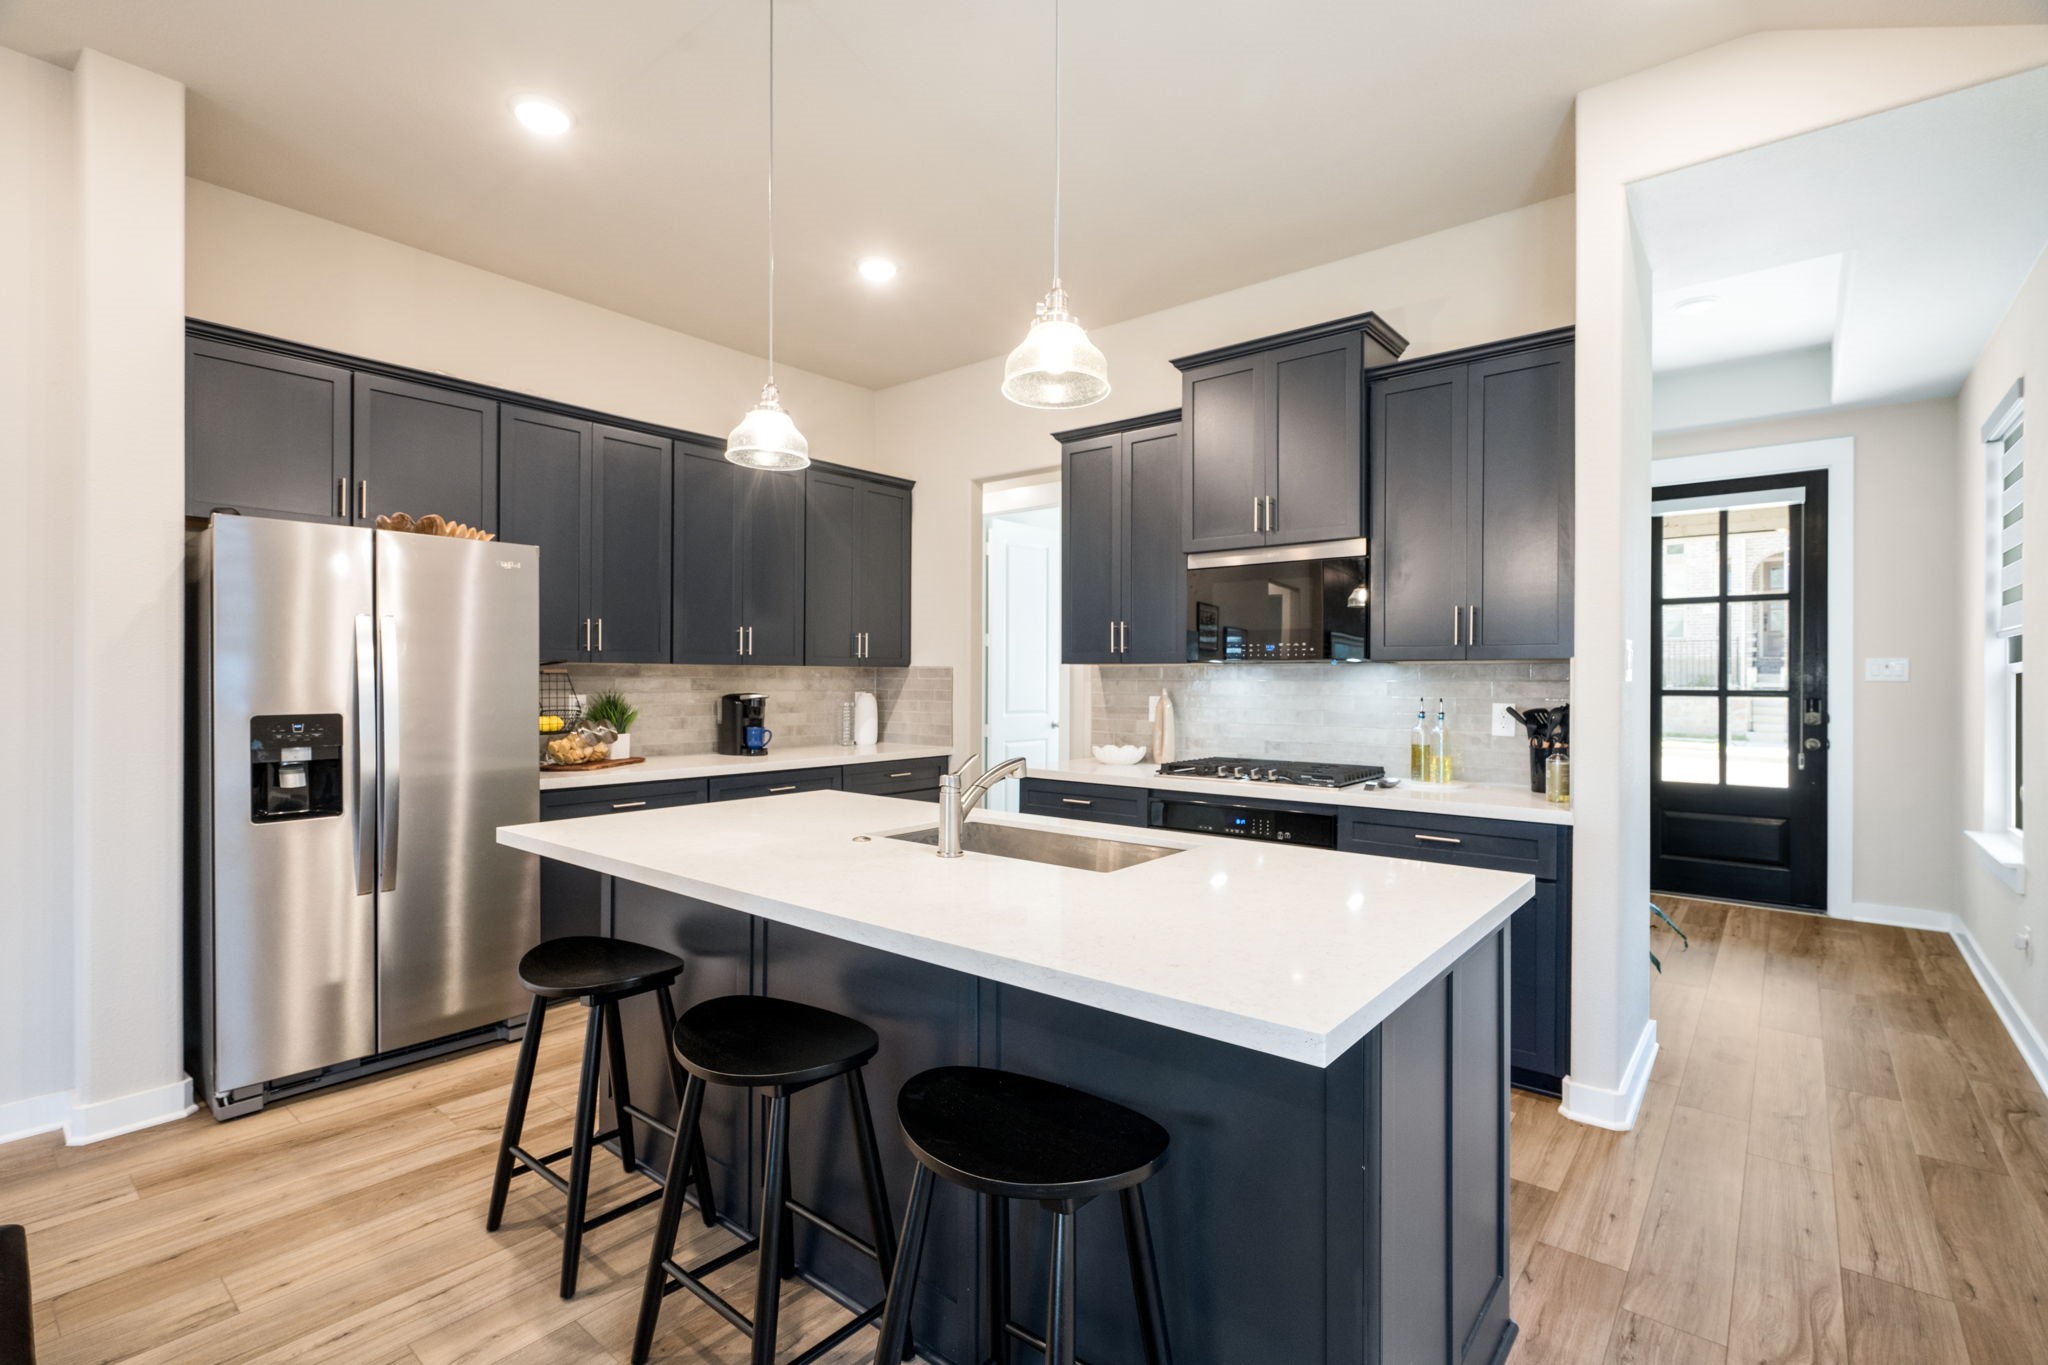
Modern kitchen with dark cabinetry, a large white island, stainless steel appliances, and light wood floors.
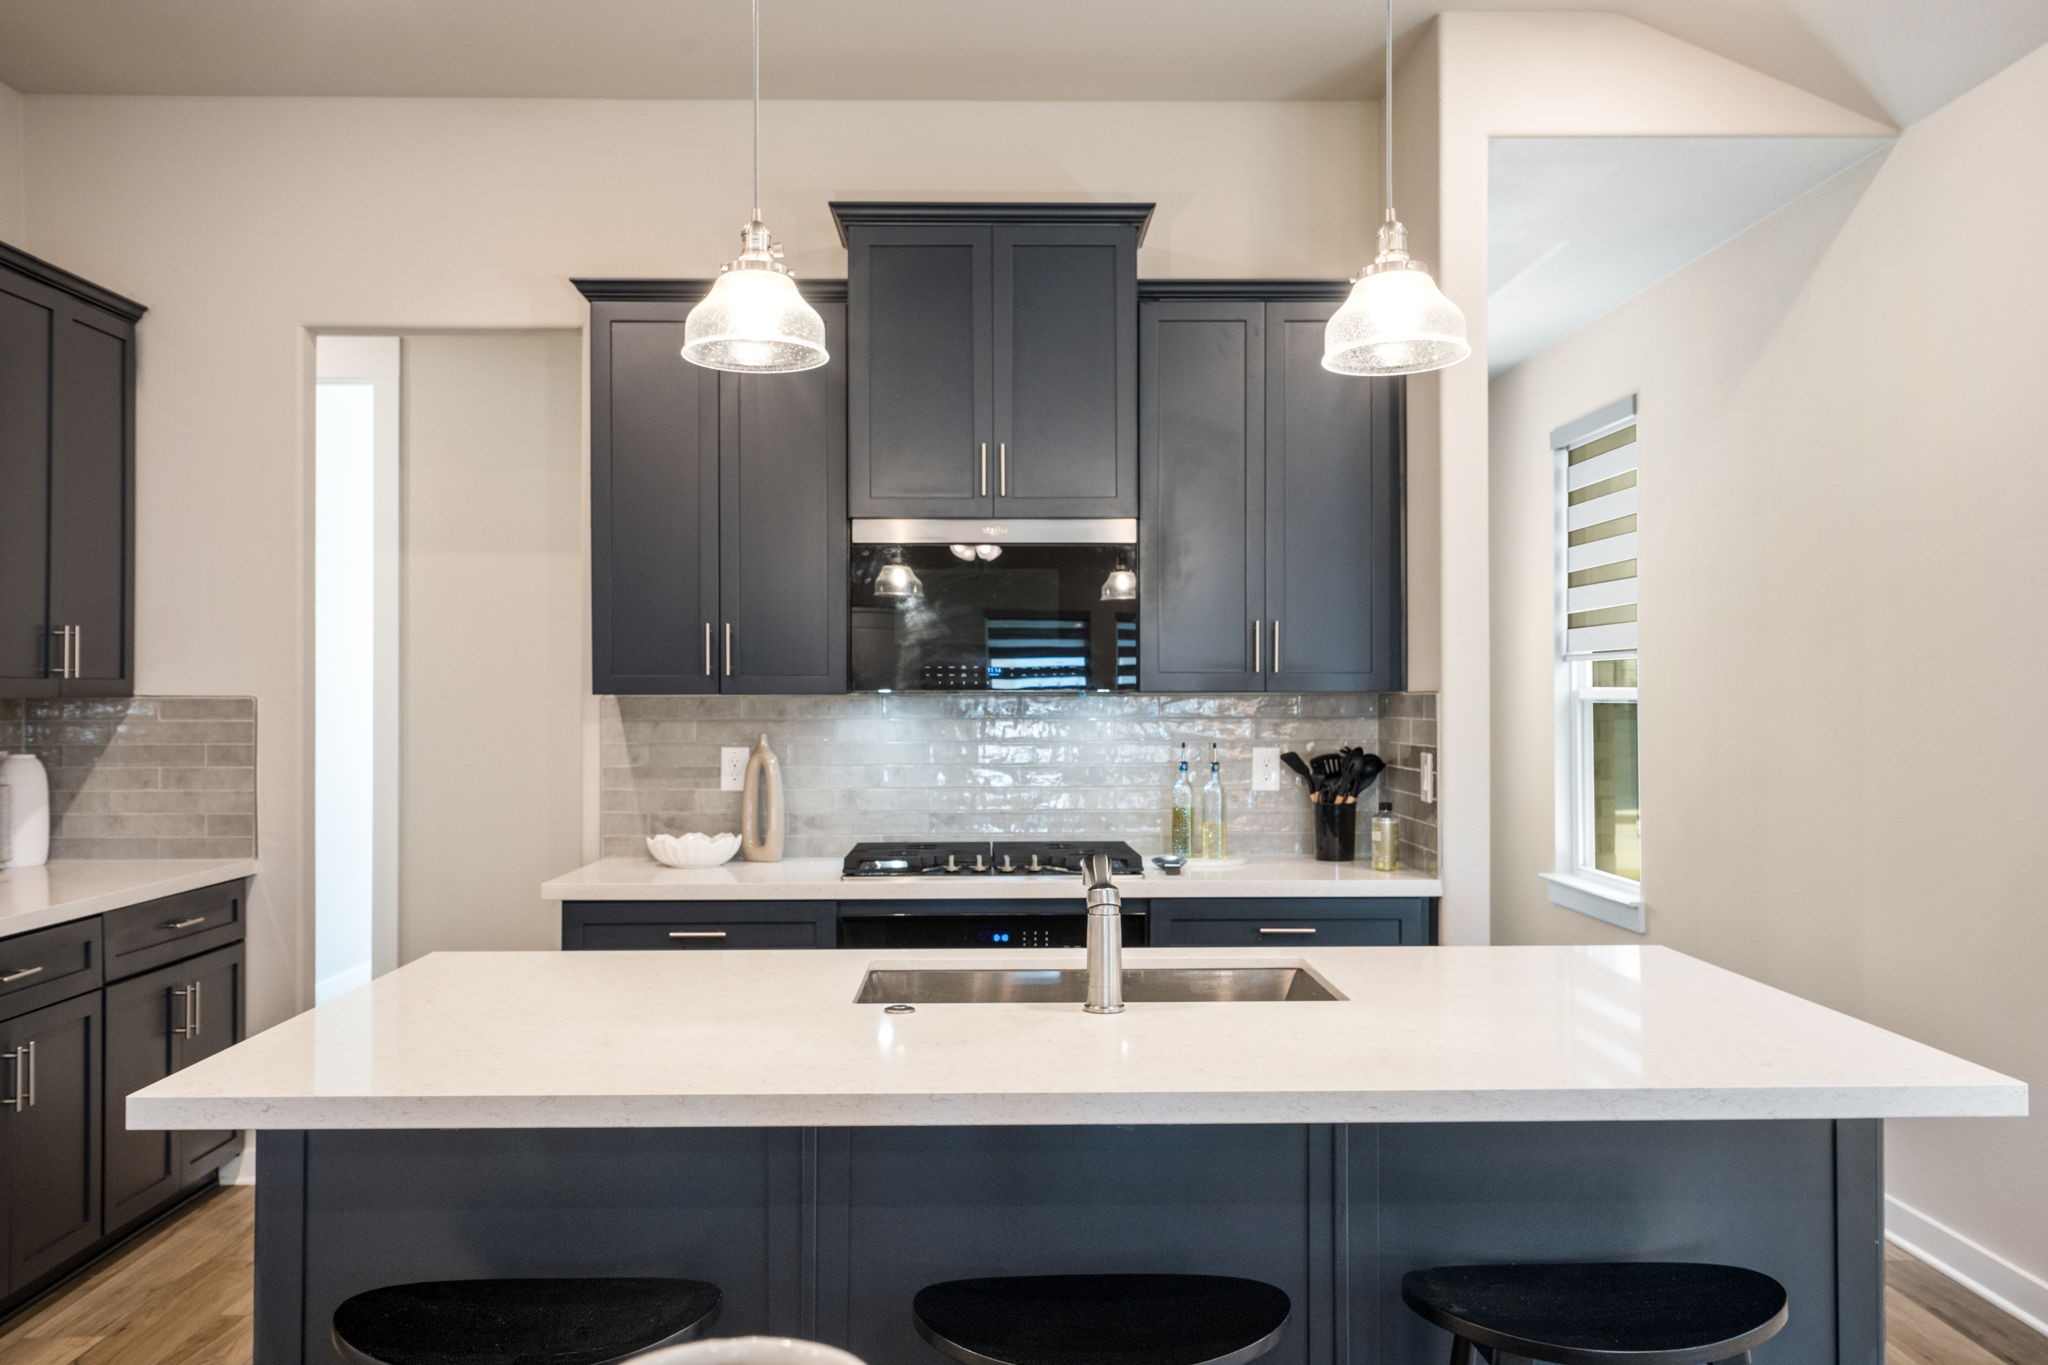
Kitchen with charcoal cabinets, a large white island, pendant lights, and a glossy tile backsplash.
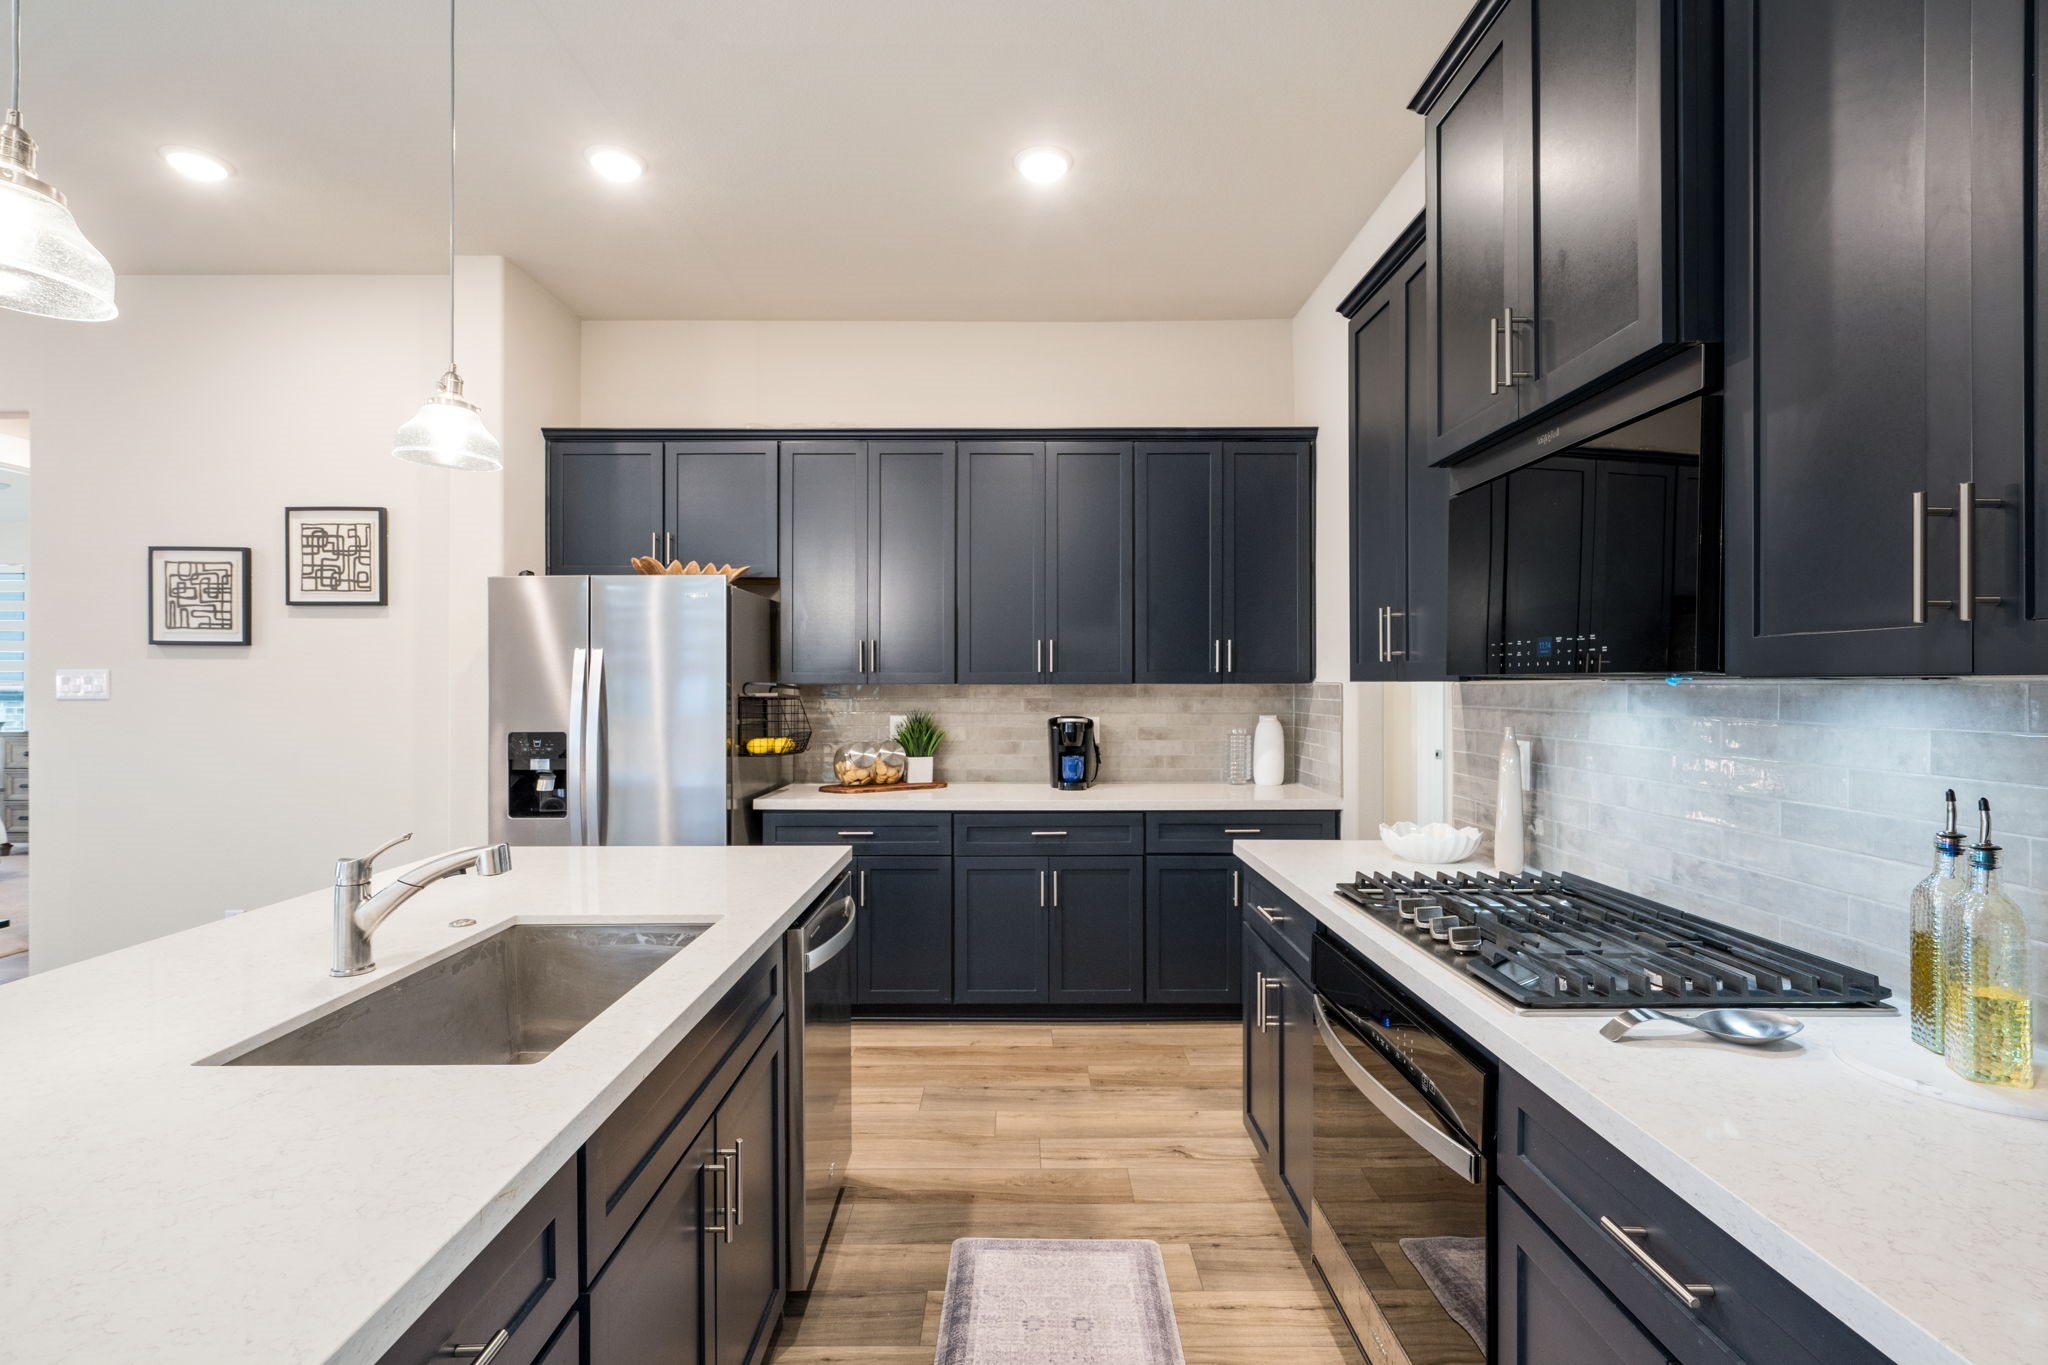
Modern kitchen with navy cabinets, white counters, stainless appliances, and a large island sink.
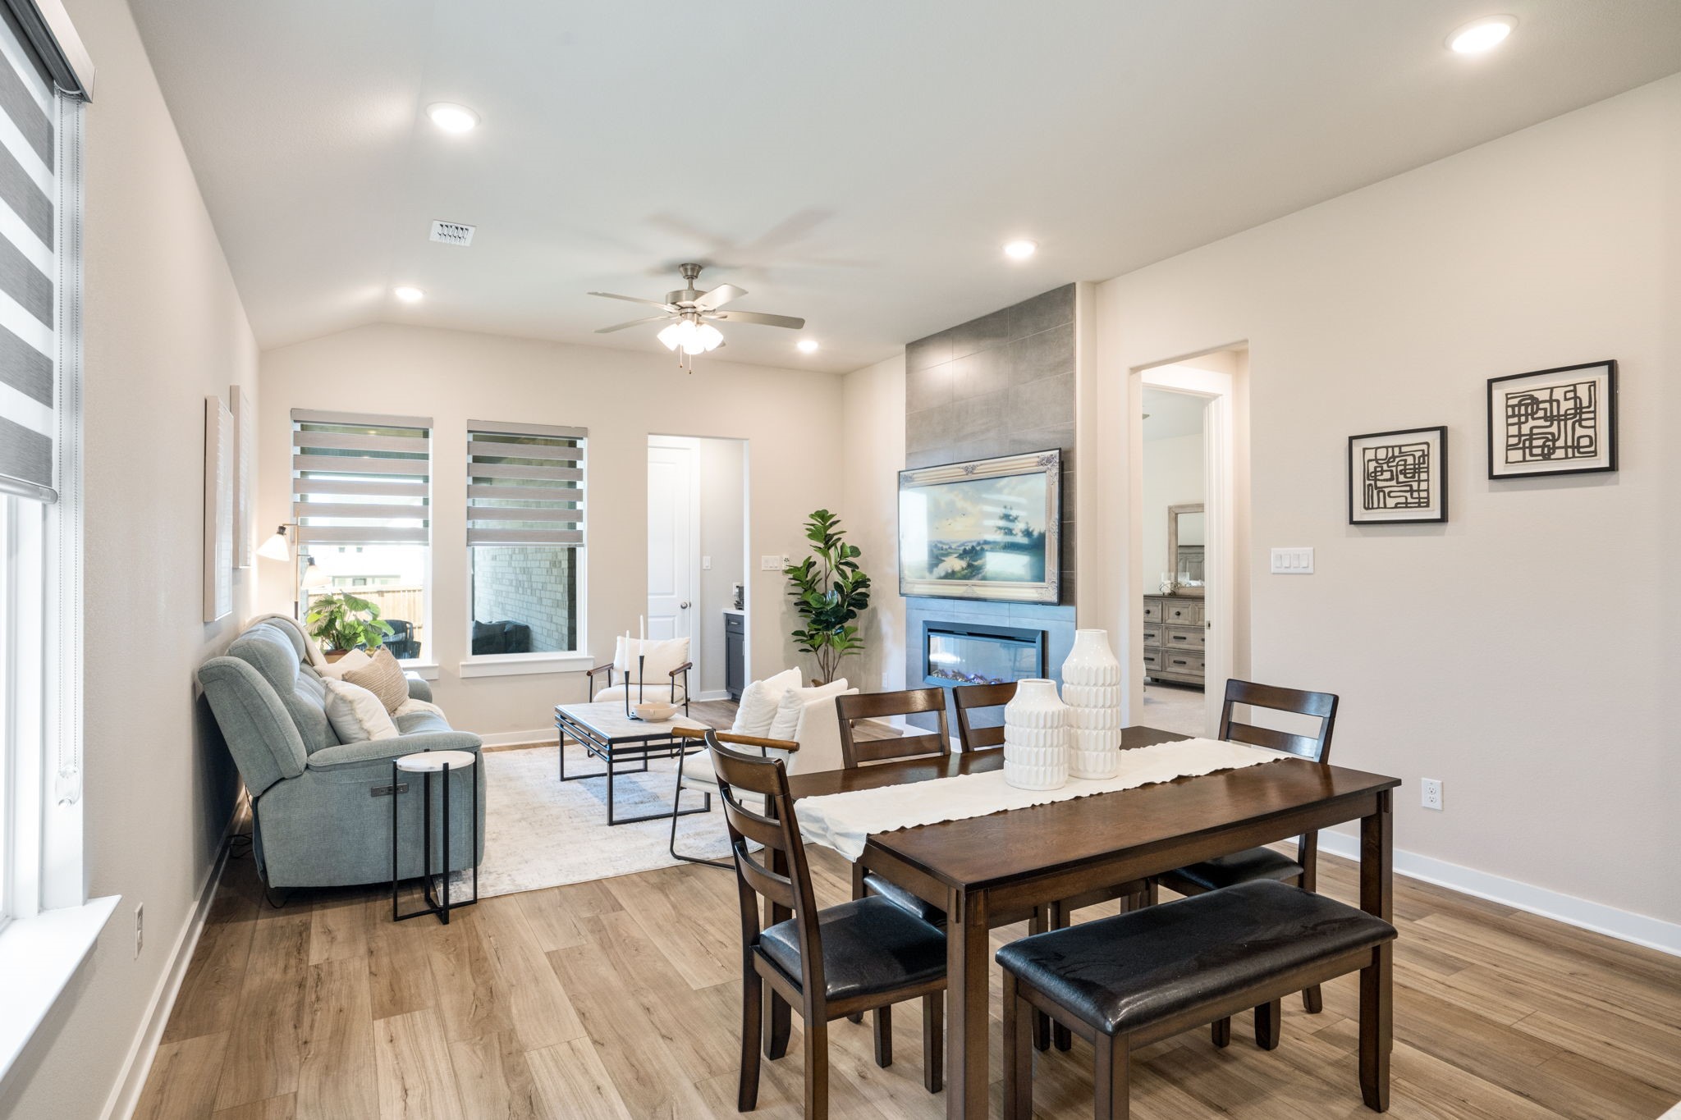
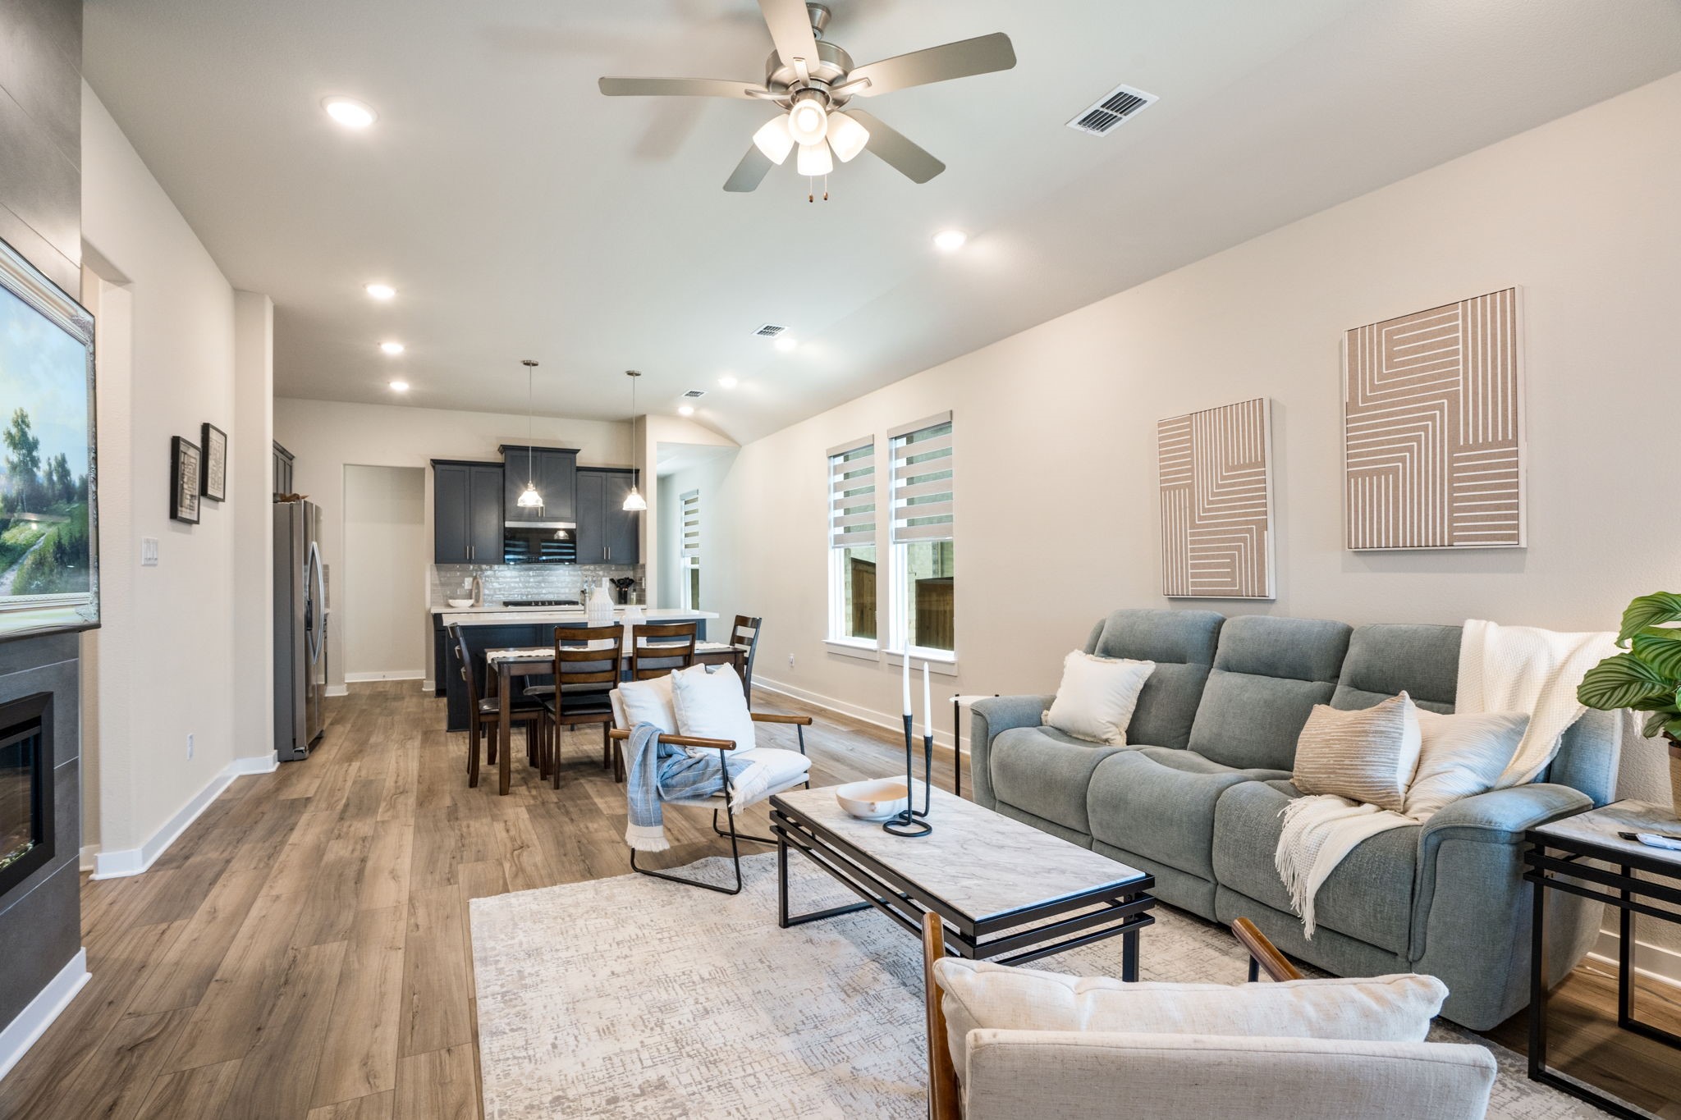
Open living and dining room with a tiled fireplace wall, gray seating, and dark wood dining table.
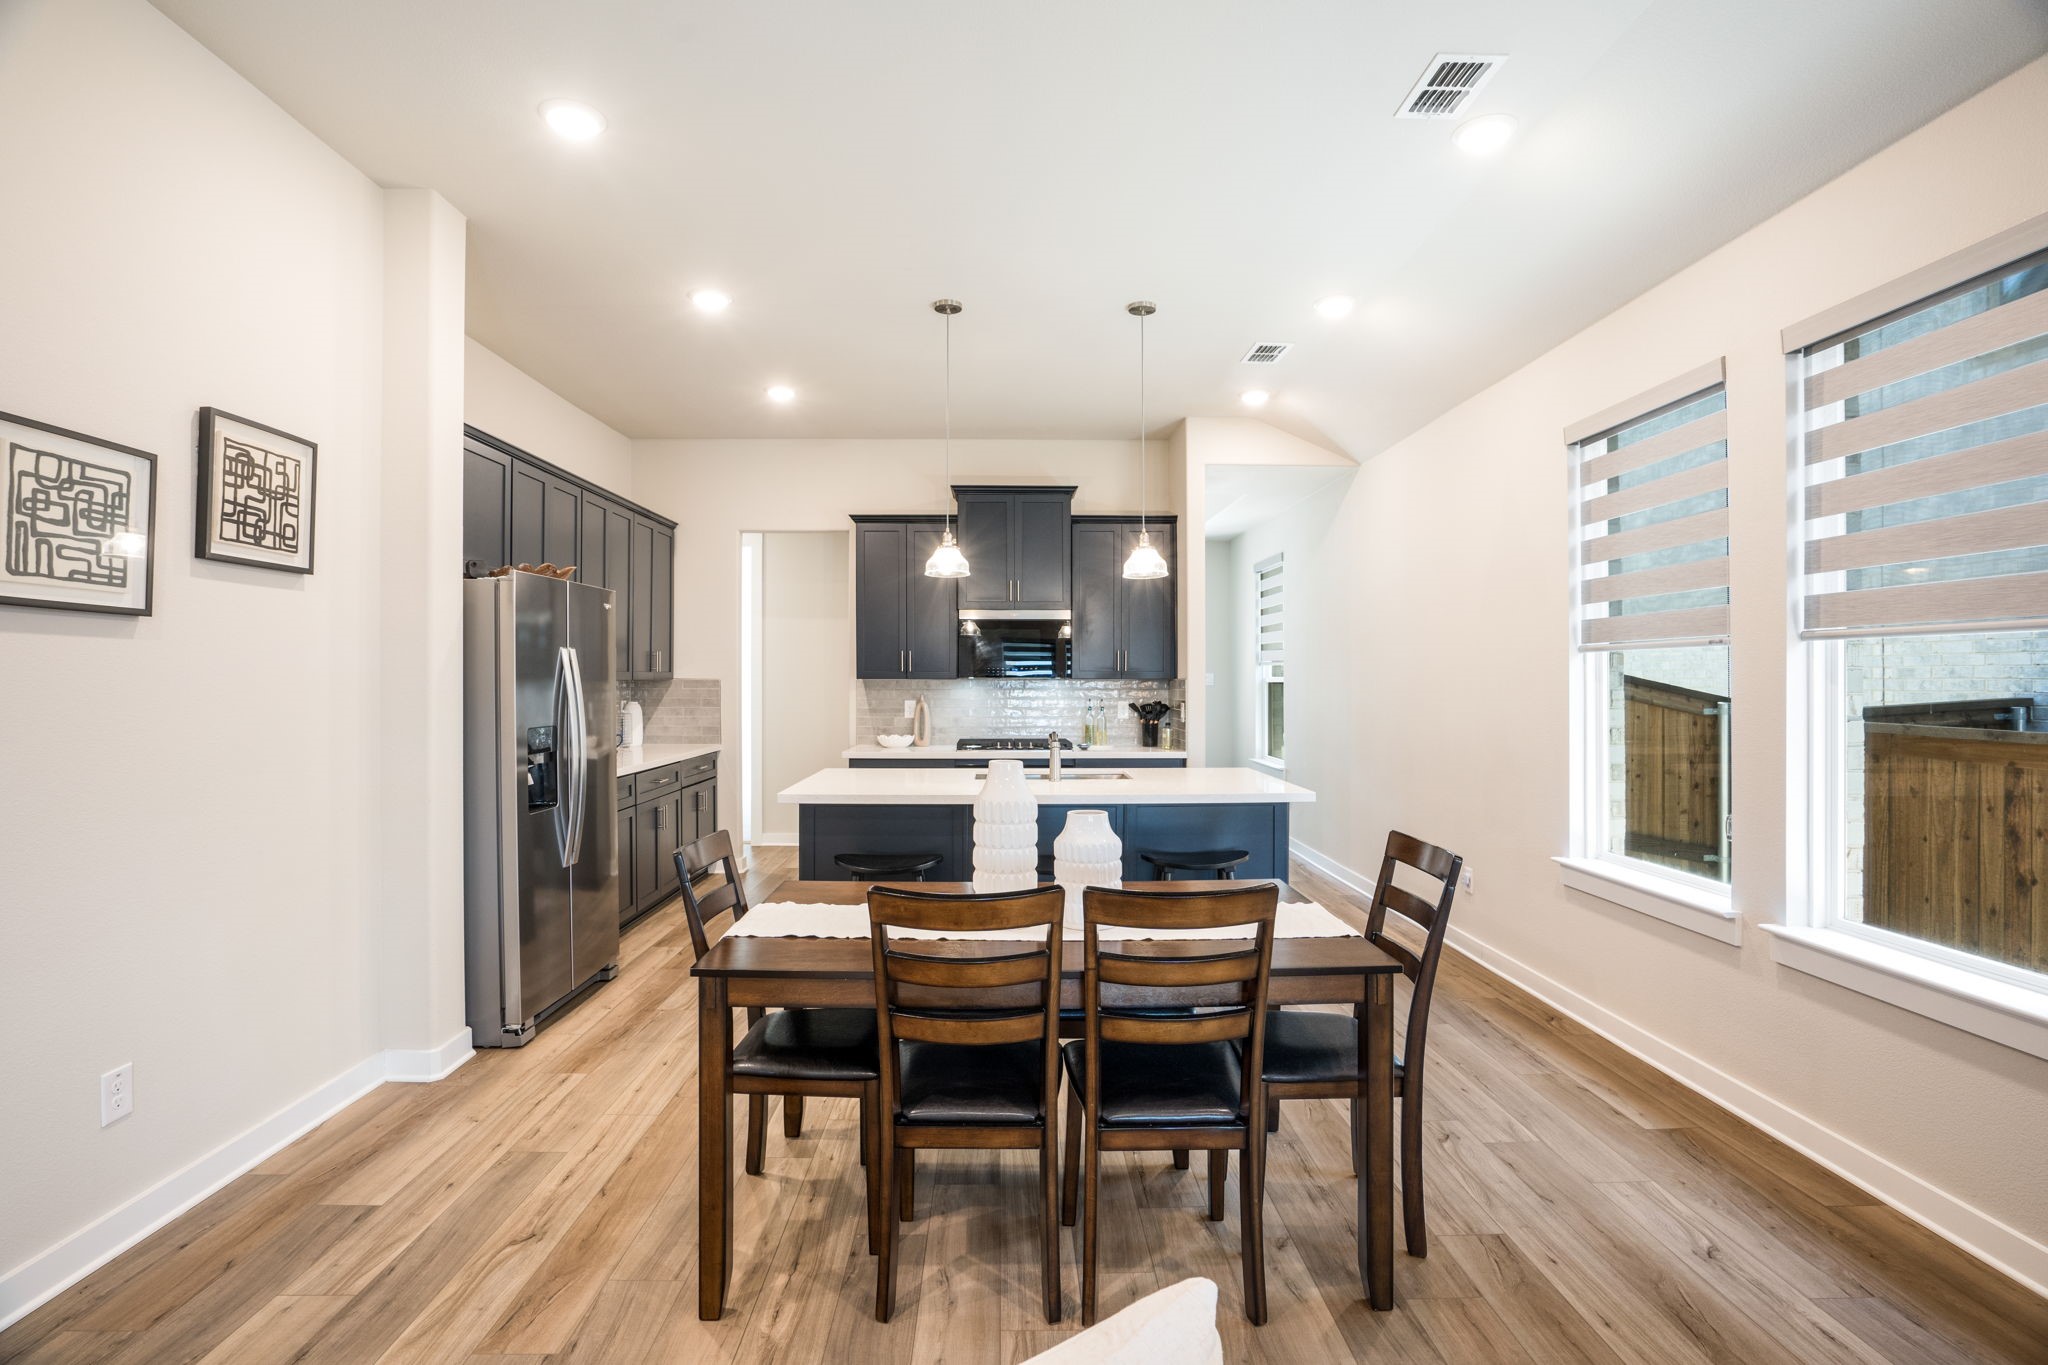
Kitchen and dining area with dark cabinetry, white island, wood floors, and a dining table by tall windows.
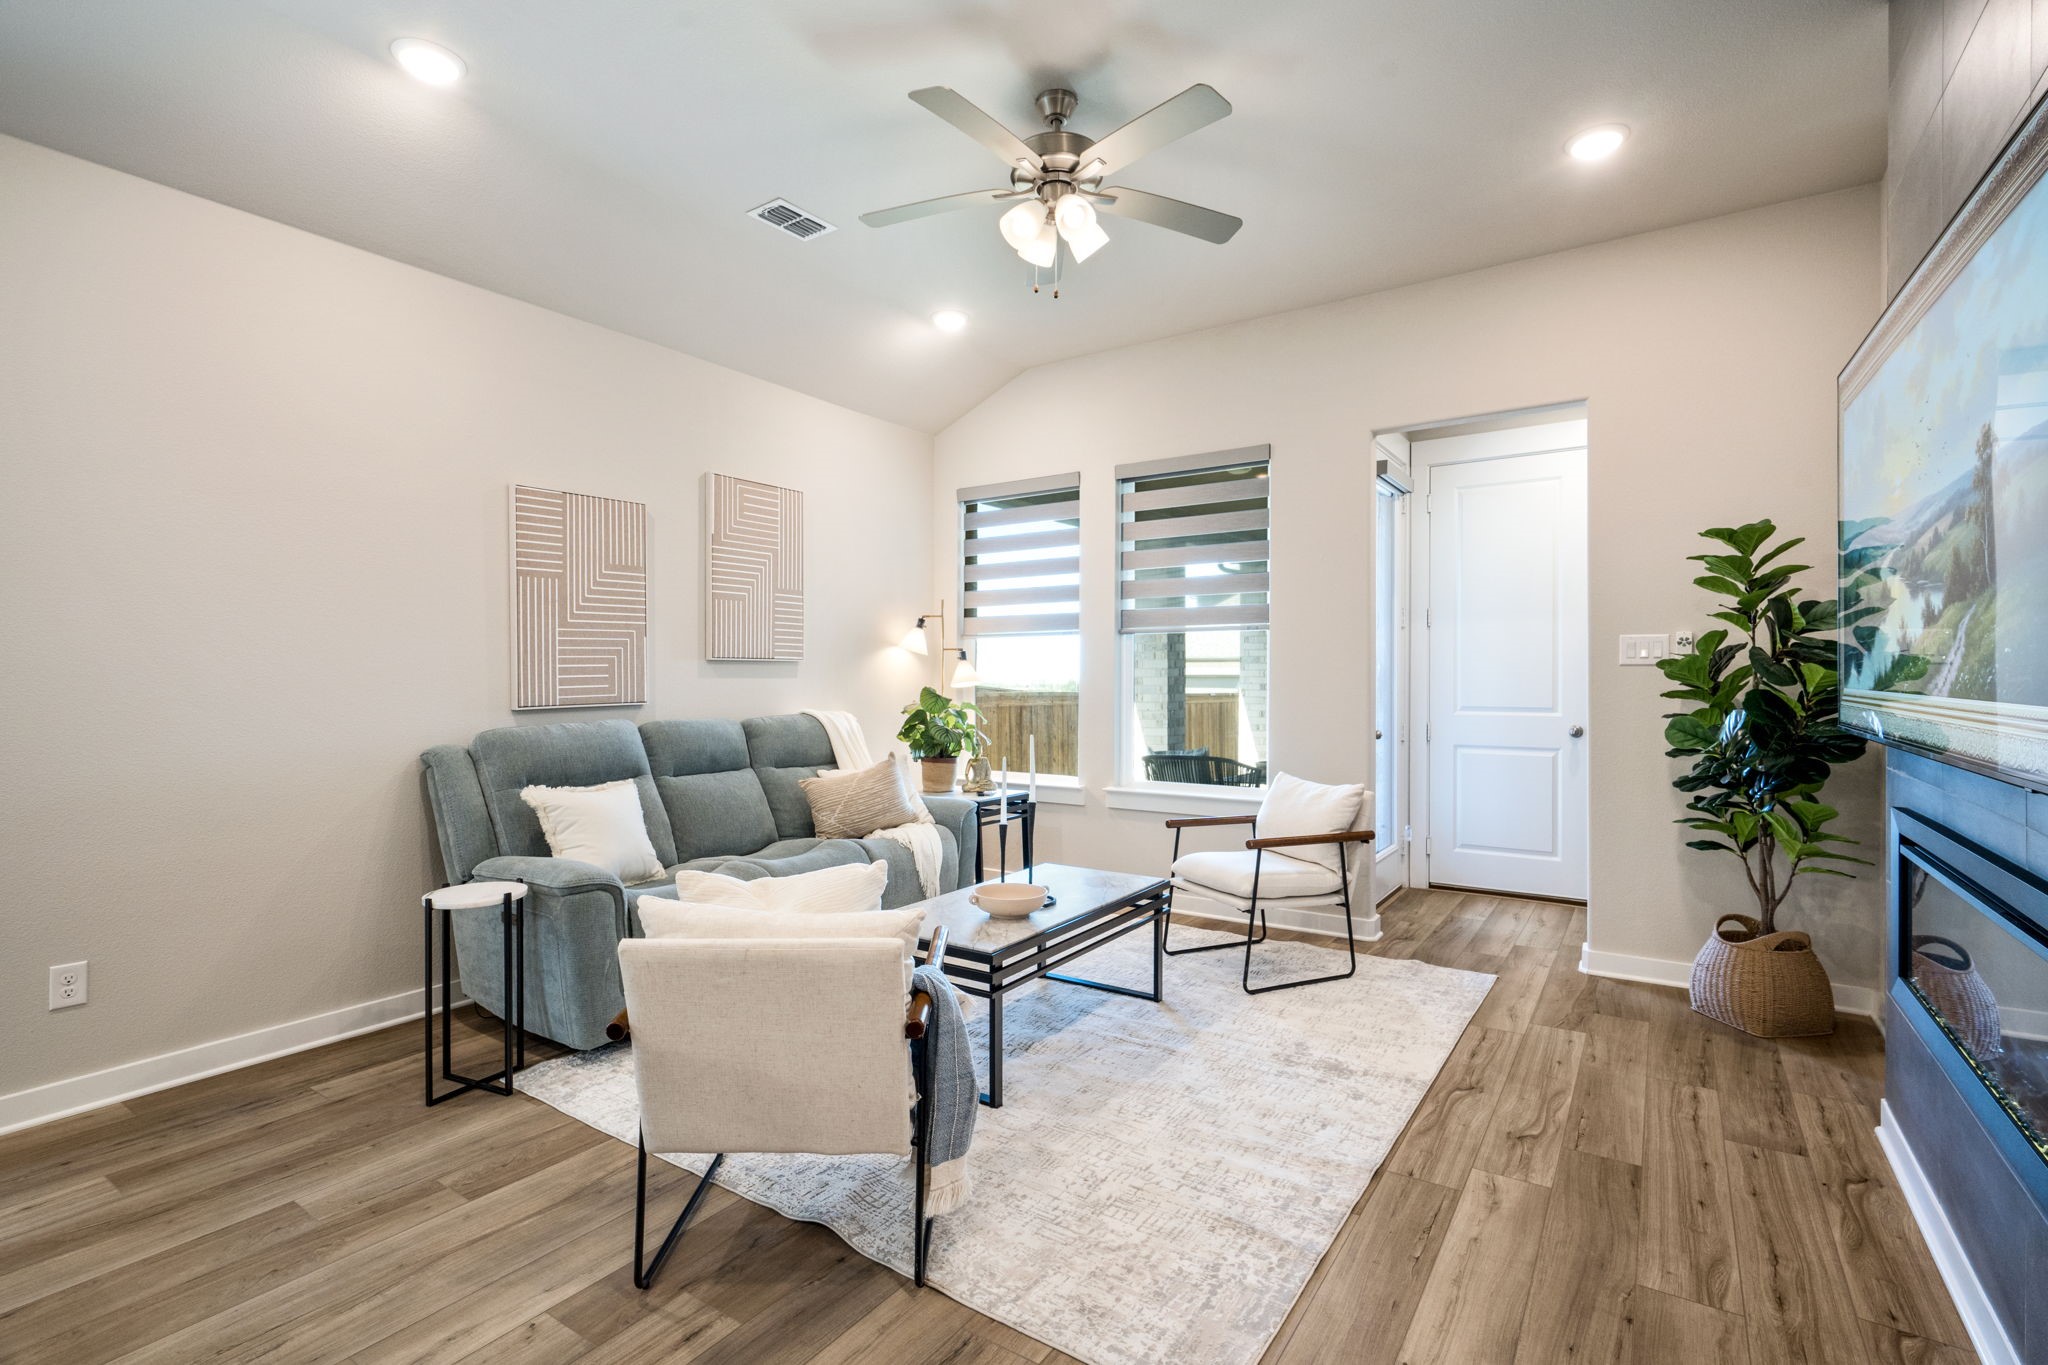
Staged living room with a gray sofa, accent chairs, striped window shades, and wood-look flooring.
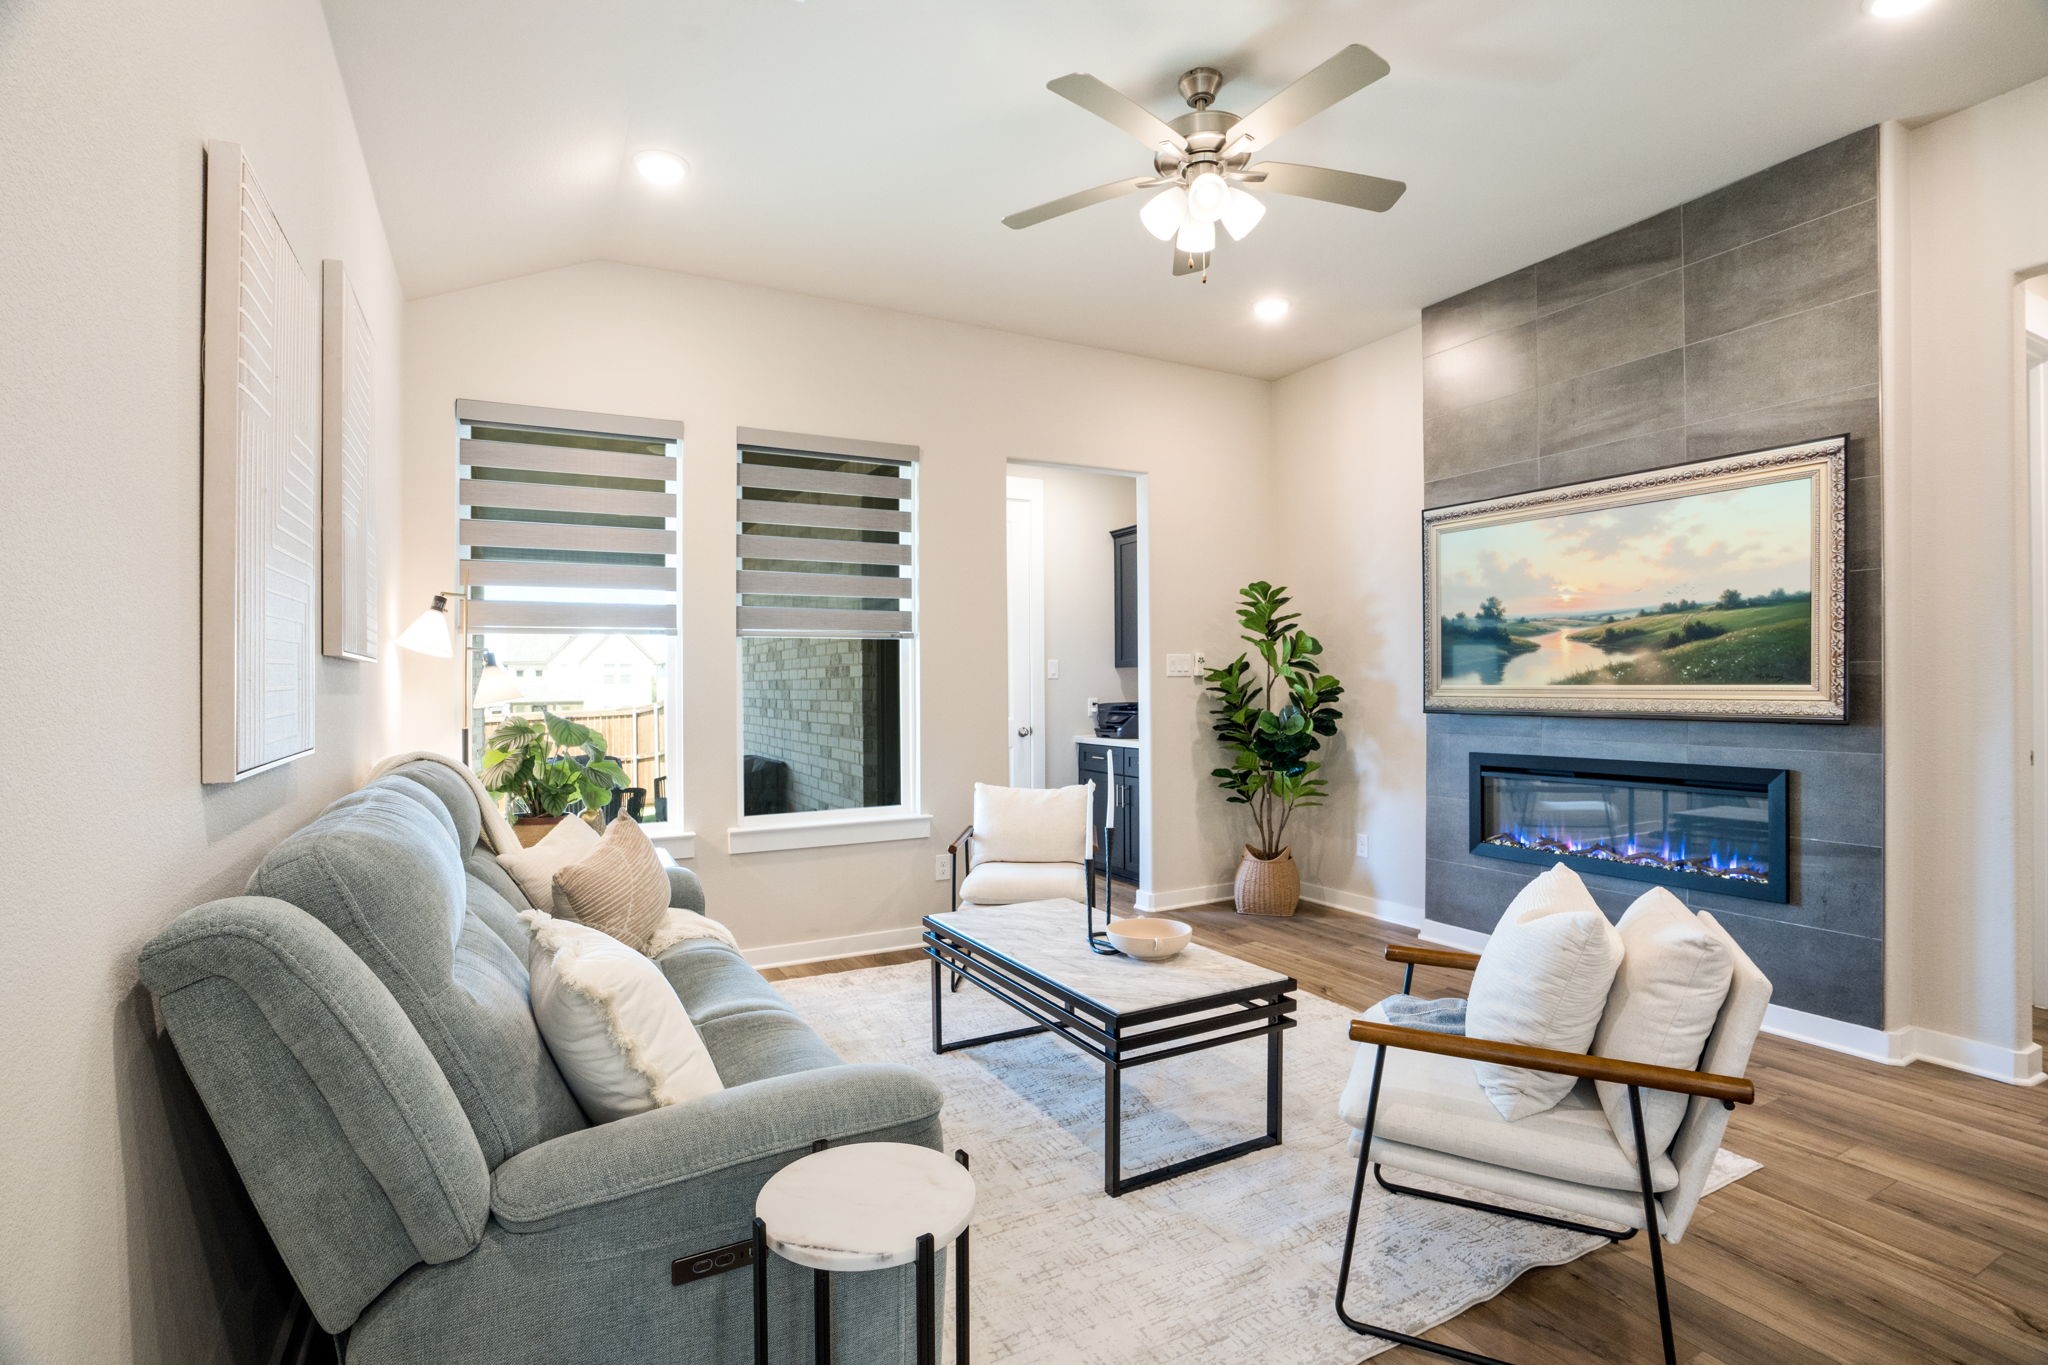
Staged living room with a gray sofa and tiled fireplace wall.
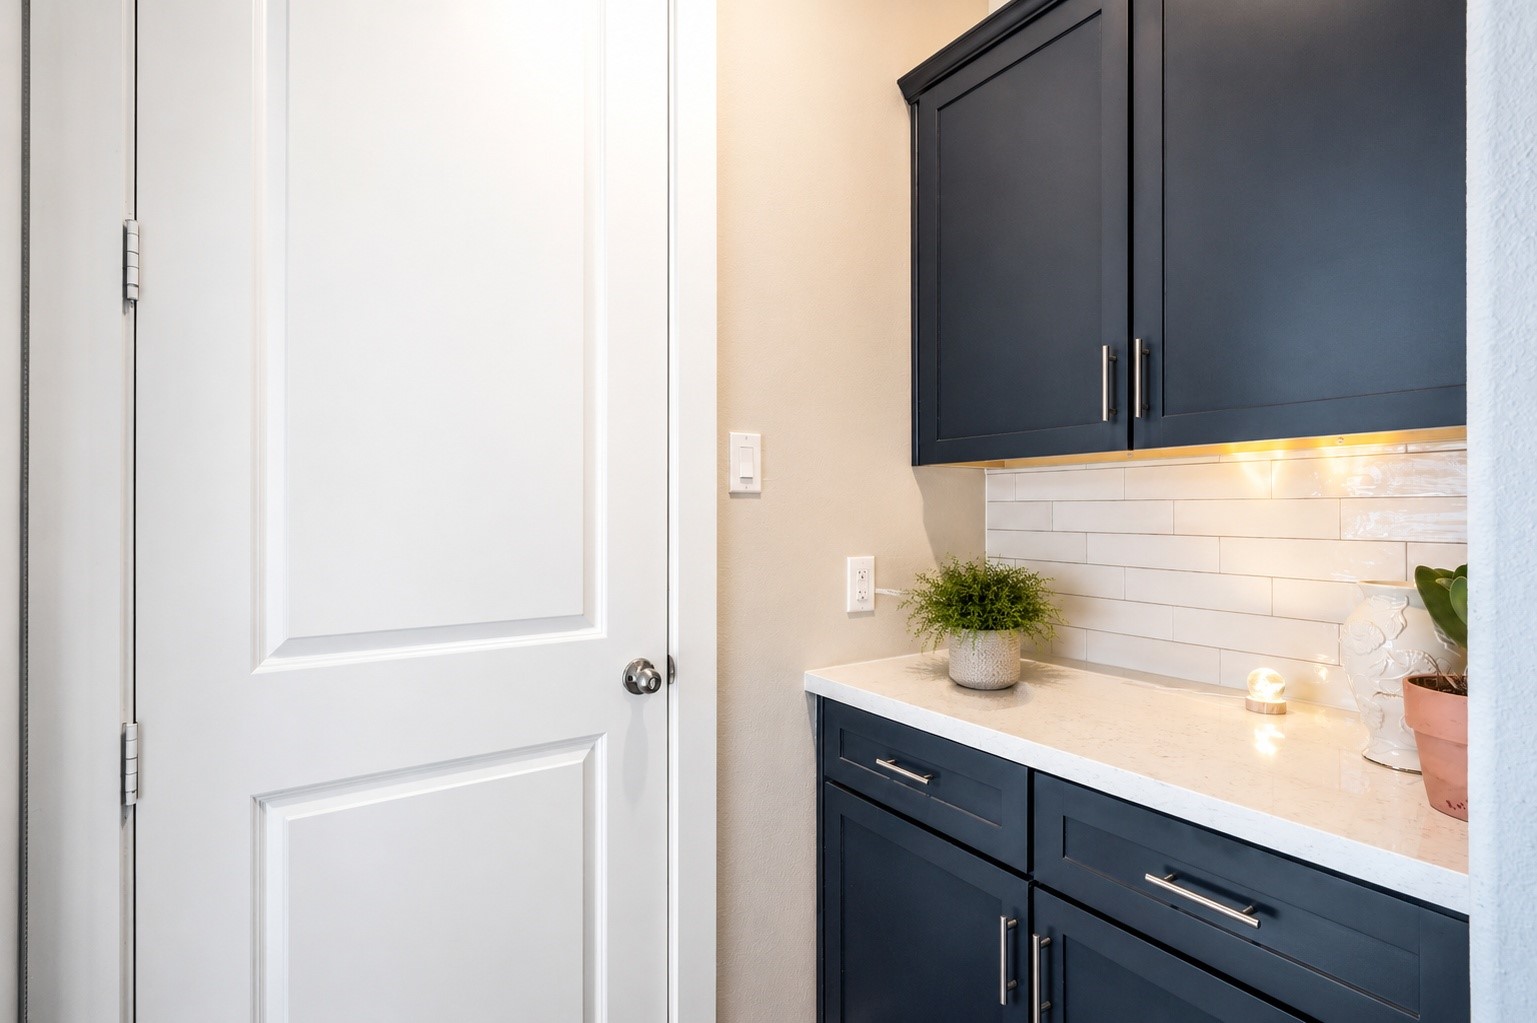
Bathroom vanity with navy cabinets, white countertop, subway tile backsplash, and paneled door.
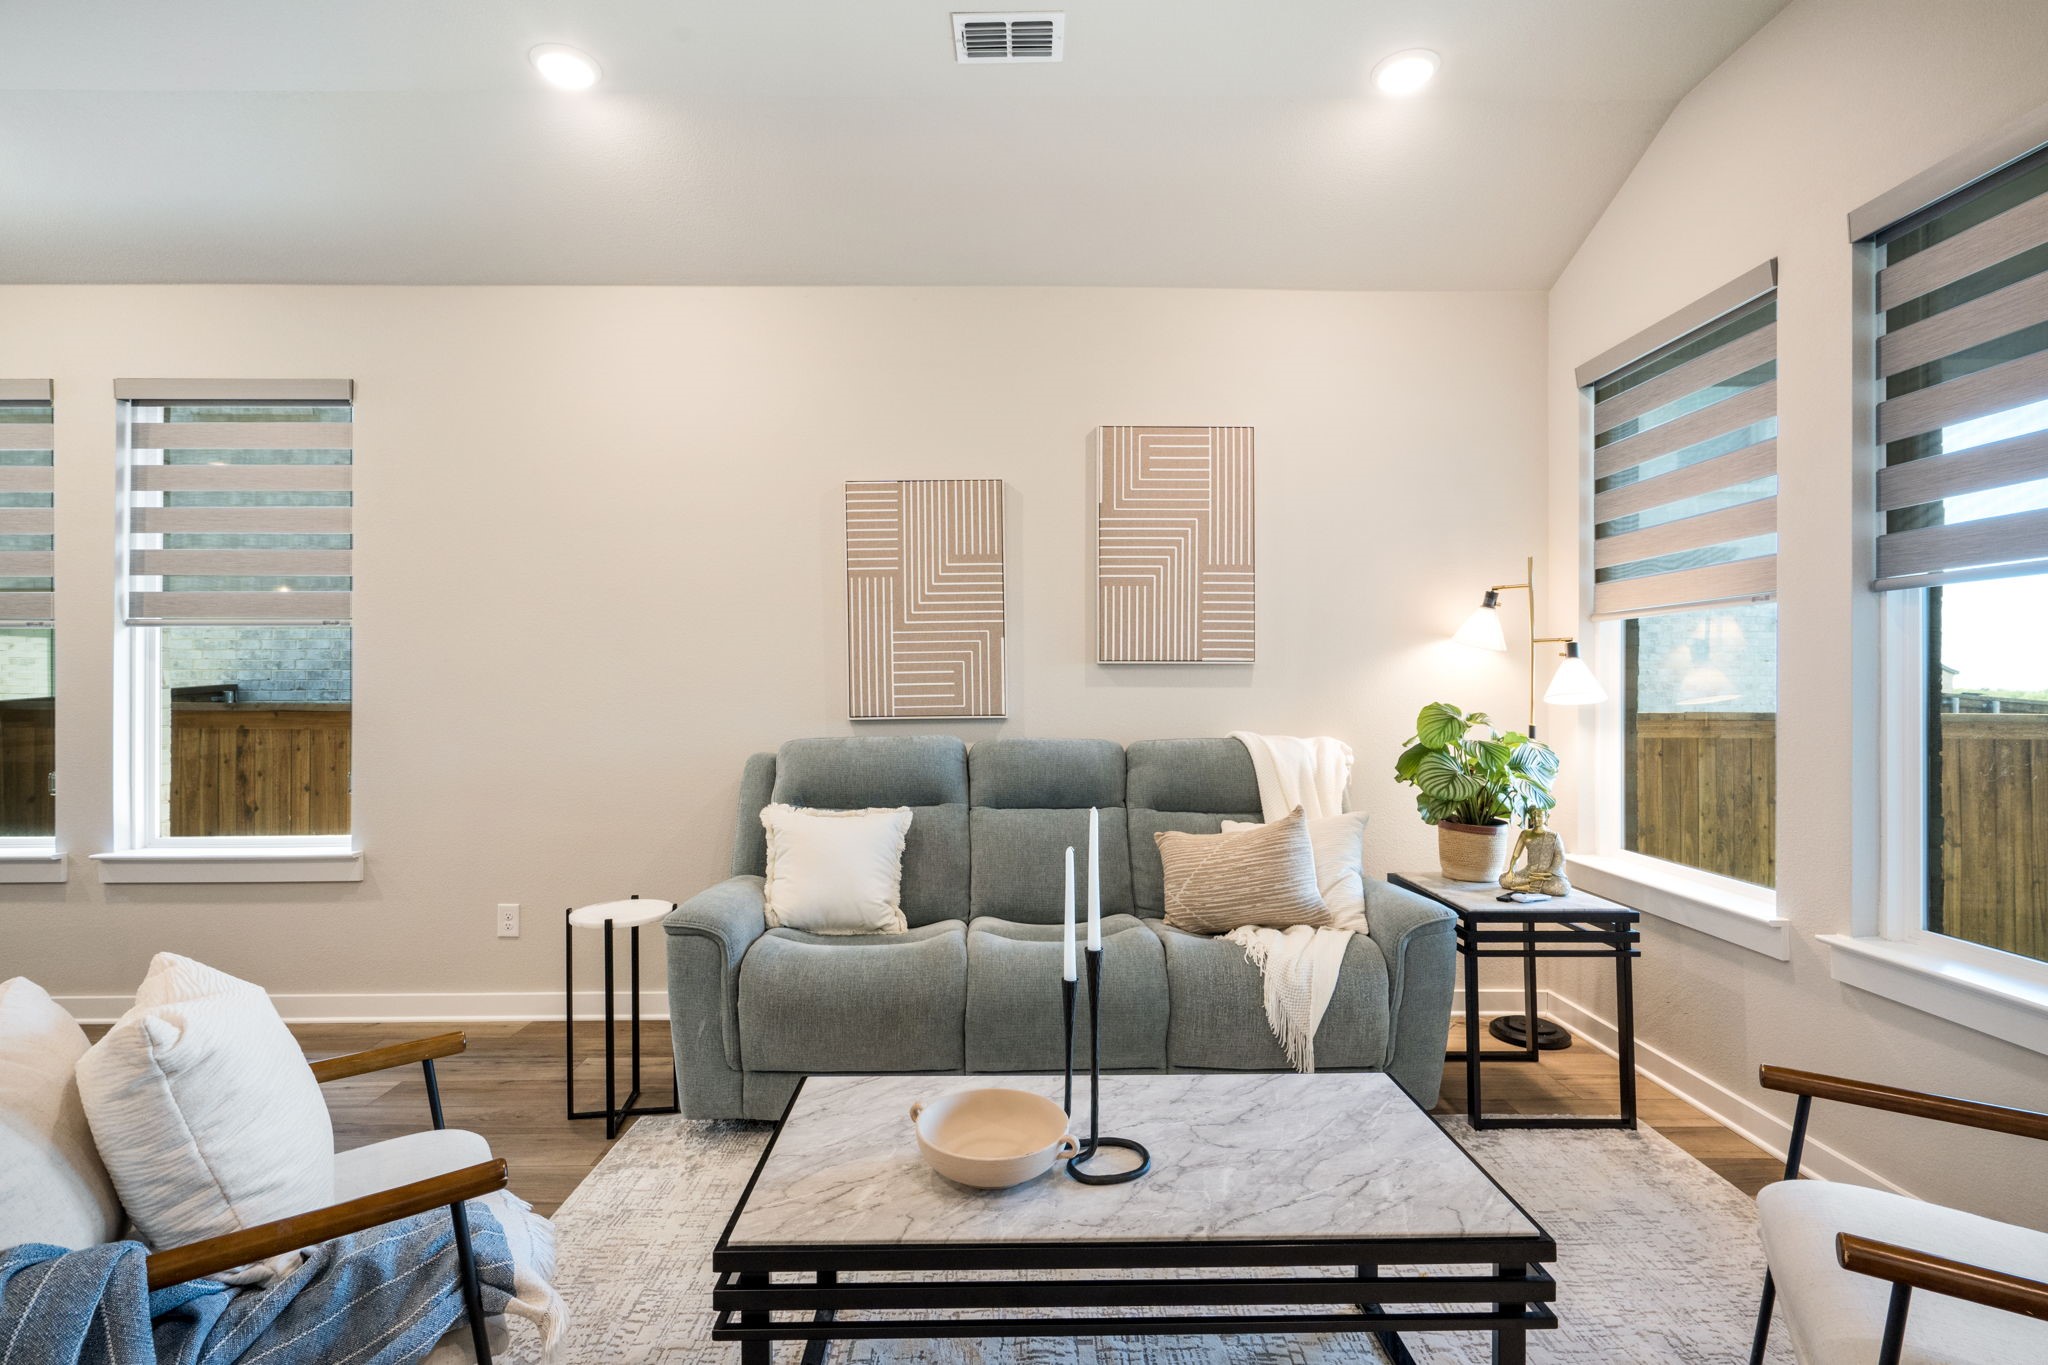
Staged living room with gray sofa, marble-top coffee table, and wide windows with striped shades.
Open-plan living room and kitchen with dark cabinets, wood-look floors, and a gray sofa seating area.
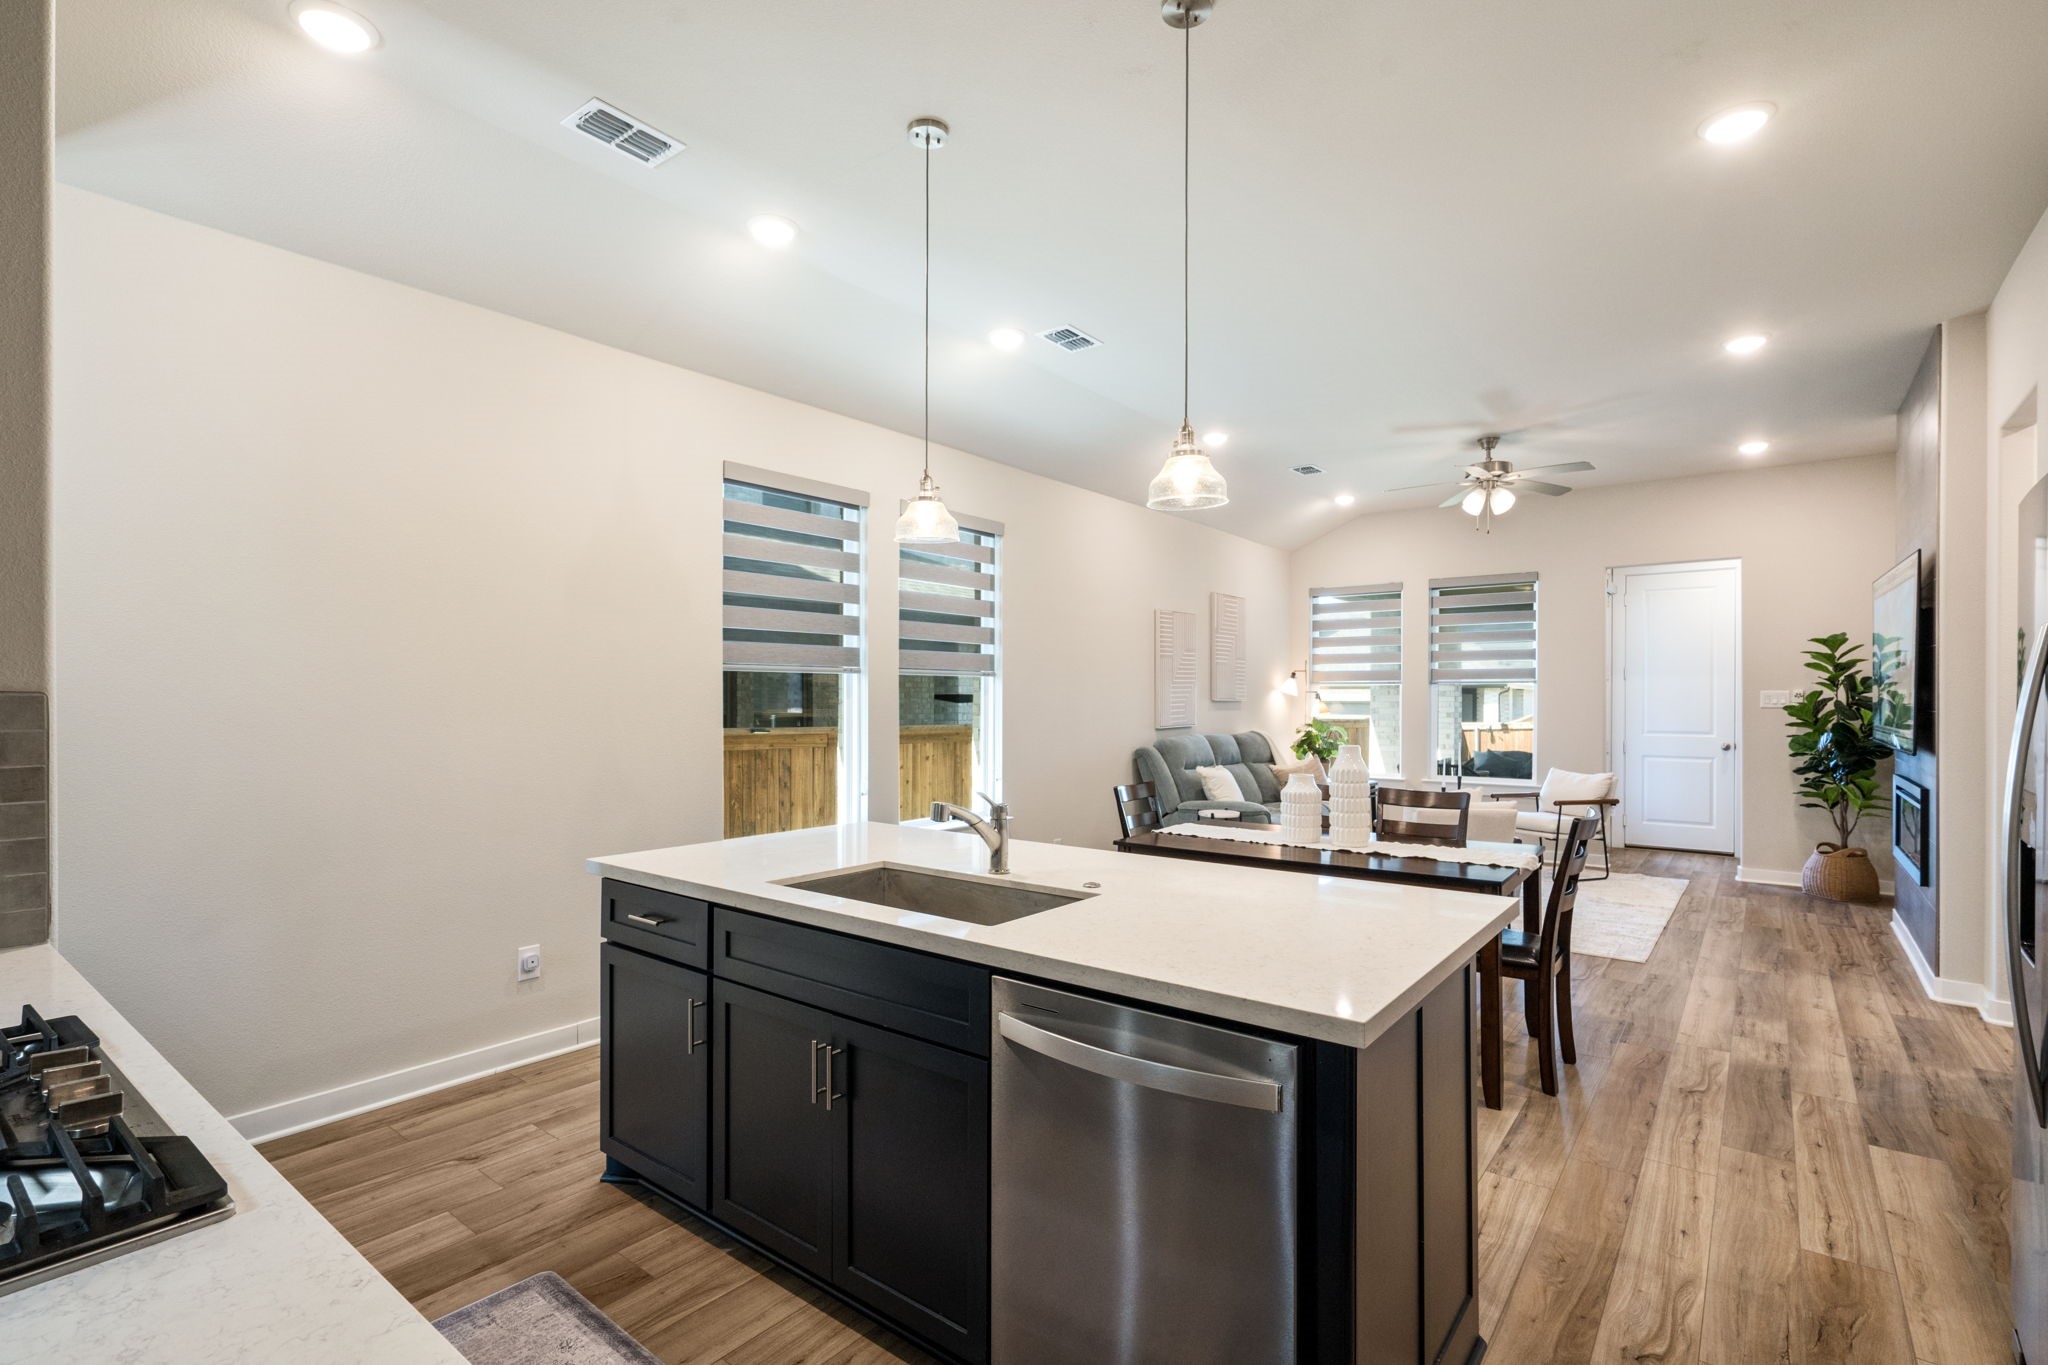
Open-plan kitchen with a large dark island, white counters, and living and dining areas beyond.
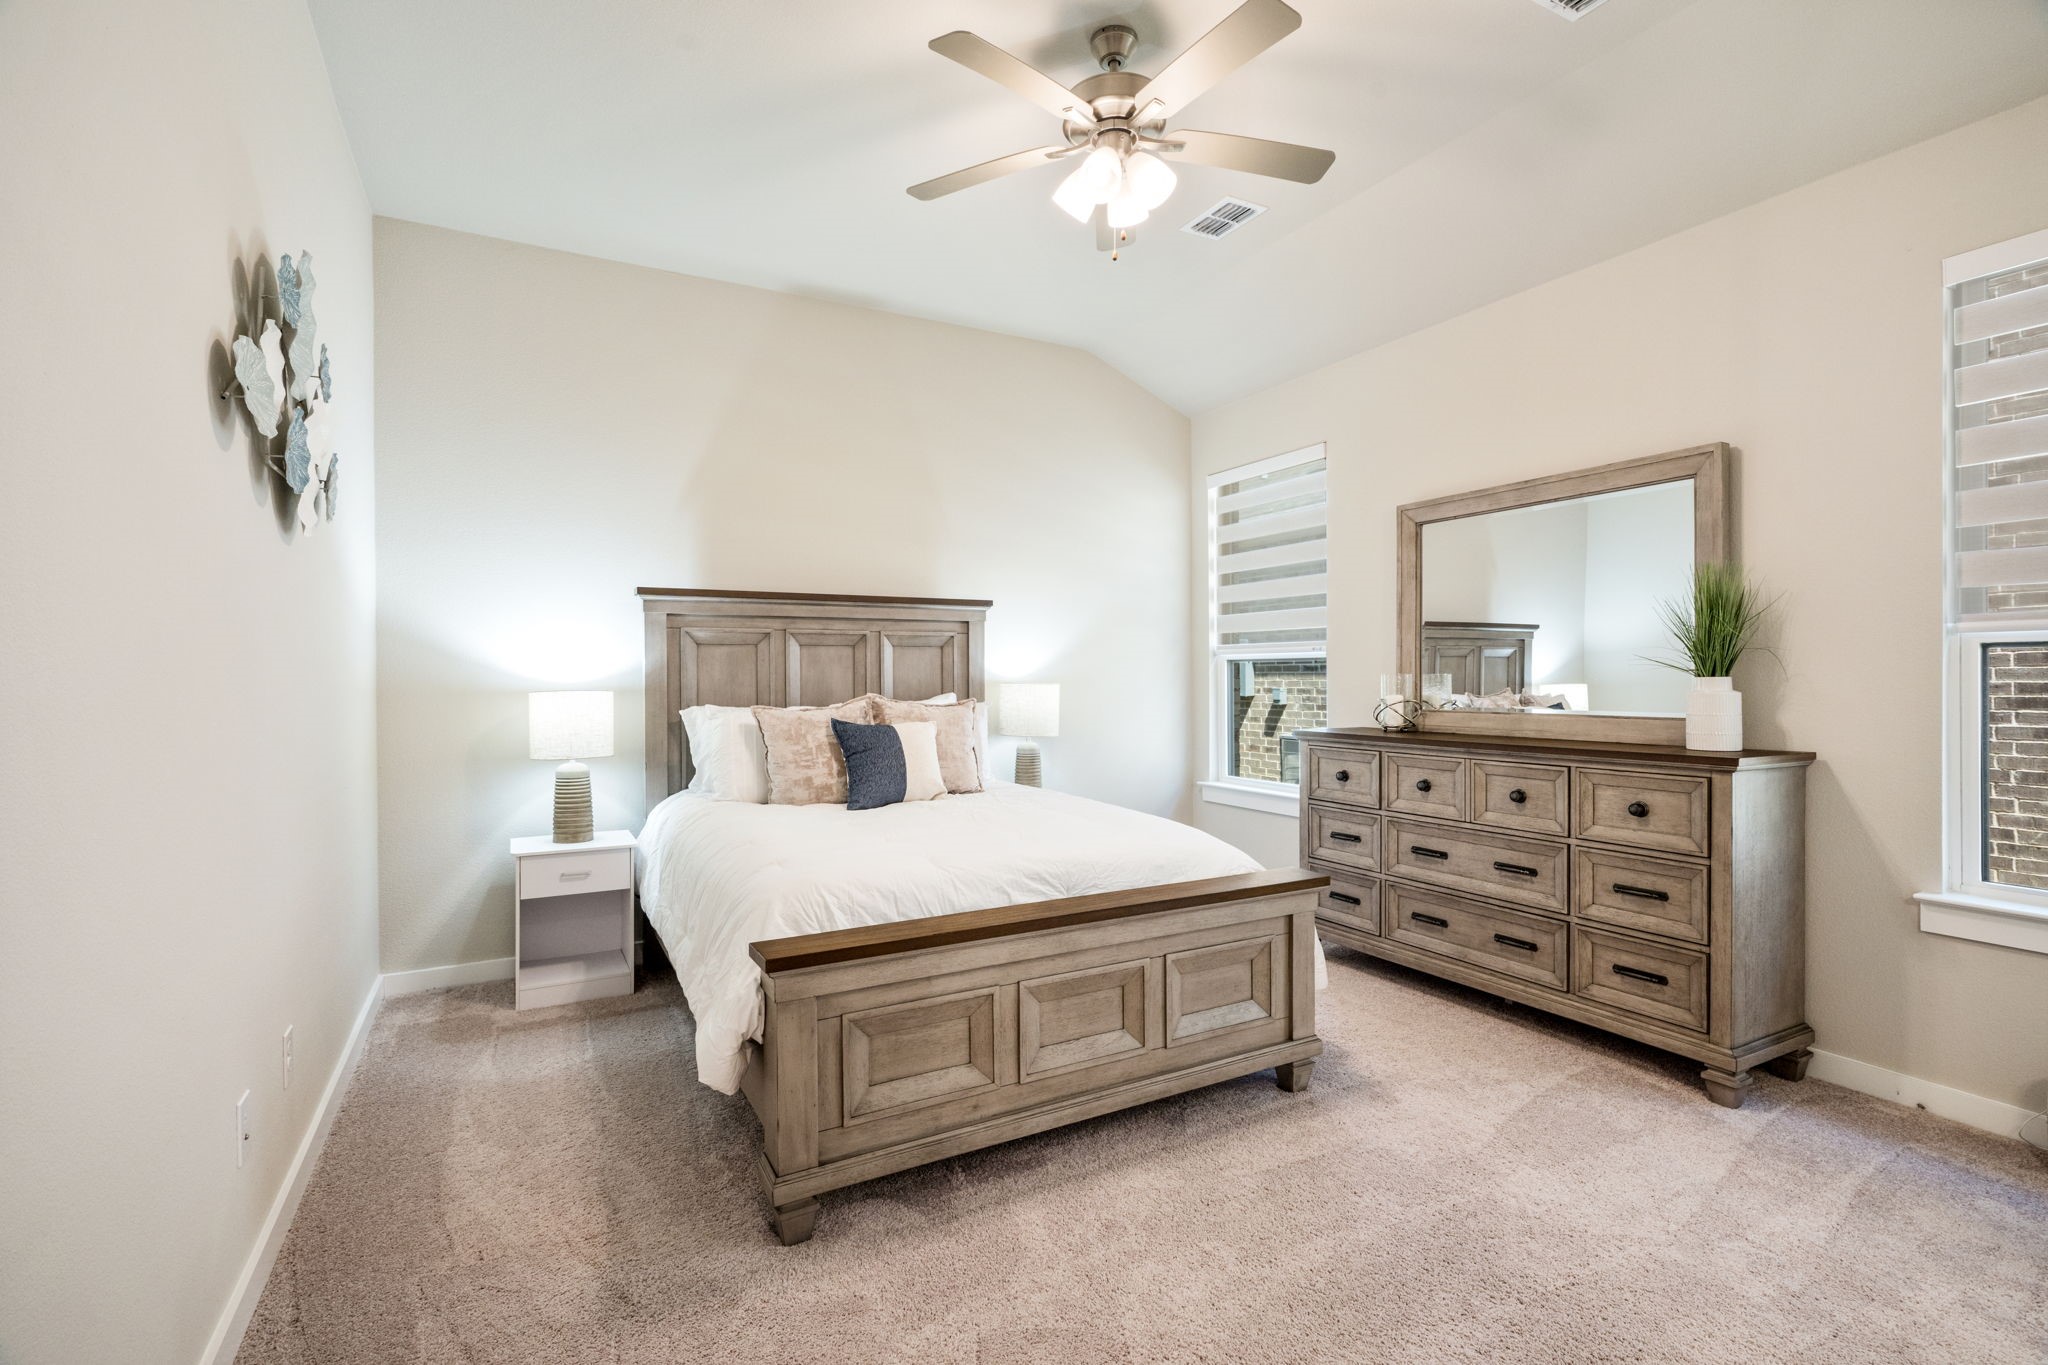
Furnished bedroom with a paneled wood bed, matching dresser and mirror, carpet, and ceiling fan.
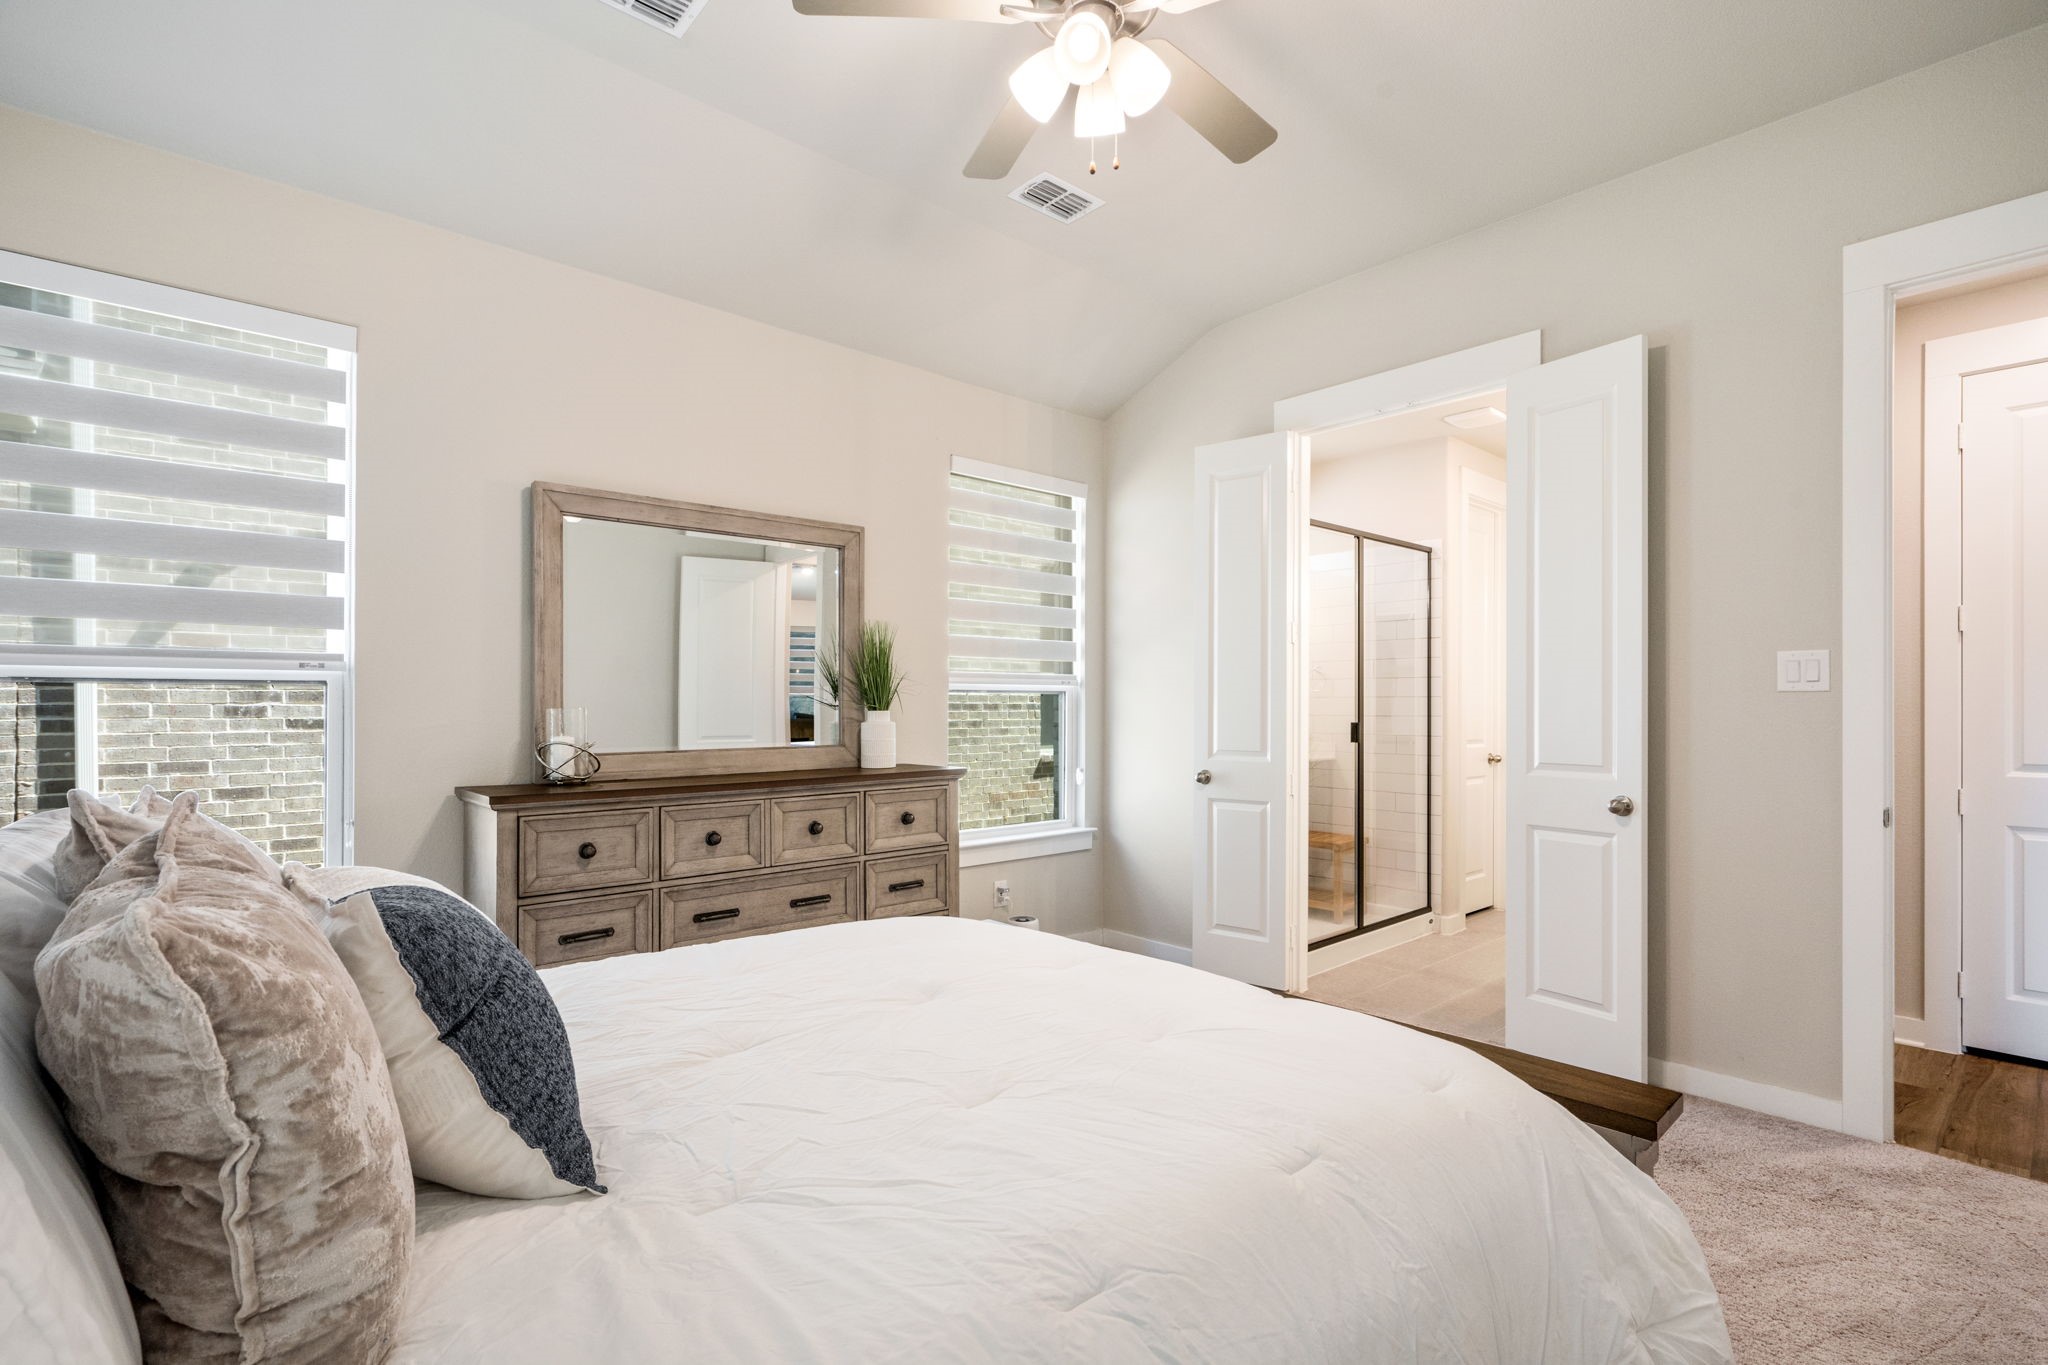
Staged bedroom with a white bed, wood dresser, and open doors to an ensuite shower.
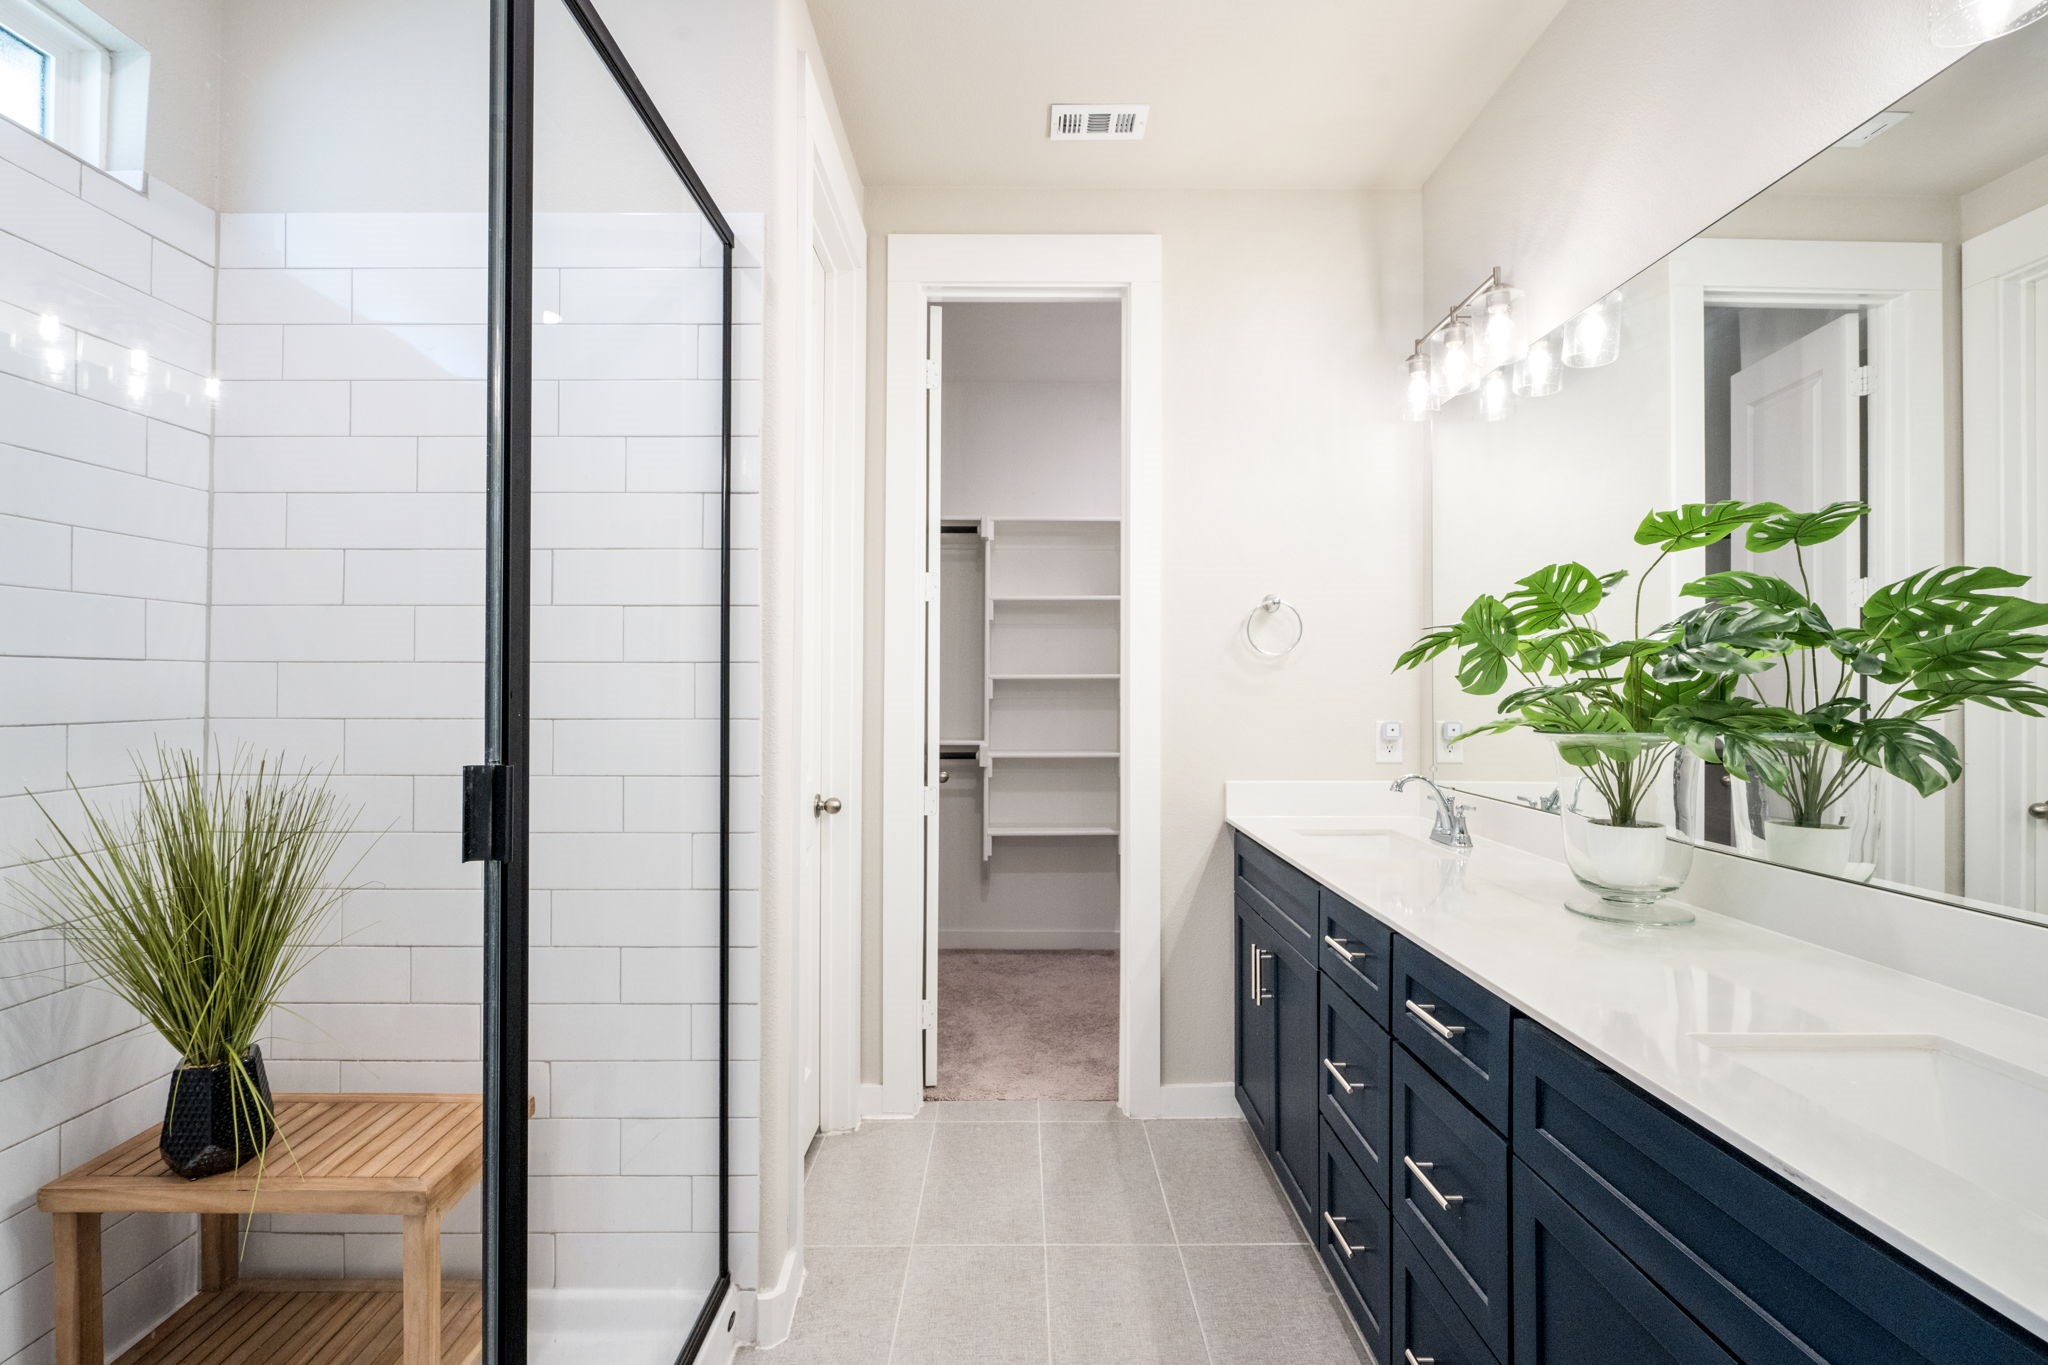
Bathroom with white subway-tile shower, navy double vanity, and open shelving closet.
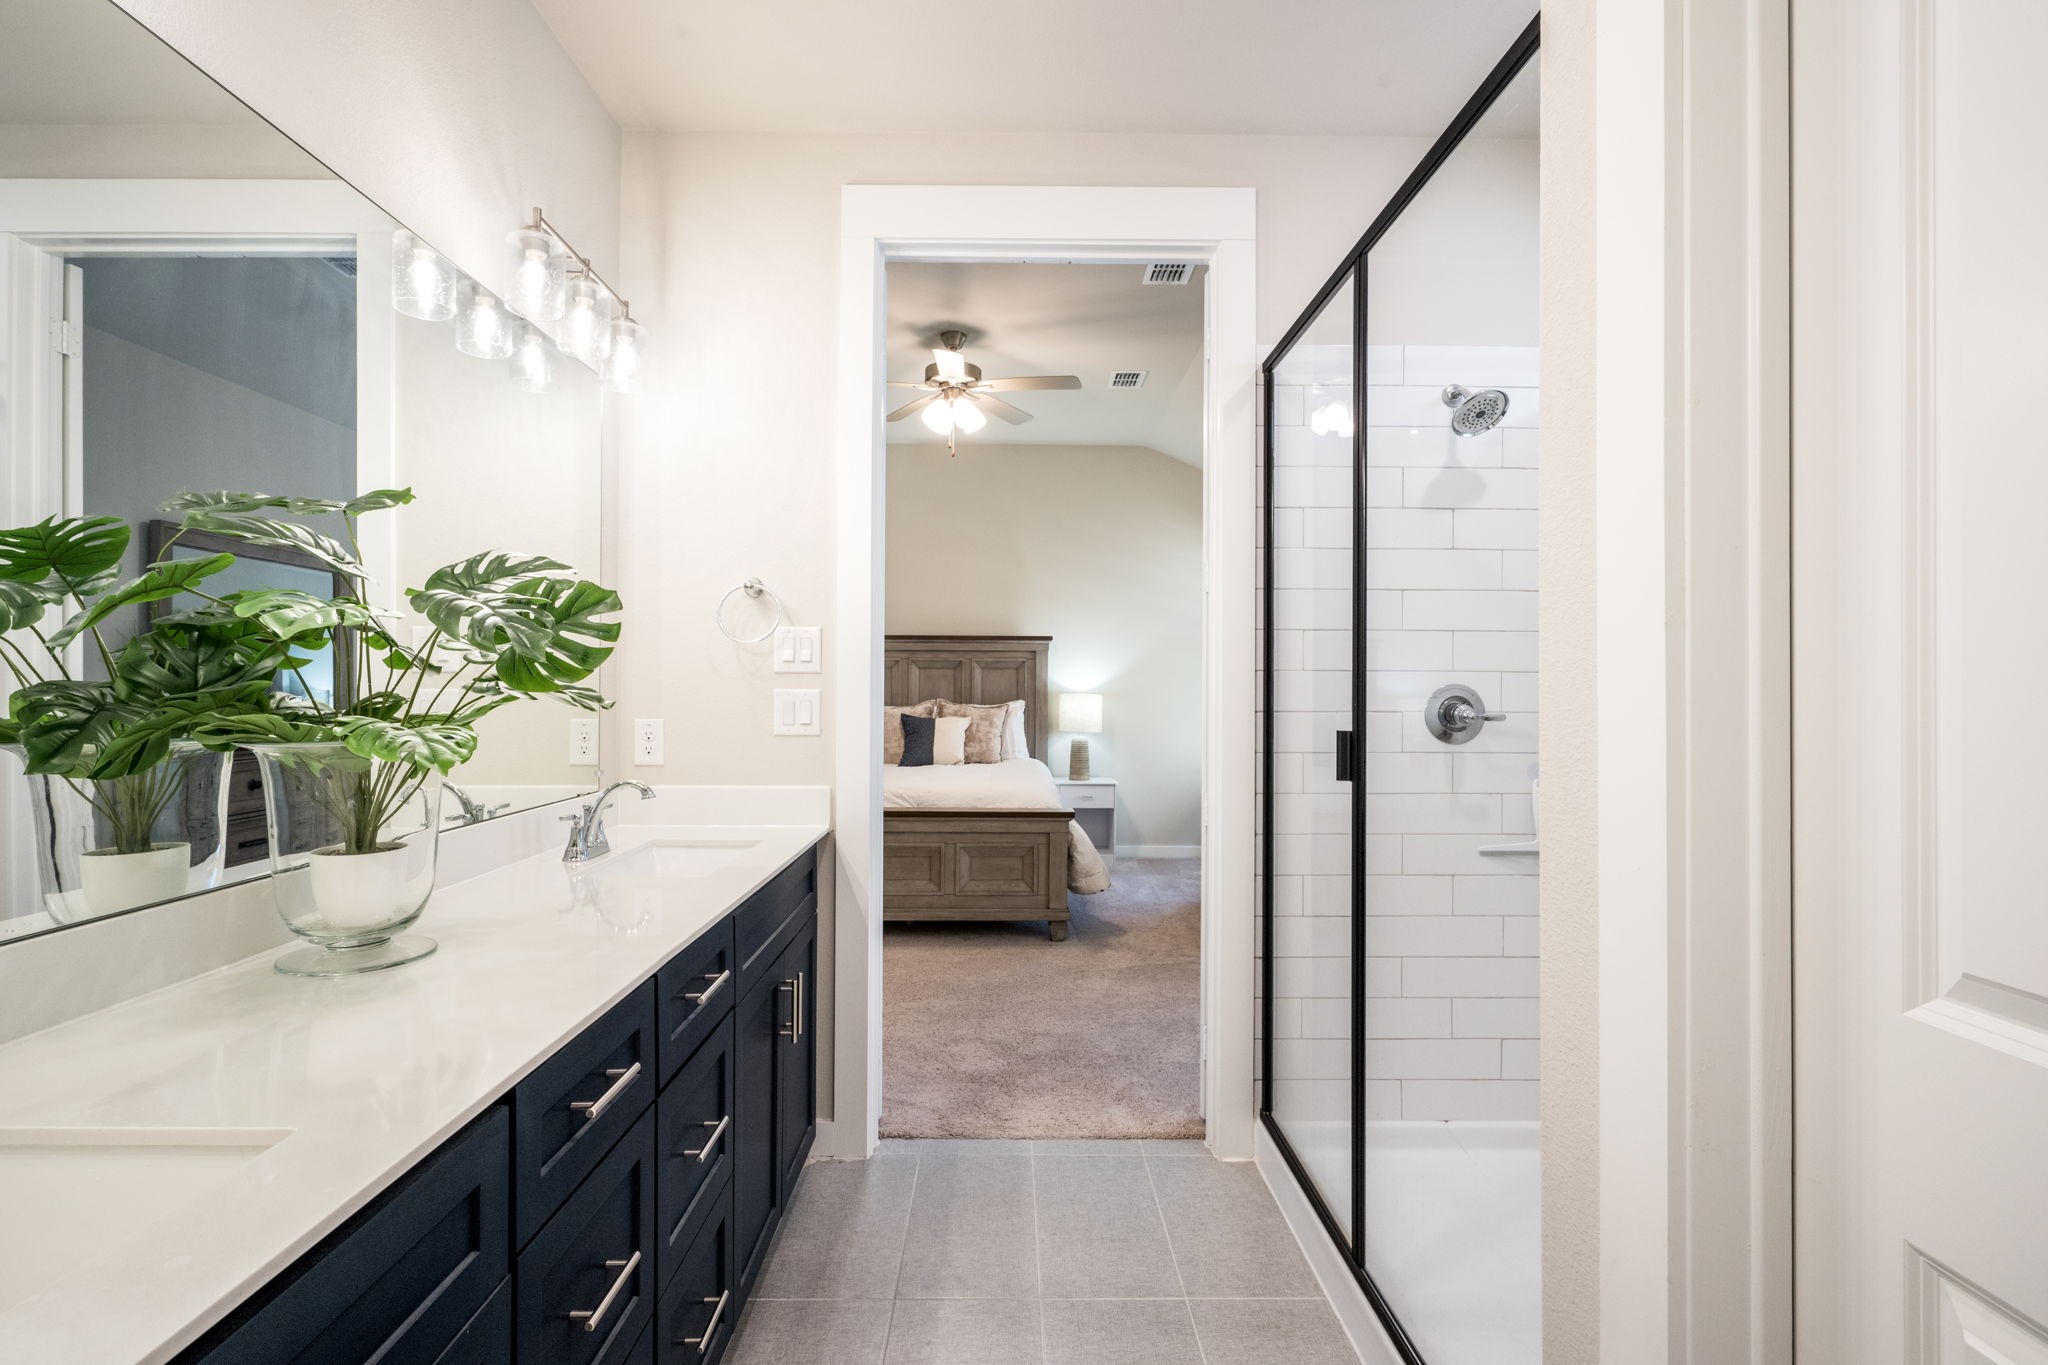
Primary bathroom with dark vanity and black-framed tiled shower, looking into a furnished bedroom.
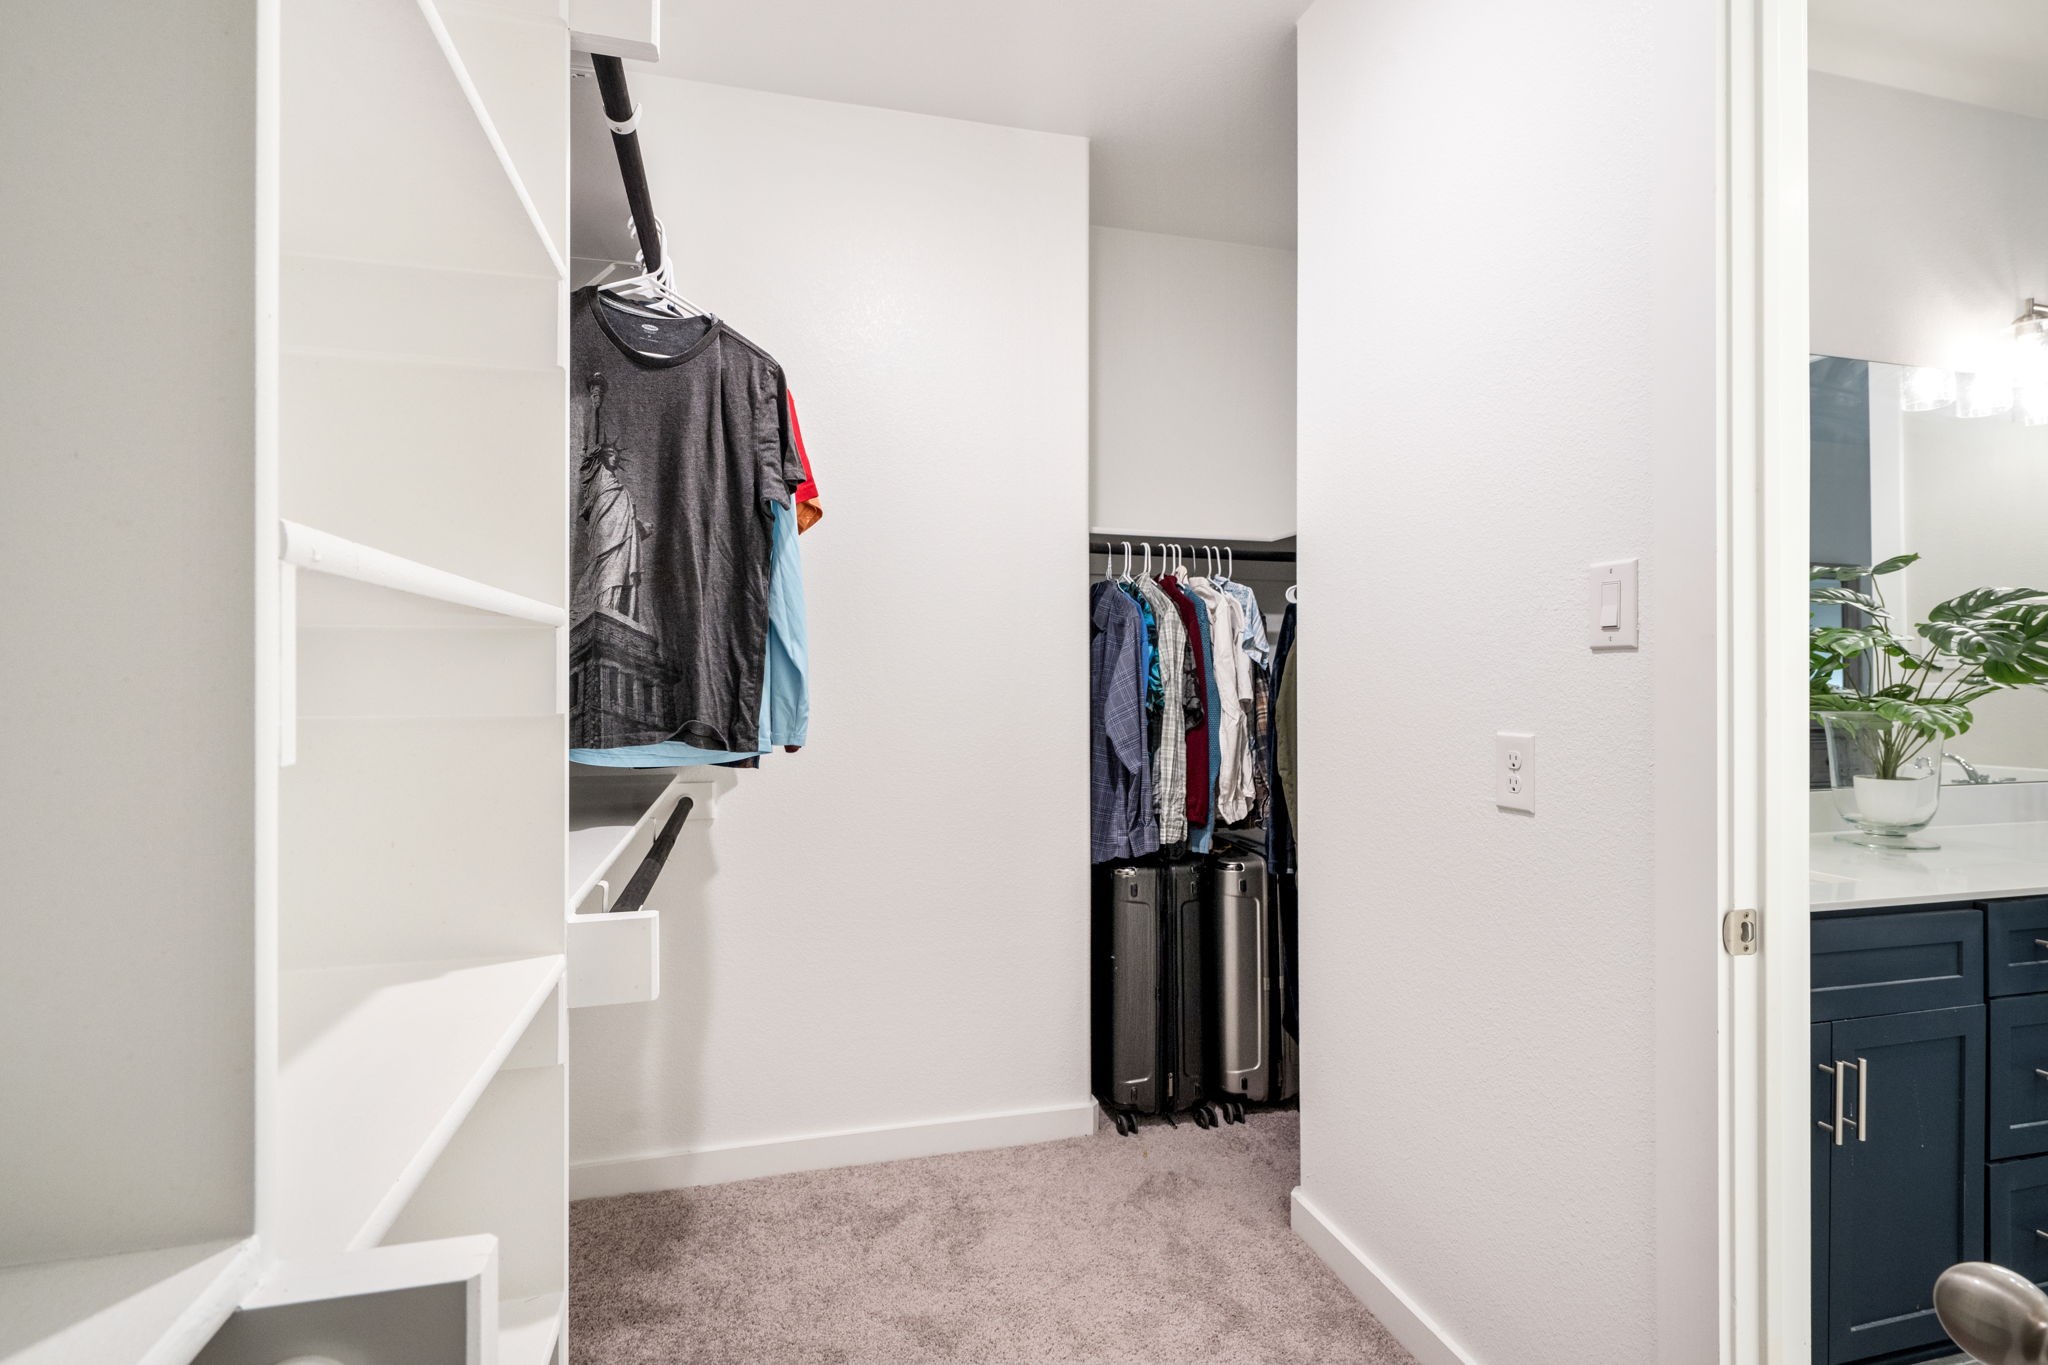
Walk-in closet with built-in shelves, hanging clothes, and suitcases beside a bathroom vanity.
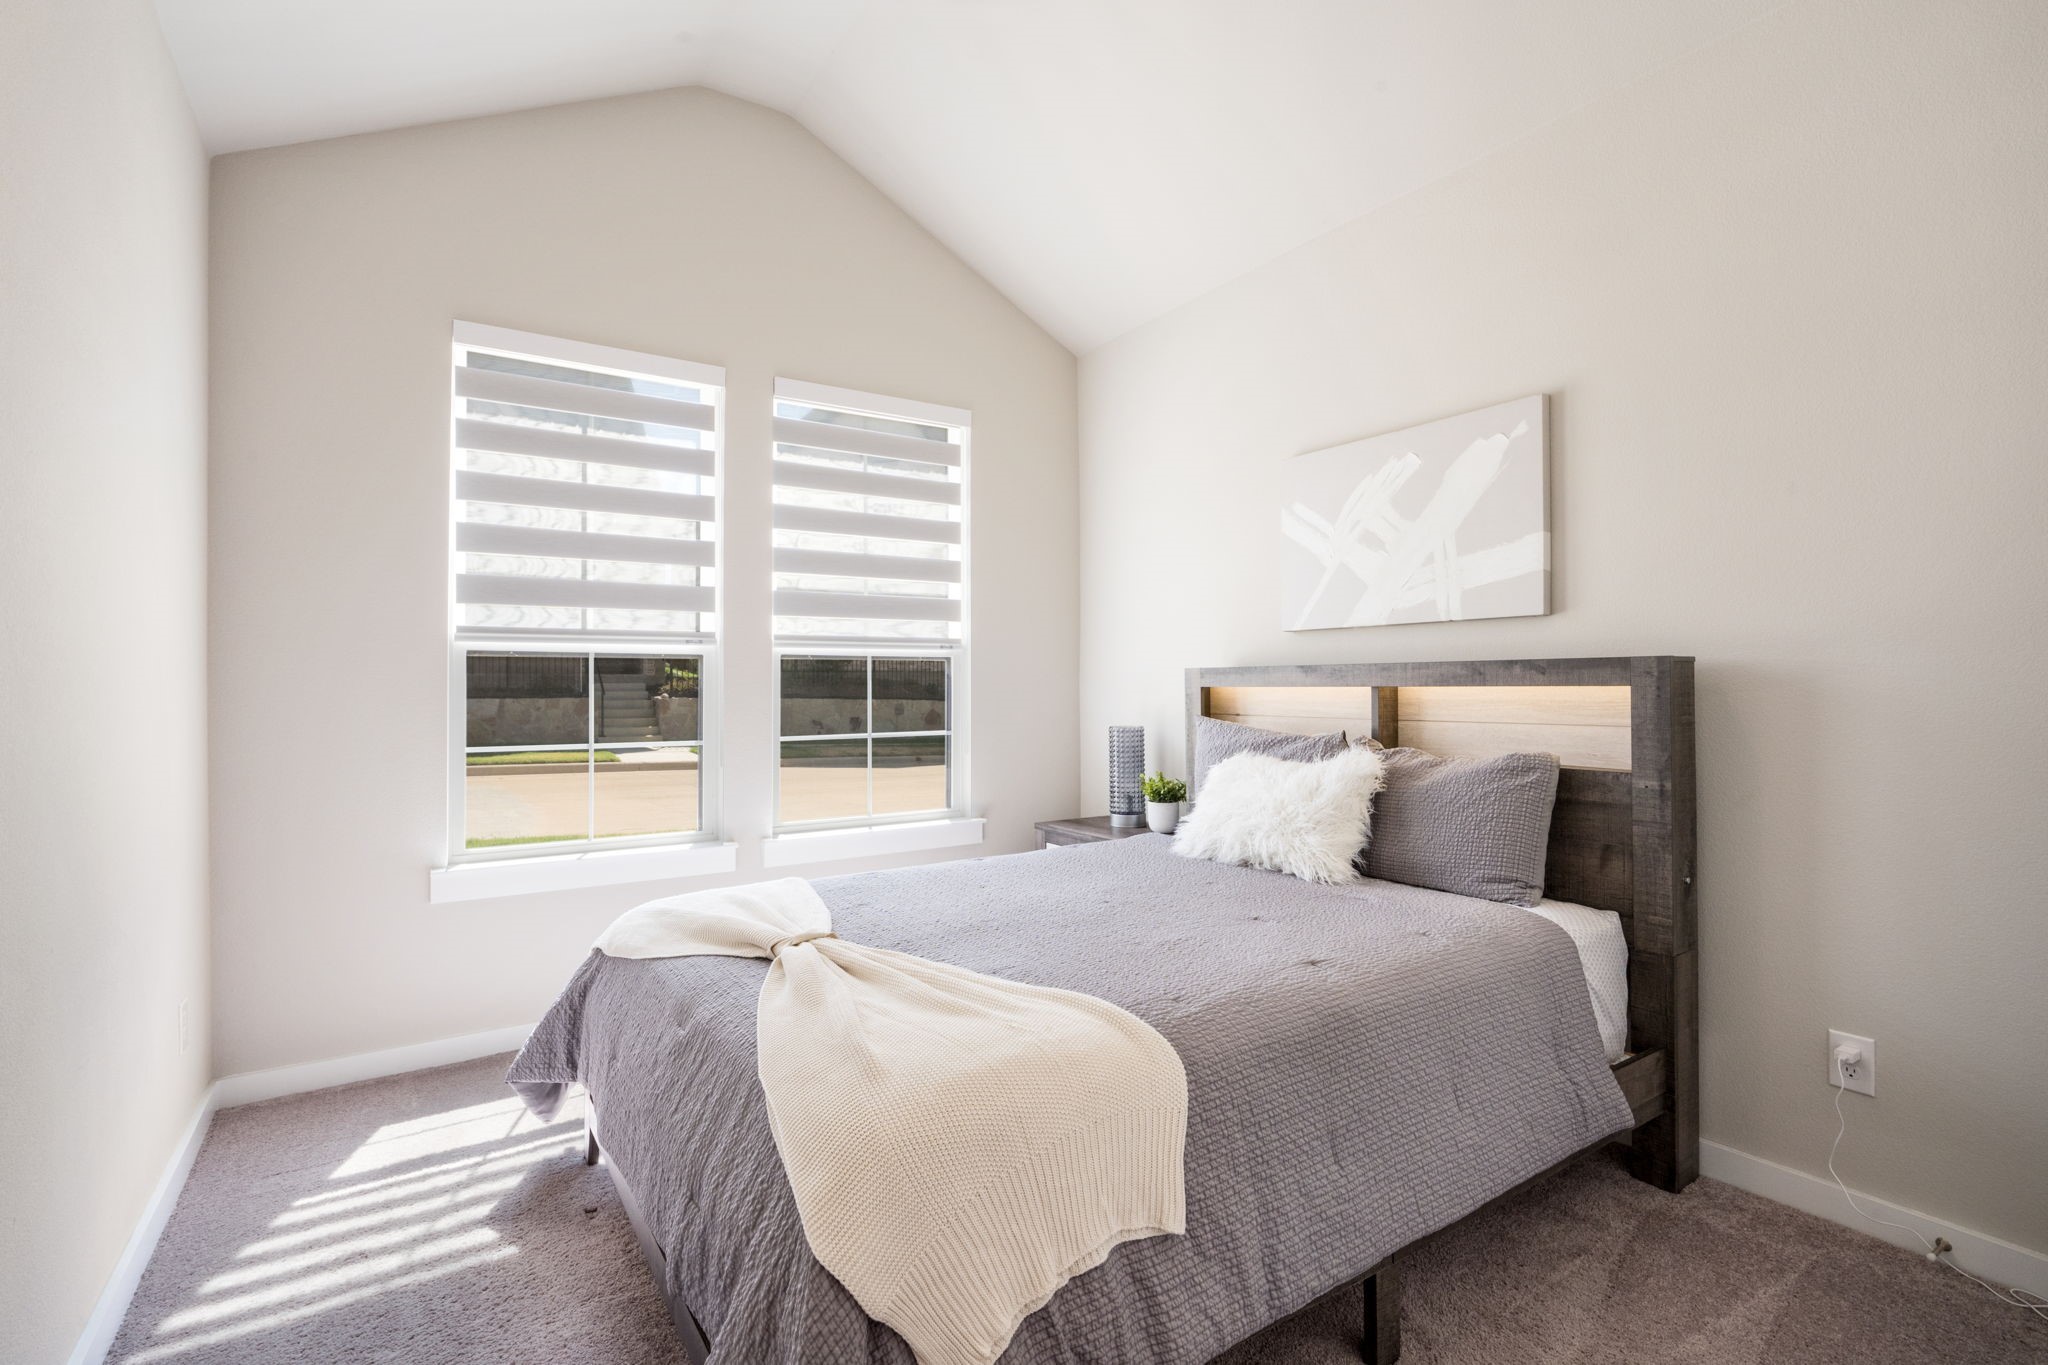
Staged bedroom with a gray bed, dark wood headboard, and two tall windows.
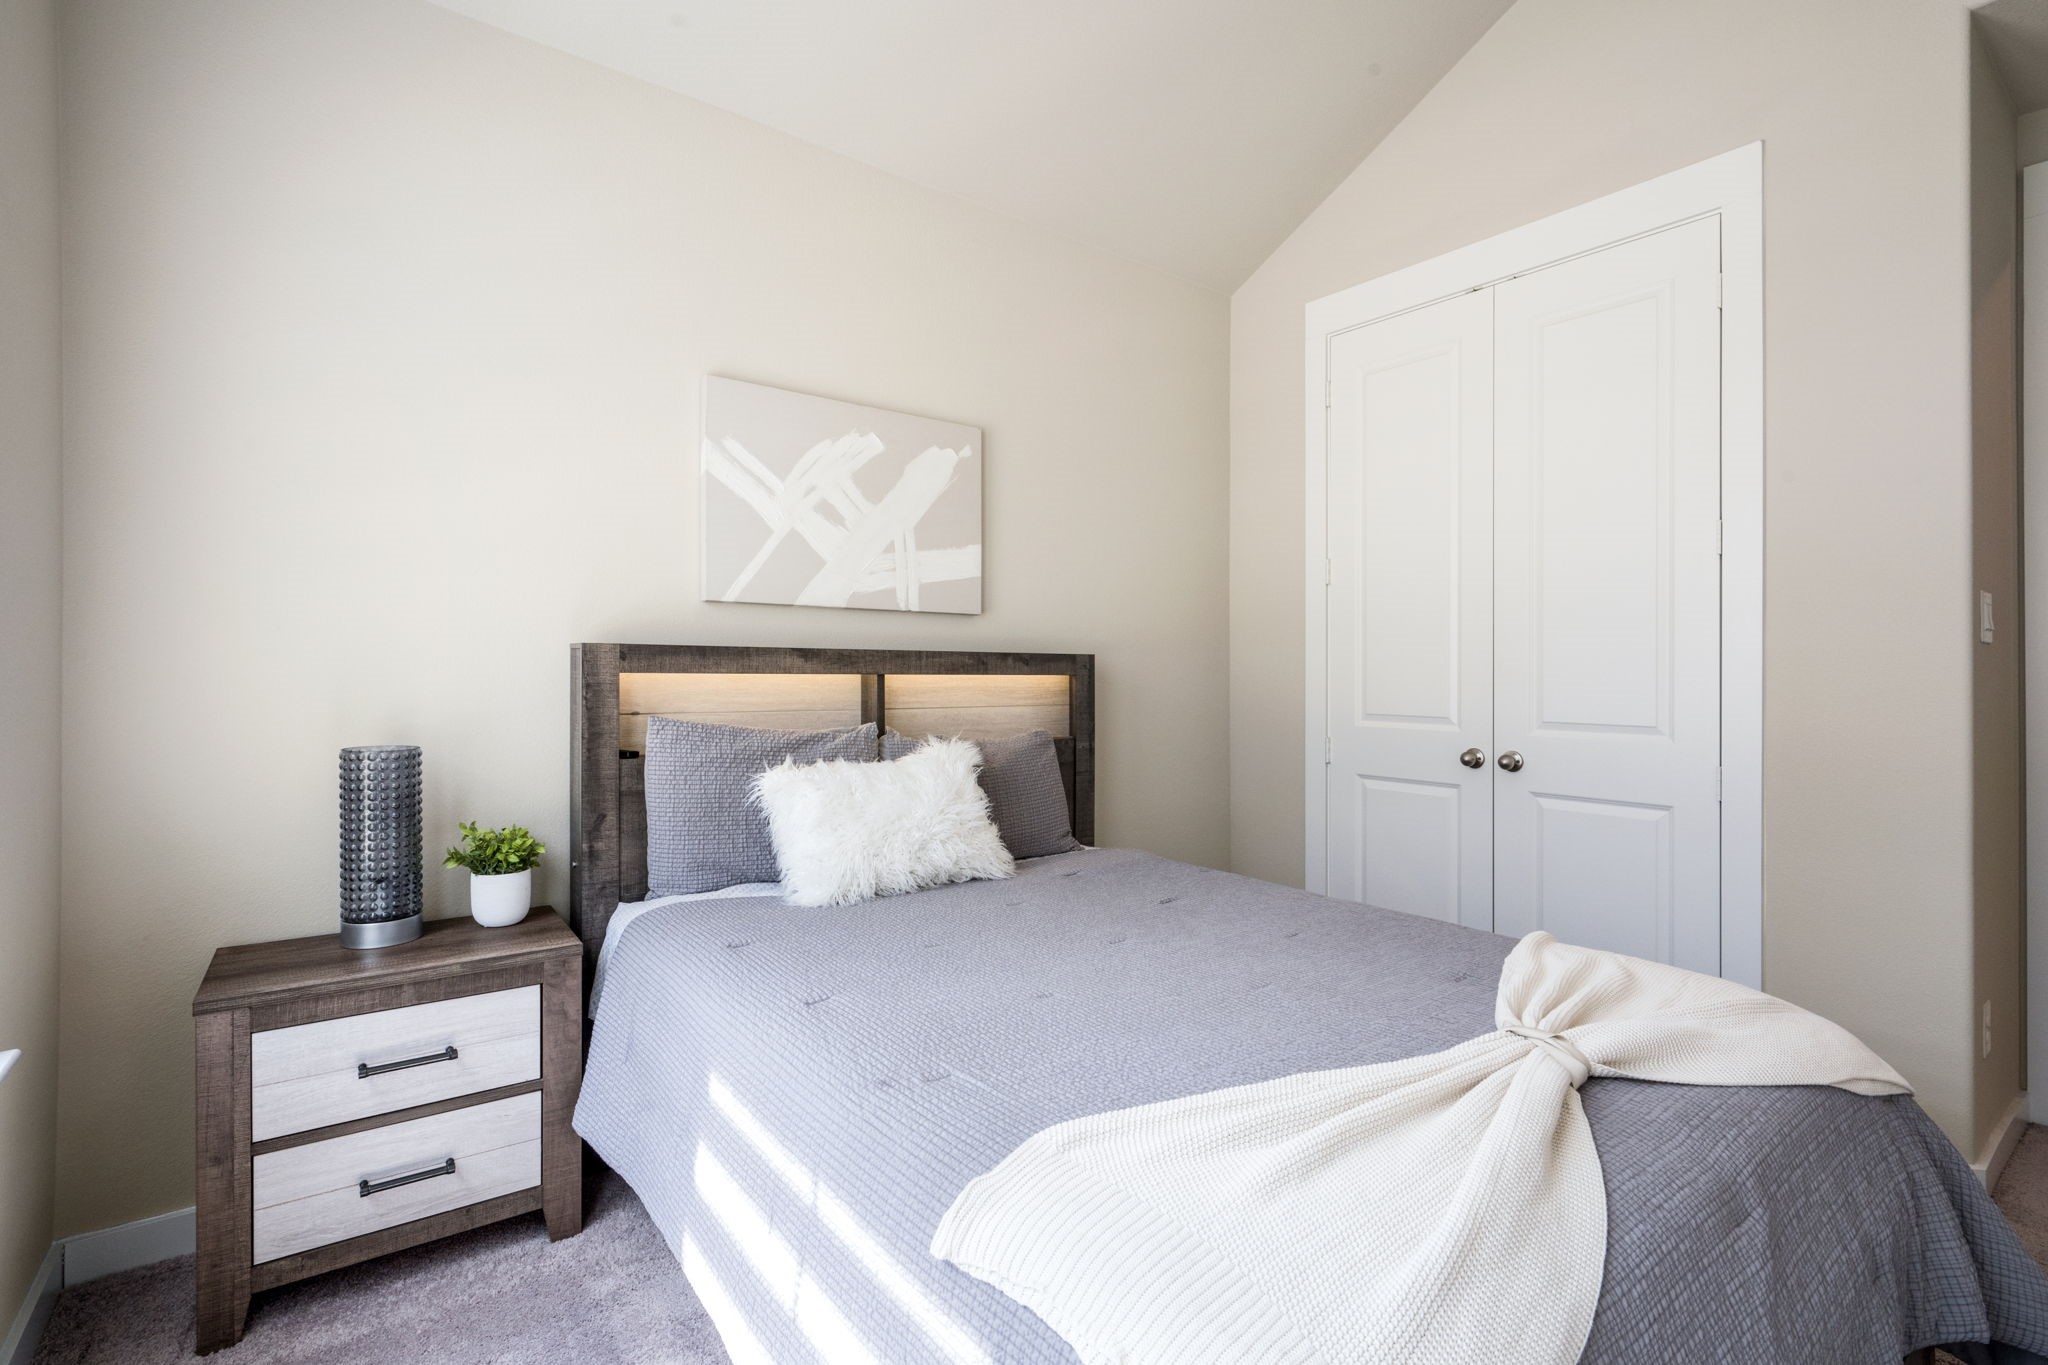
Staged bedroom with a gray bed, illuminated wood headboard, and white double closet doors.
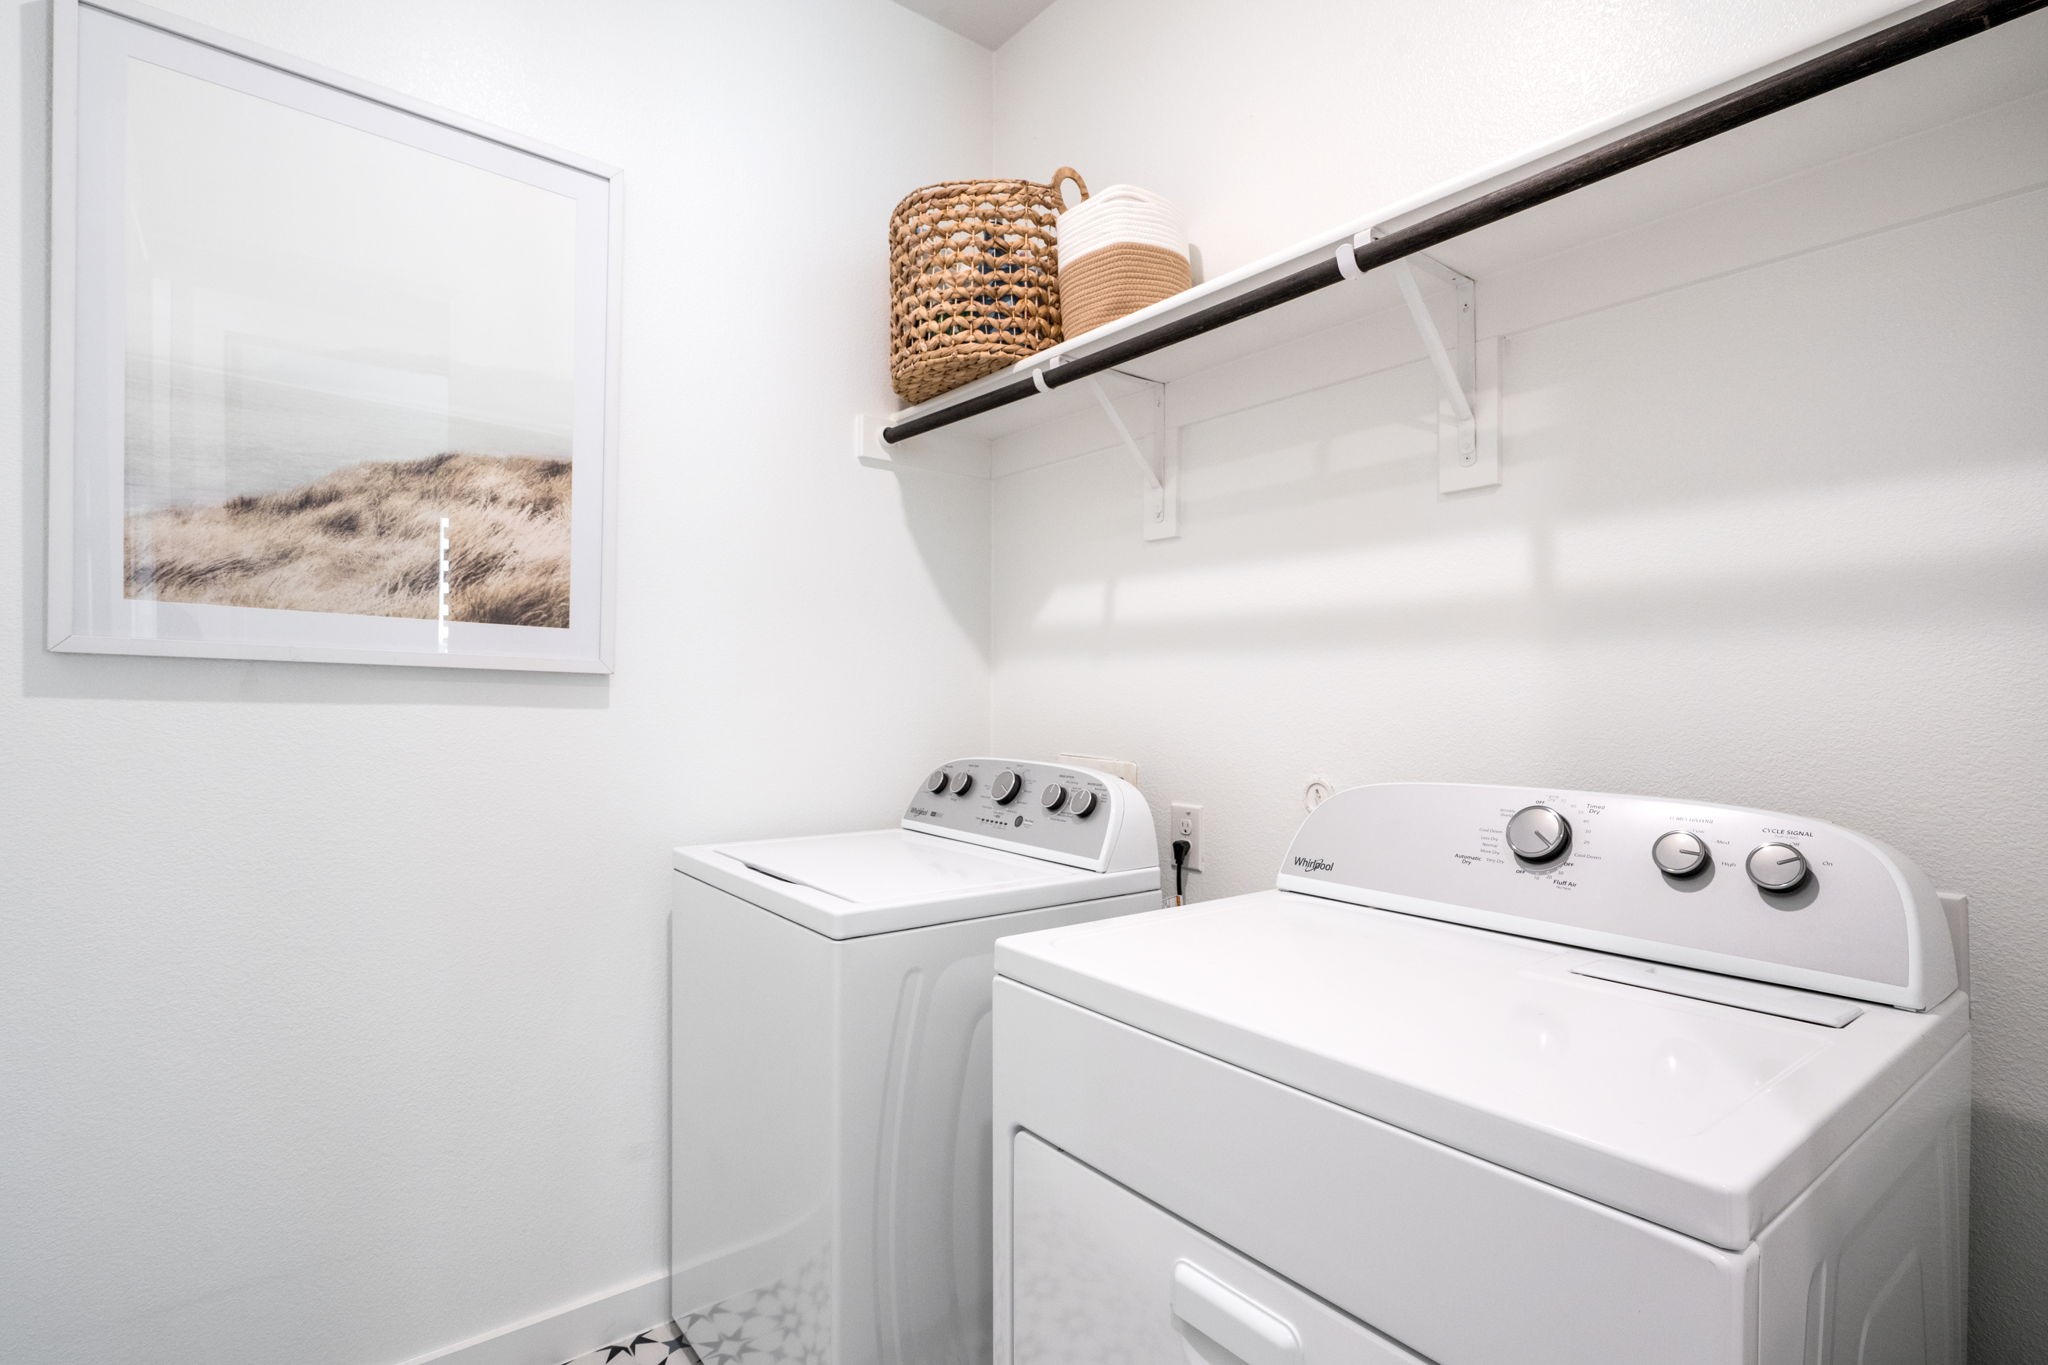
Laundry room with a white washer and dryer, woven baskets on a shelf, and patterned tile flooring.
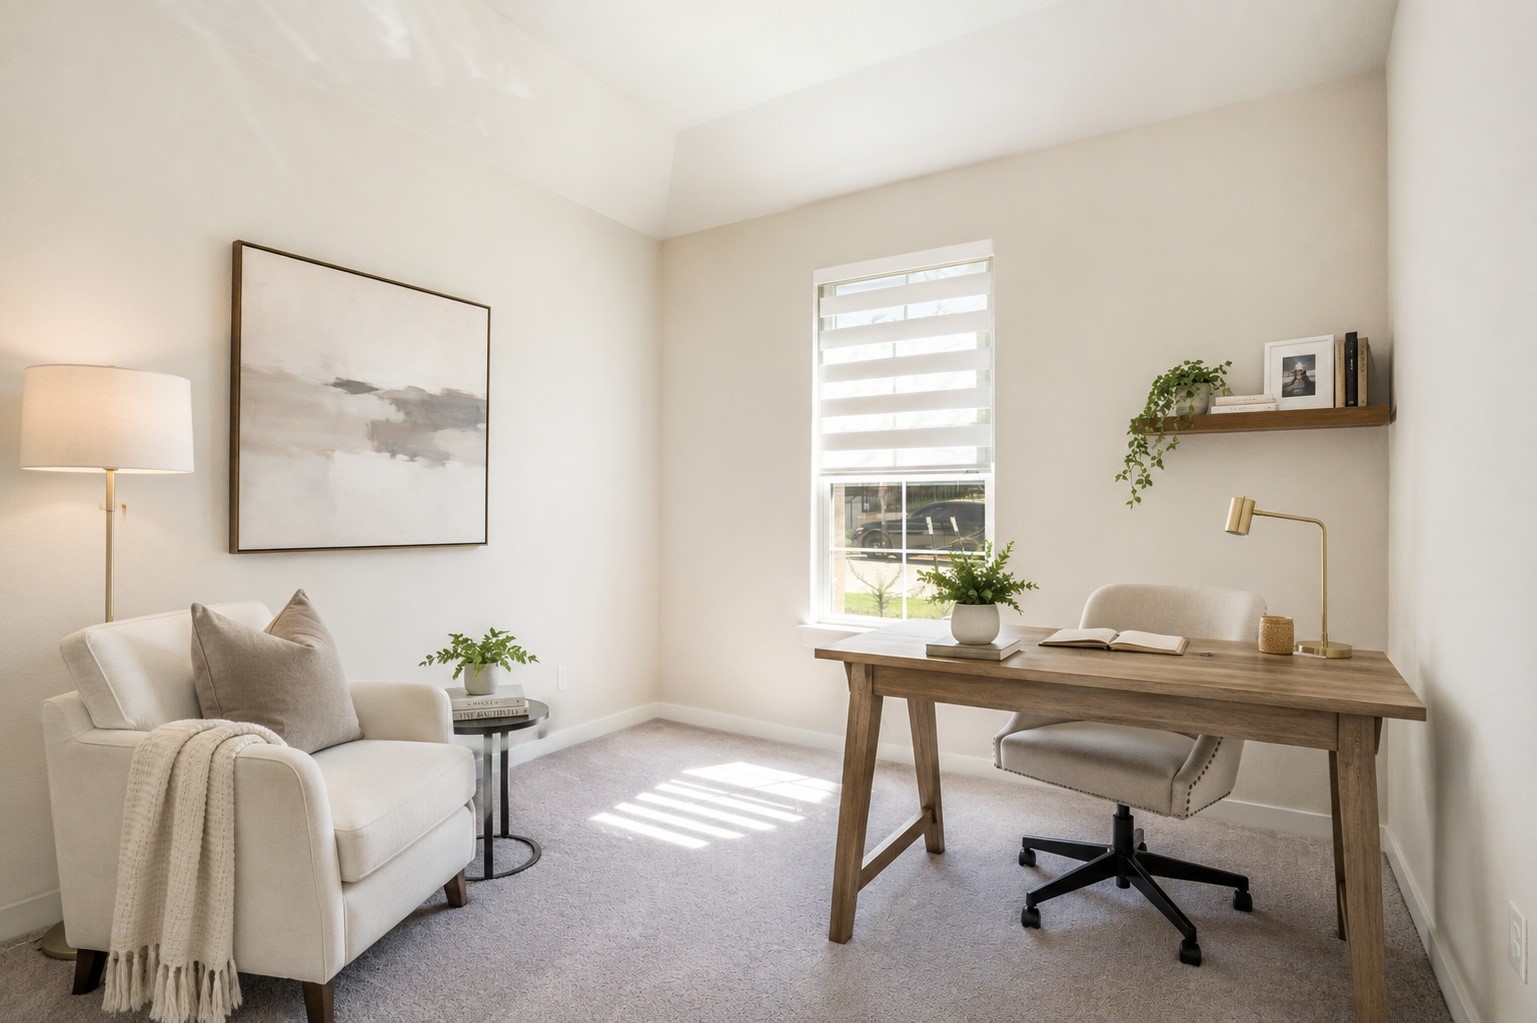
Furnished home office with a wooden desk, window, and cream armchair with a throw blanket.
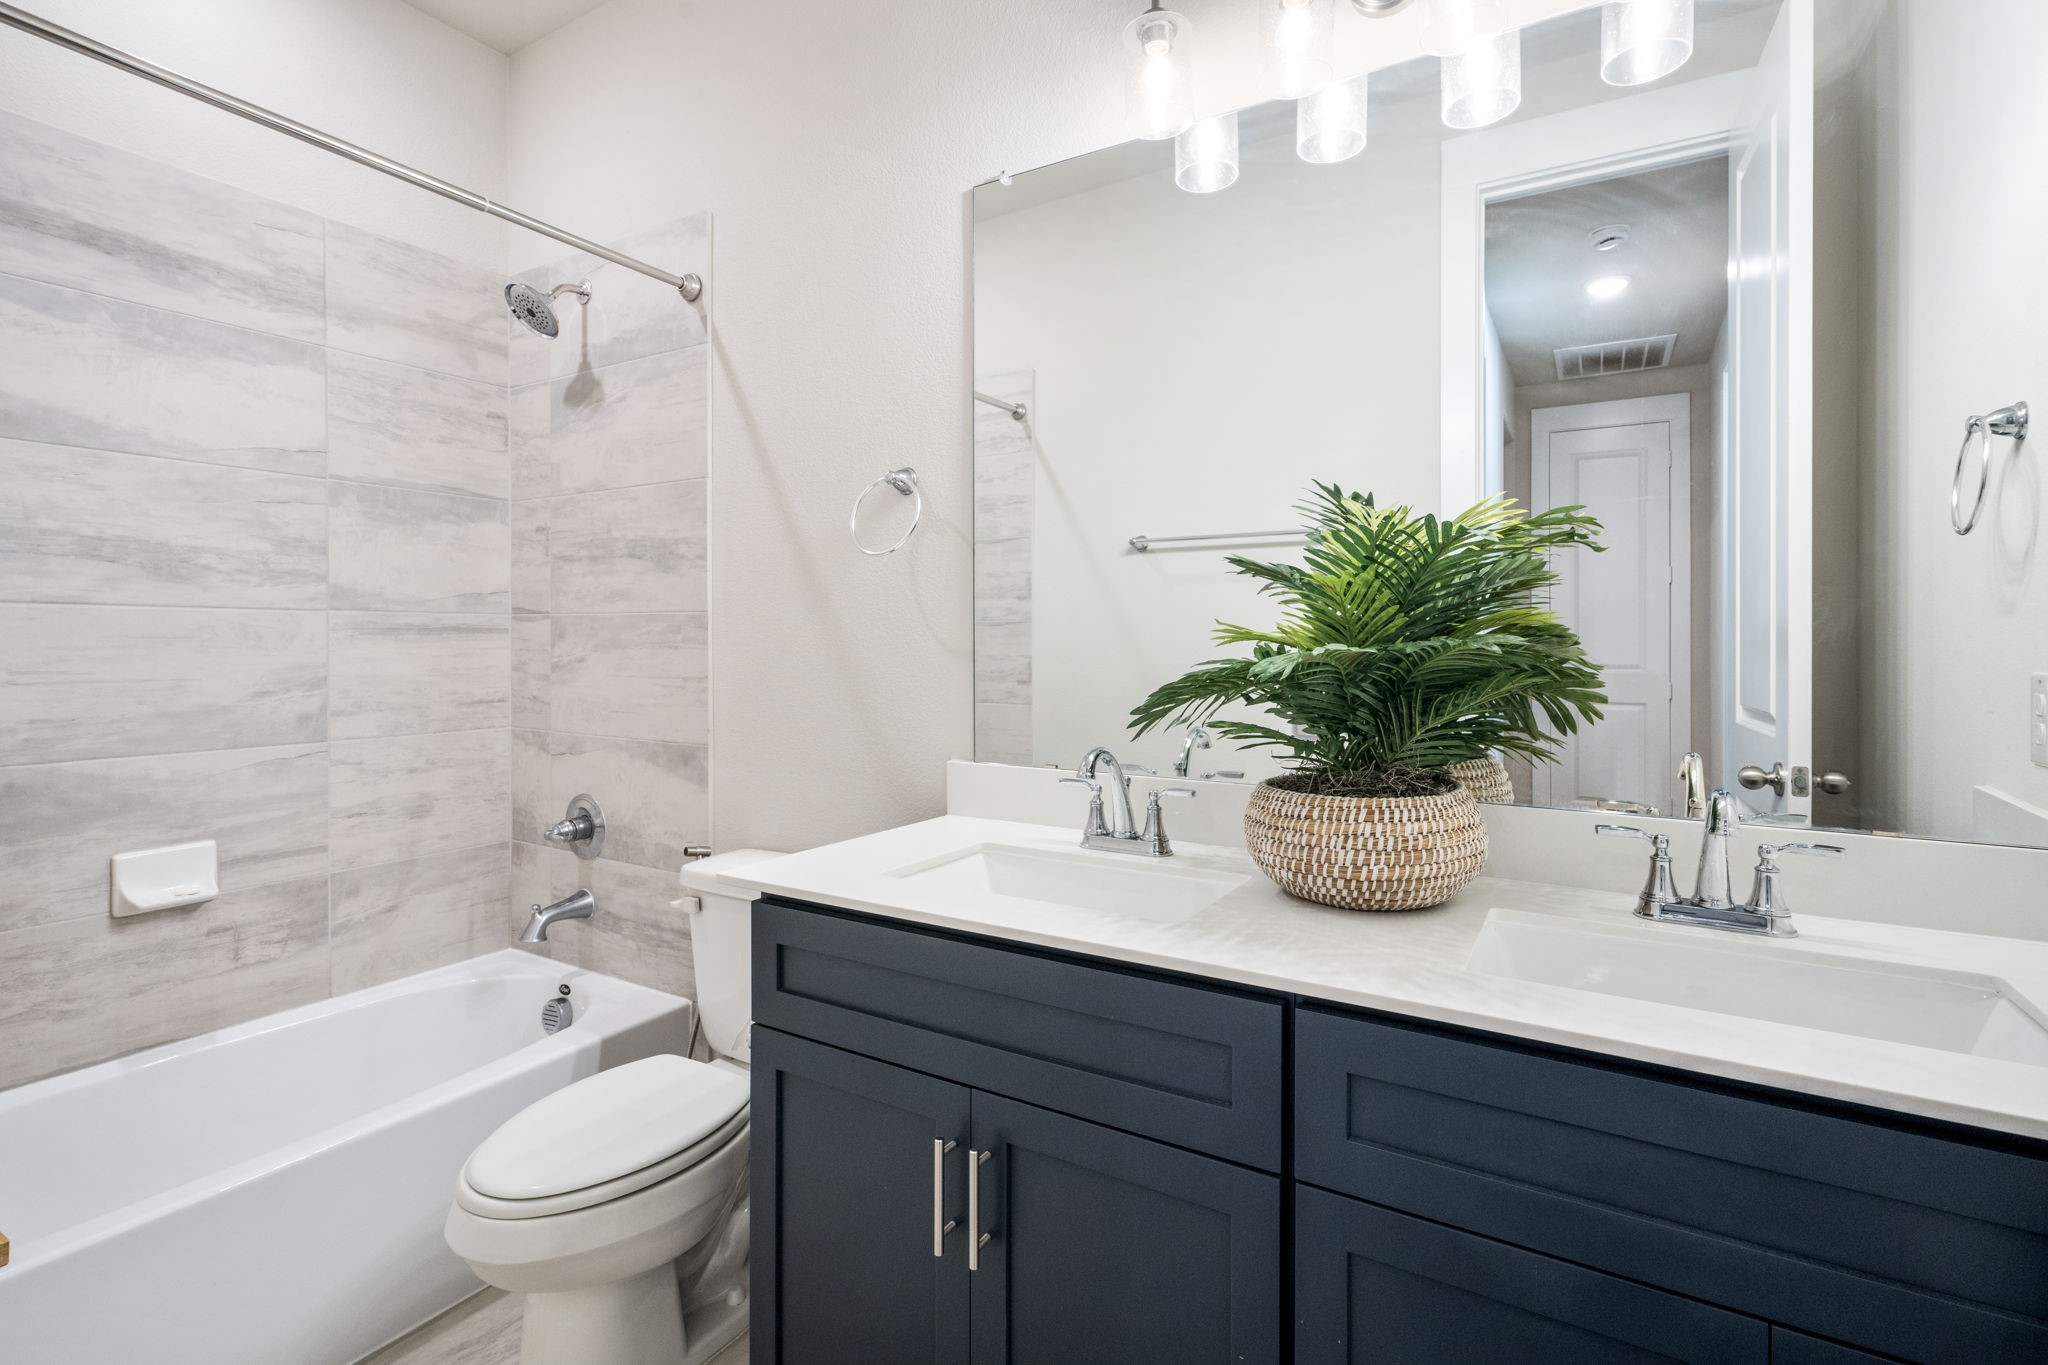
Bathroom with a tiled tub, dark double vanity, large mirror, and potted plant.
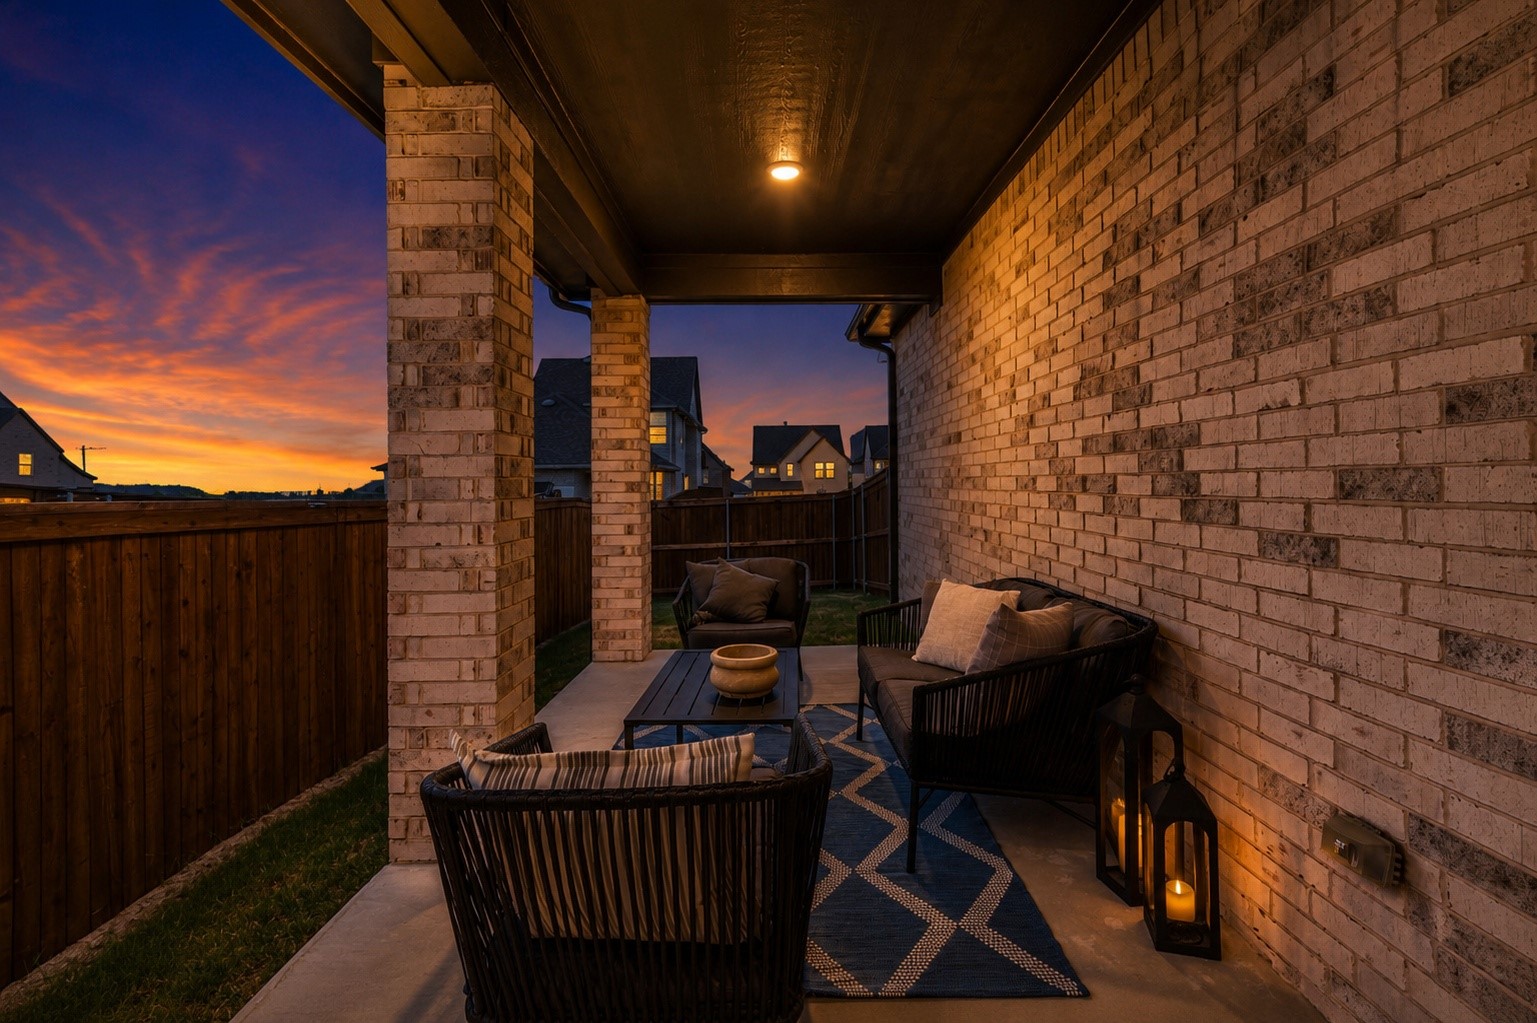
Covered brick patio with wicker lounge seating and lanterns, overlooking a fenced yard at dusk.
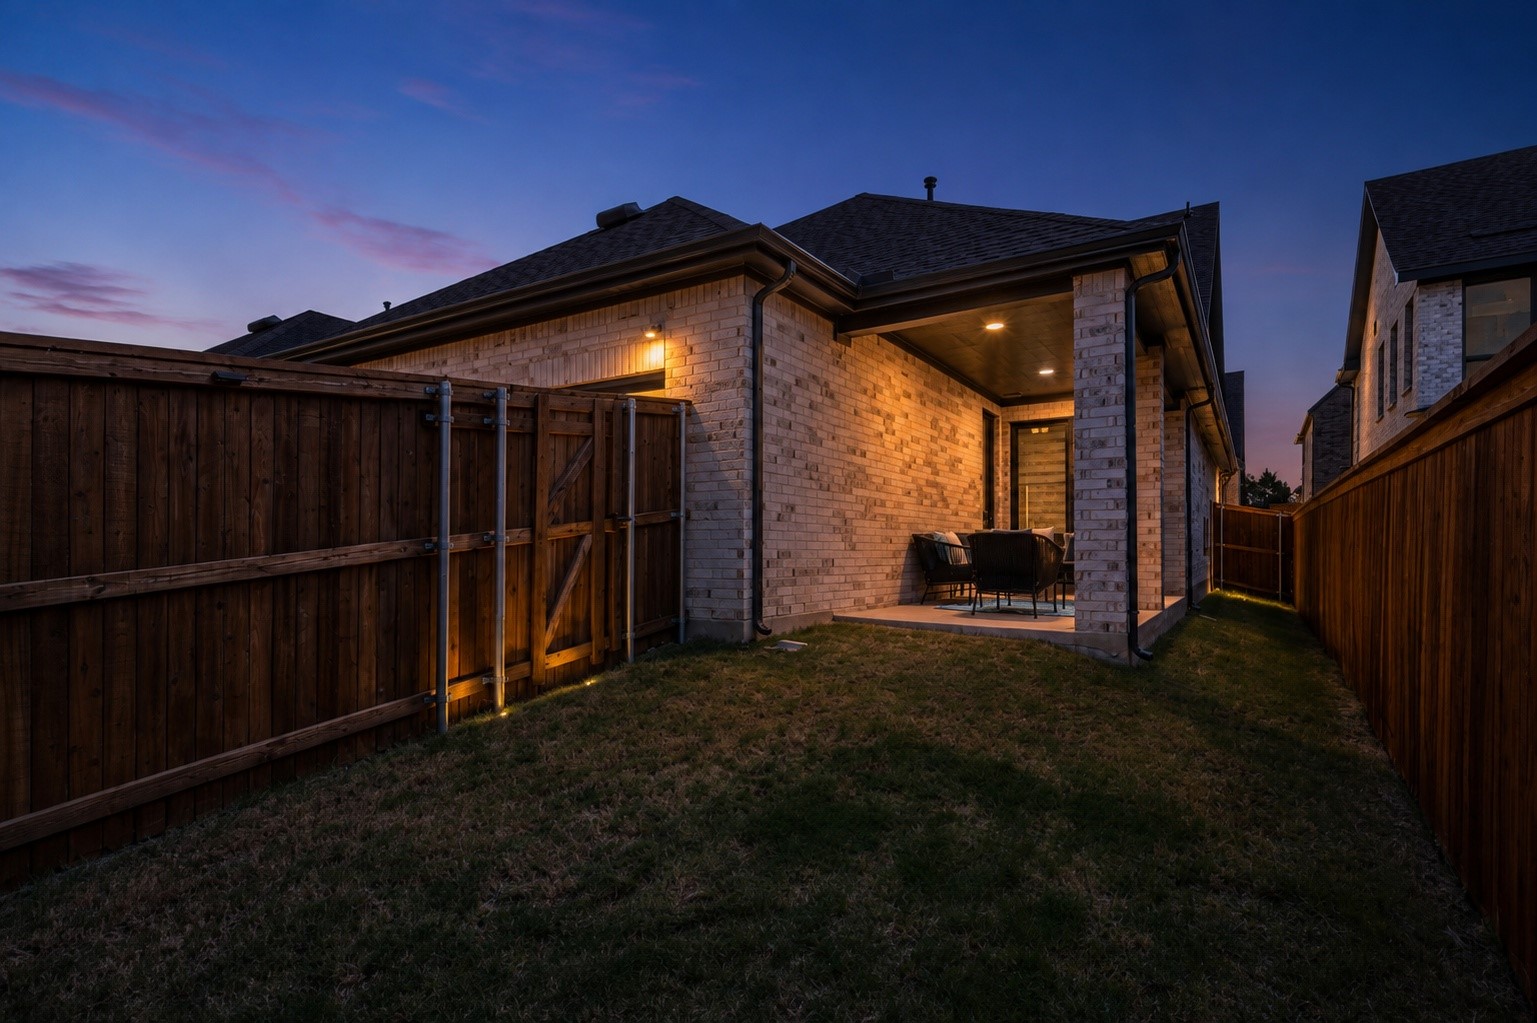
Brick home's covered patio with outdoor seating, enclosed by wooden fences at dusk.
Light brick house with multiple gables and warmly lit windows at dusk.
VIEW PHOTOS
$398,000

1429 Waterford Drive

3 Beds 2 Baths 1,515 Sq.Ft. 3,920.4 Sq.Ft.

Description

Like-new living in the heart of Celina! Welcome to 1429 Waterford Drive, a stylish 3-bedroom, 2-bath home located in Hillside Village, a sought-after boutique community known for its charming streetscapes and picturesque atmosphere. Designed for easy, low-maintenance living, this move-in-ready home features a bright, open layout with modern finishes and comfortable spaces perfect for everyday life or entertaining. Enjoy the convenience of a beautifully maintained community along with access to a resort-style pool, ideal for relaxing and enjoying Texas summers. With Celina continuing to grow as one of North Texas' most desirable destinations, this home offers the perfect blend of modern style, community charm, and effortless living.

Share Property

Location

1429 Waterford Drive, Celina, TX 75009

Status

For Sale
Sheldon Magers

Sheldon Magers

Property Amenities

Interior
Fireplace Decorative, Living Room
Appliances Built-In Gas Range
Total Bedrooms: 3
Full Bathrooms: 2
Other Interior Features Built-in Features, Decorative/Designer Lighting Fixtures, Eat-in Kitchen, High Speed Internet, Kitchen Island, Open Floorplan, Pantry, Cable TV, Walk-In Closet(s), Wired for Sound
Area & Lot
Lot Area 3,920.4 Sq.Ft.
Living area 1,515 Sq.Ft.
MLS® ID 21356535
Year Built 2025
School District Celina ISD
High School Celina
Middle School Jerry & Linda Moore
Elementary School Tommie Dobie Bothwell
Architecture Styles Detached
Type Residential
Status For Sale
Exterior
Stories 1
Pool None
Disability Features Accessible Entrance
Water Source Public
Garage Space 2.0
Sewer Public Sewer
Parking Additional Parking, Alley Access, Garage, Garage Door Opener
Utilities Electricity Available, Sewer Available, Water Available, Cable Available
Finance
Sales Price $398,000
HOA Fees $850 yearly
Entryway with a black glass-paneled front door, wooden console, round mirror, and large window.

360 Virtual Tour

Take a tour of this property
Entryway with a black glass-paneled front door, wooden console, round mirror, and large window.

Schedule a Showing

I would love to show you my beautiful property. Please select your preferred date and time below. An agent will be in touch shortly to confirm your appointment.

Schedule a Showing

I would love to show you my beautiful property. Please select your preferred date and time below. An agent will be in touch shortly to confirm your appointment.

Thank you for your interest in 1429 Waterford Drive, Celina, TX 75009. We are reviewing your request and will be in touch shortly!

Mortgage Calculator

Estimate your monthly mortgage payment, including the principal and interest, property taxes, and HOA. Adjust the values to generate a more accurate rate.

All estimates are provided for informational purposes only. Actual amounts may vary.
$0,000 Your Payment 20 15 65
$0,000 Your Payment

Work With Sheldon

Proud to be in partnership with The Cowboys, The Rangers, and PGA! Ready to transform your Real Estate aspirations into reality across Texas – whether it’s residential, commercial, or leases, I’m your go-to Real Estate Agent!