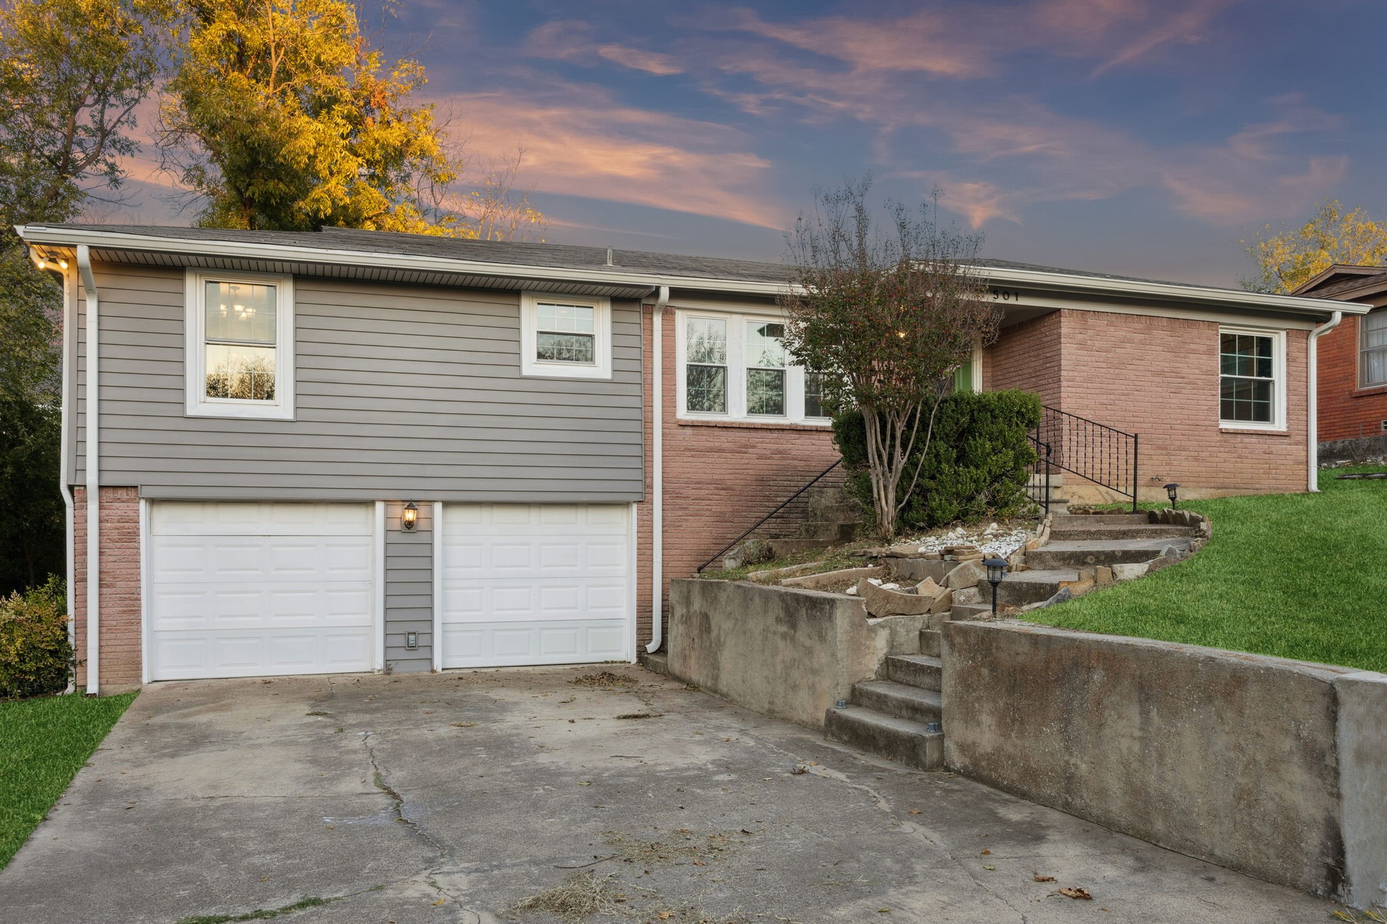
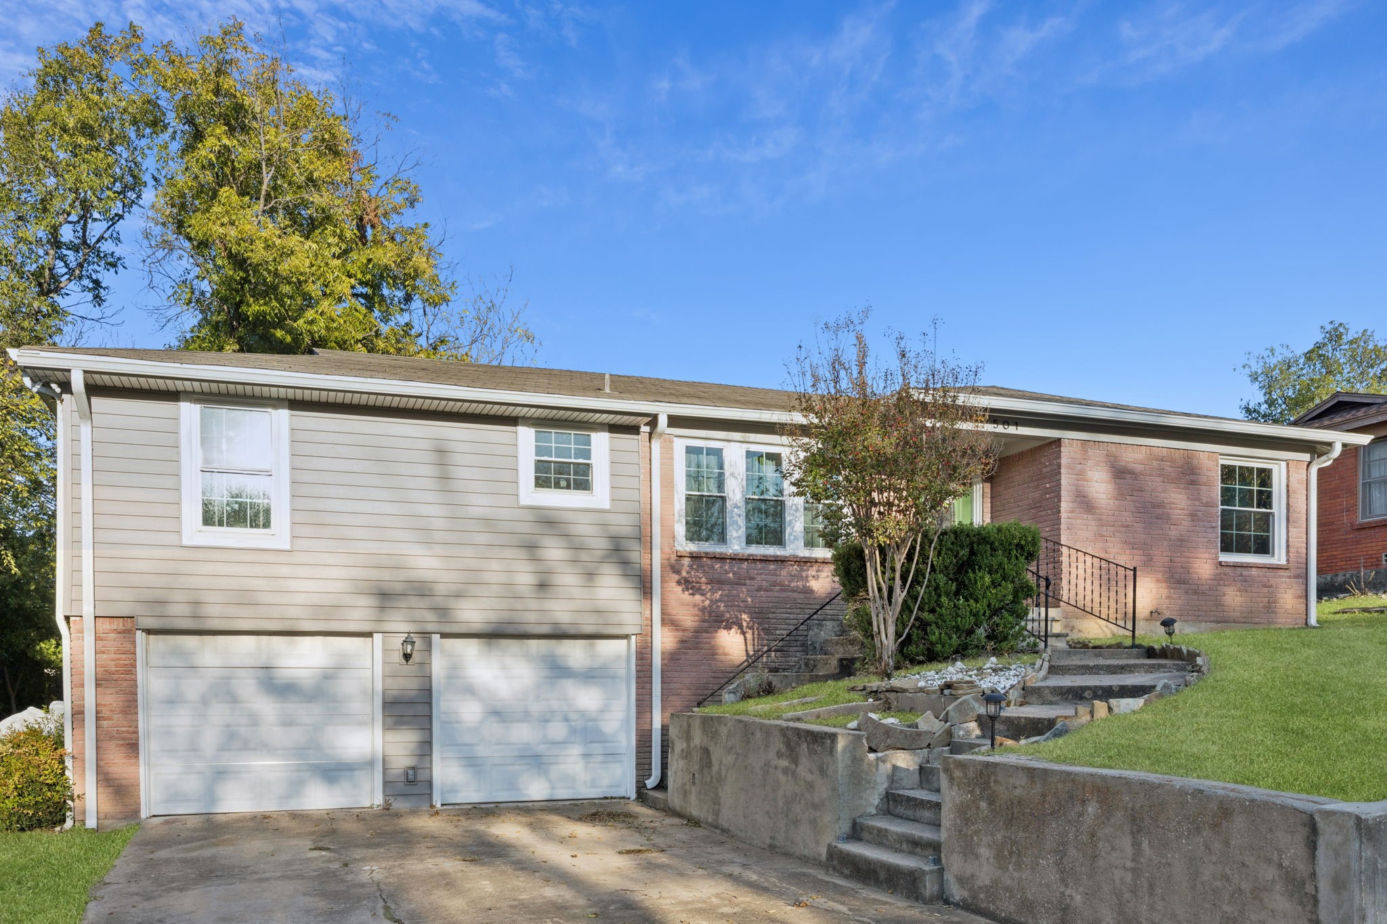
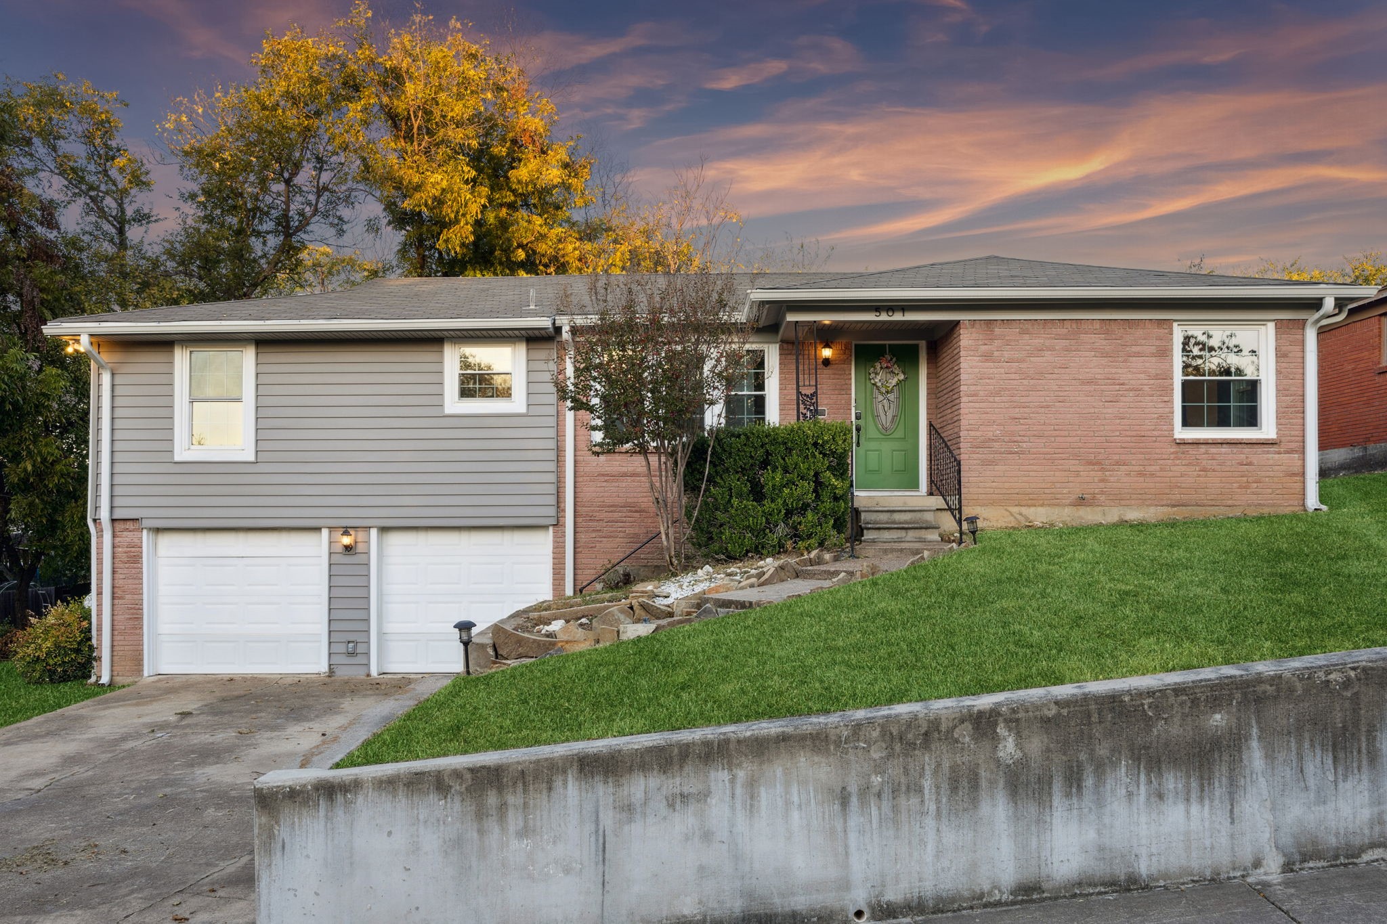
Split-level home with gray siding, brick facade, double garage, and raised entry steps.
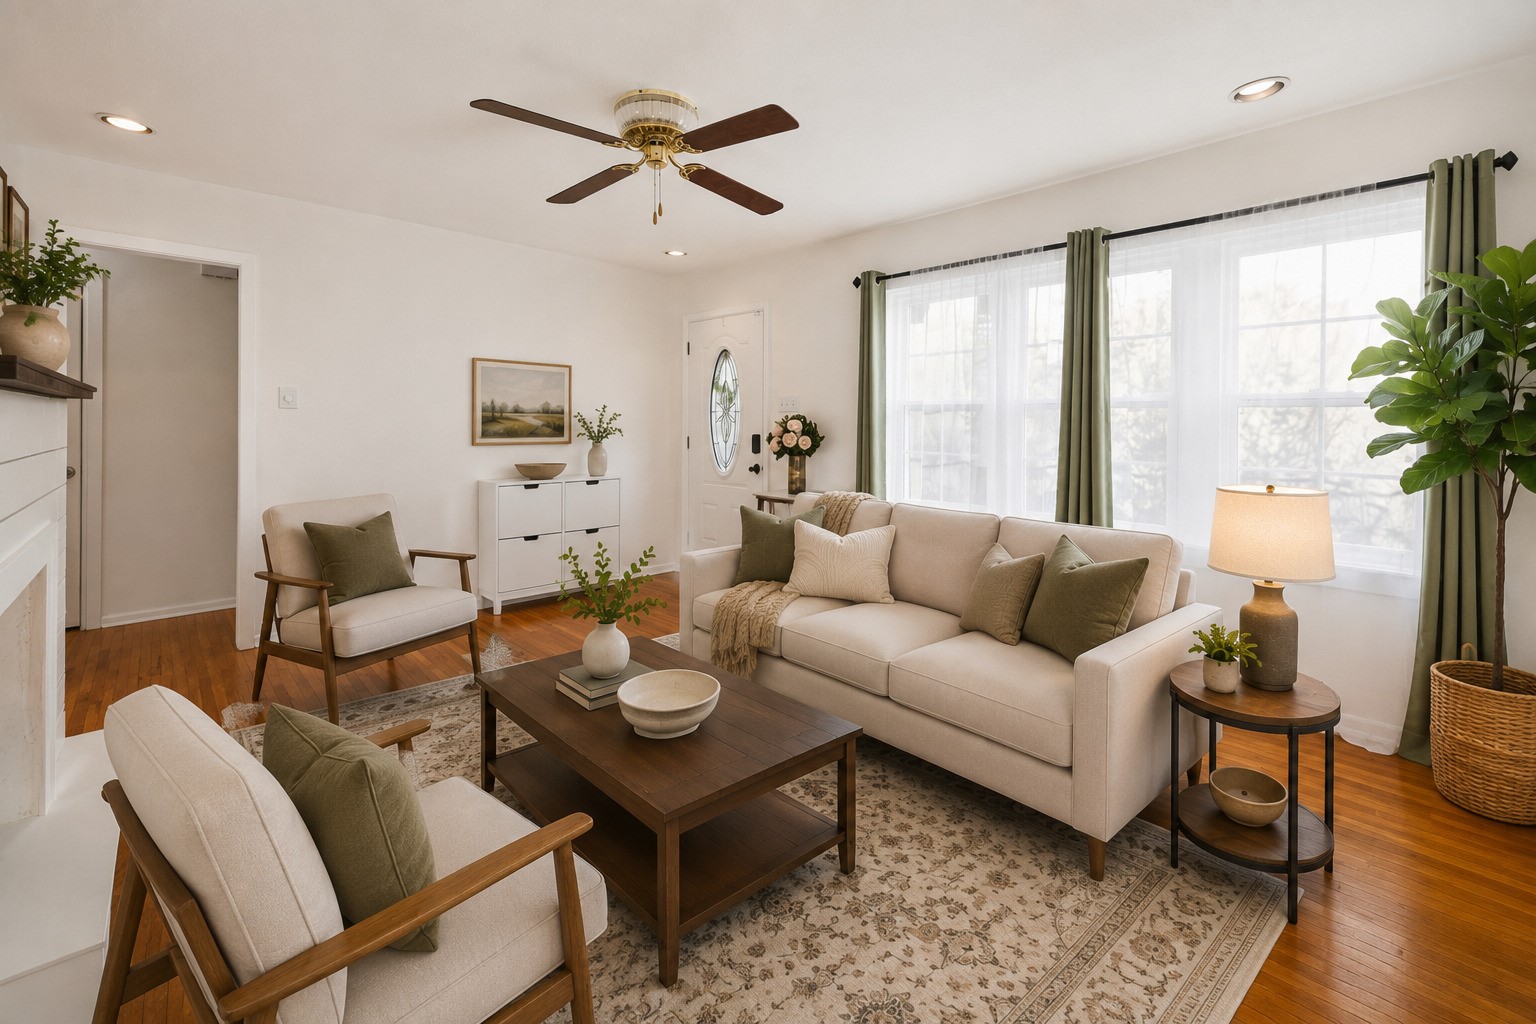
Staged living room with cream seating, a dark wood coffee table, patterned rug, and large windows.
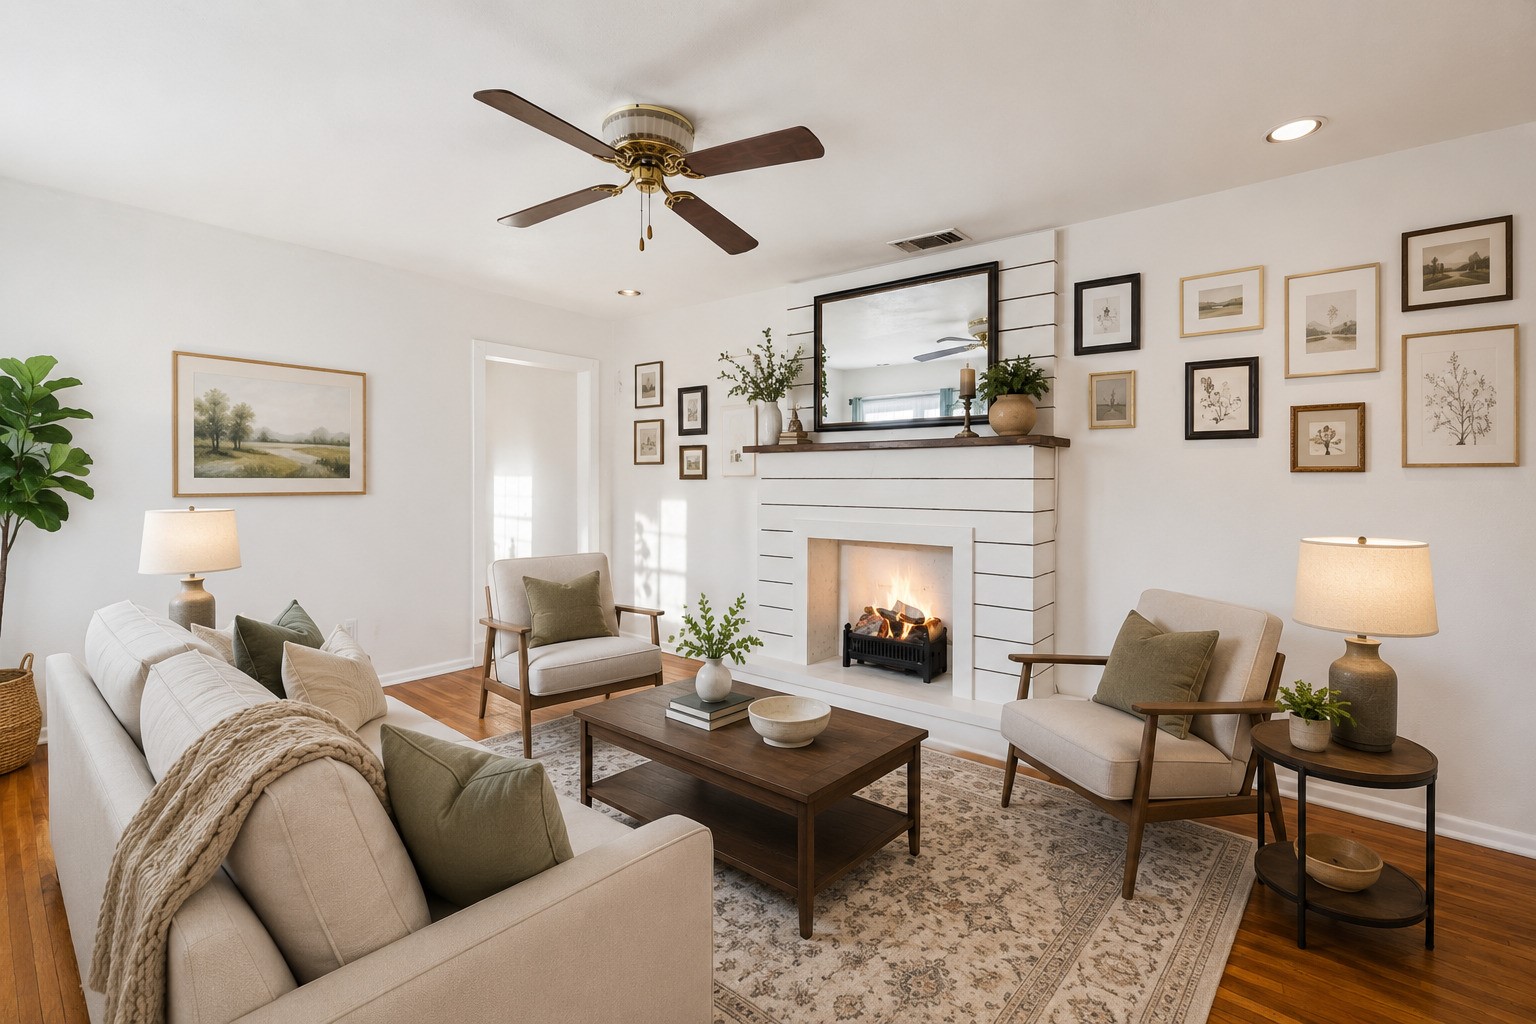
Staged living room with a white shiplap fireplace, lit fire, and cream seating.
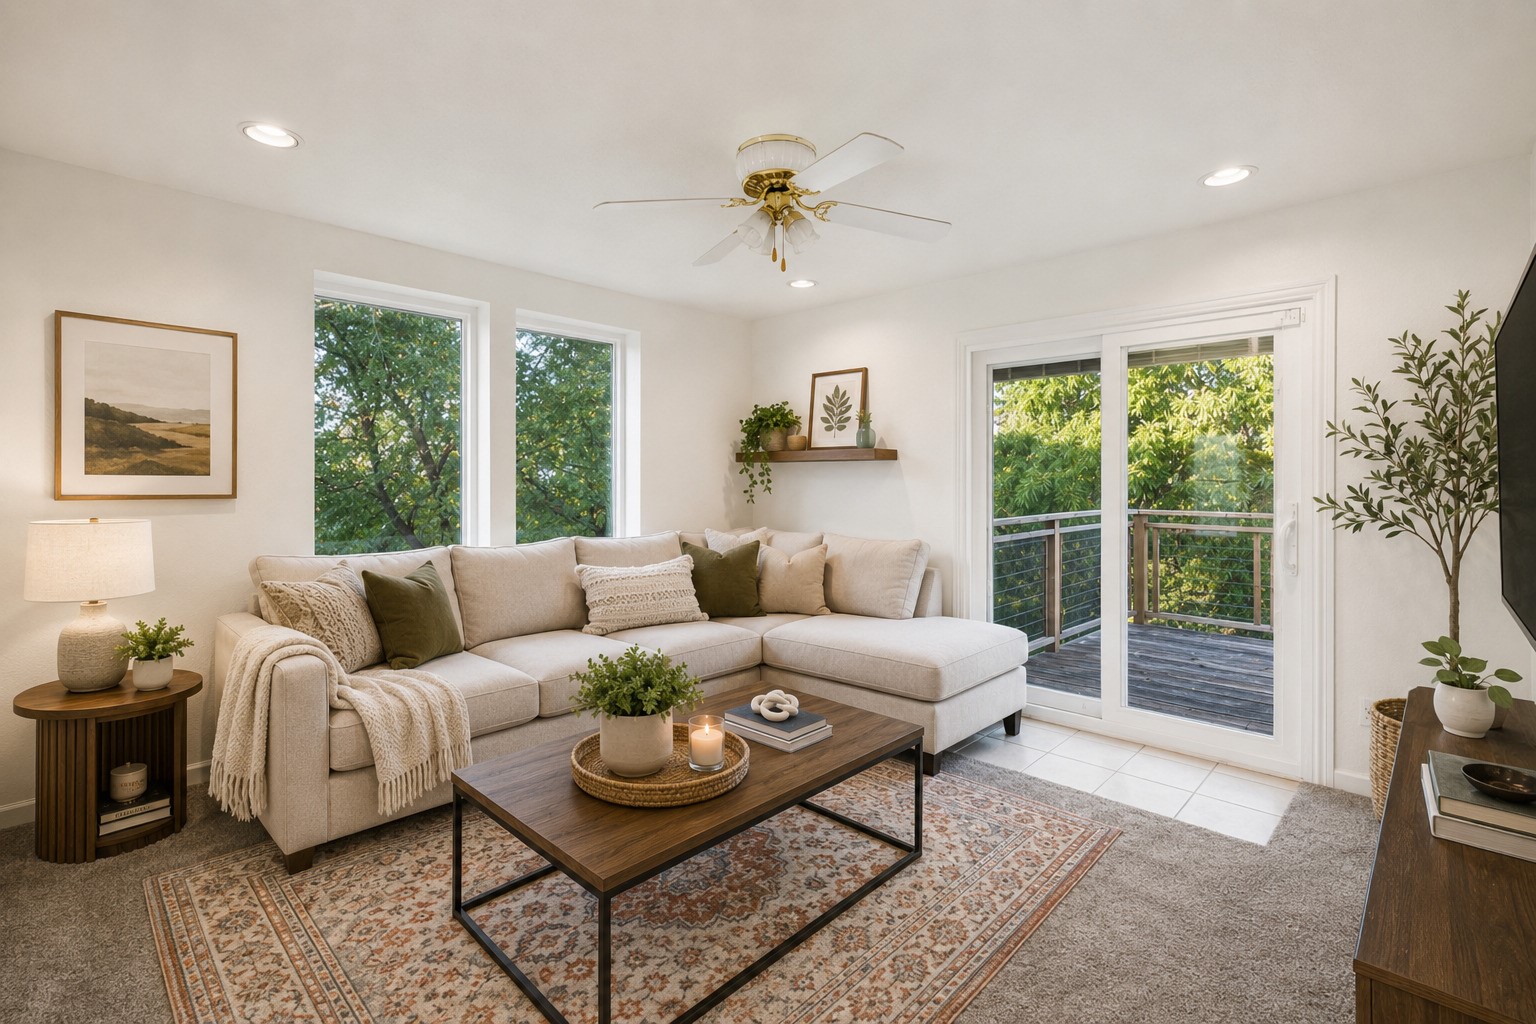
Staged living room with a cream sectional, patterned rug, and sliding doors to a leafy deck.
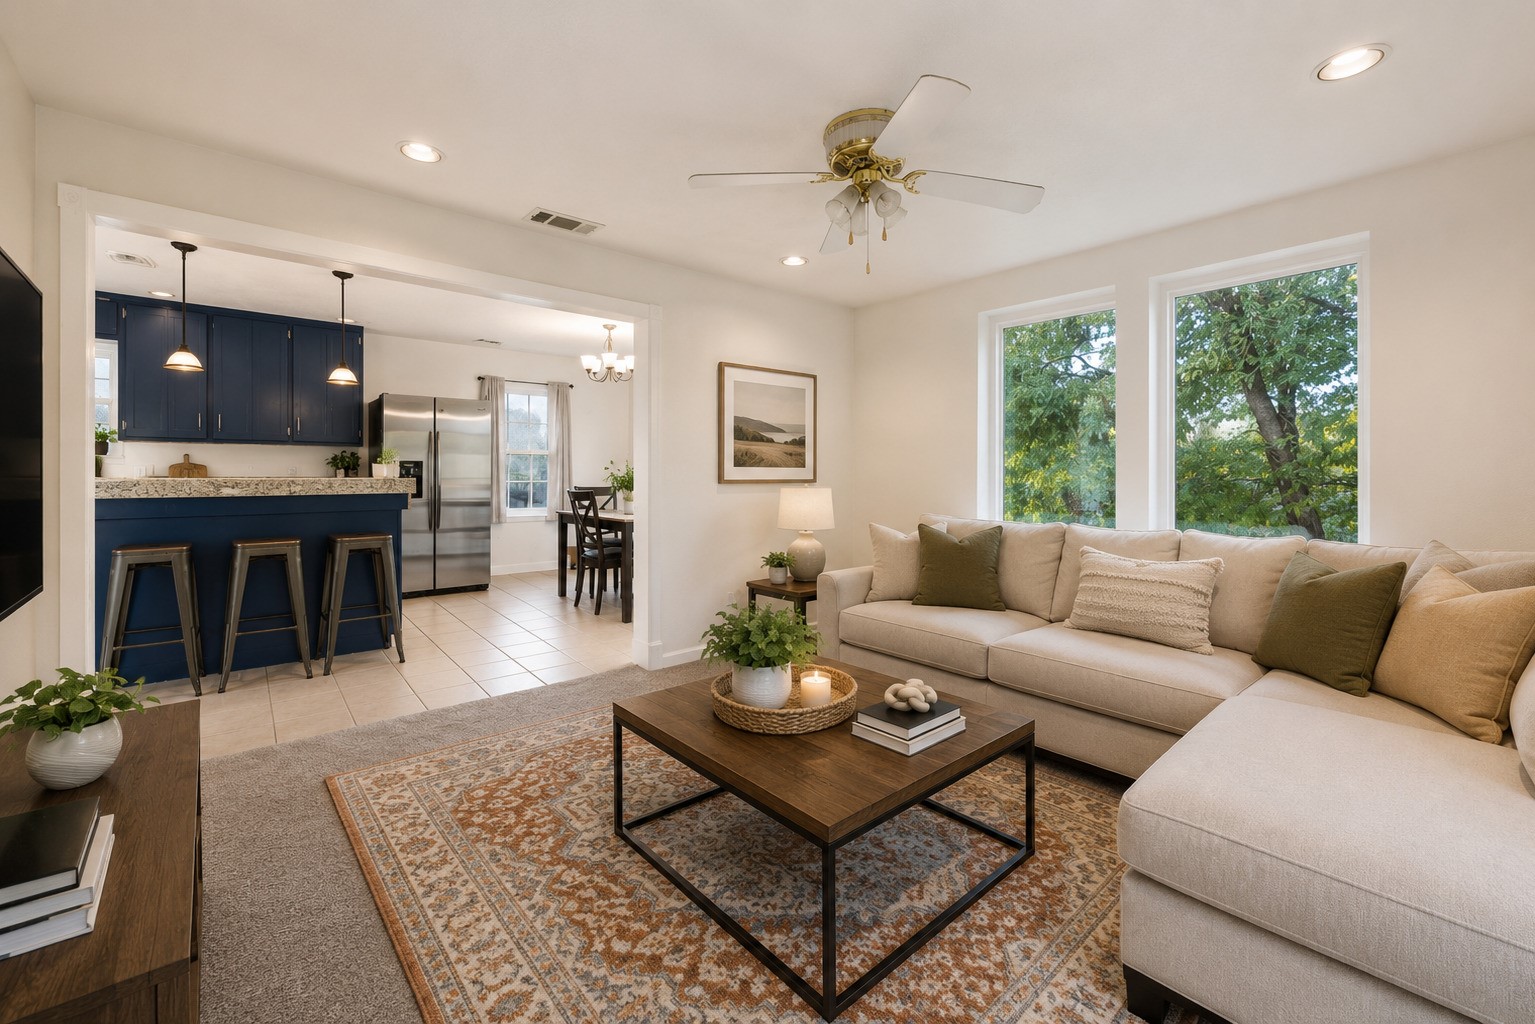
Living room with a beige sectional, patterned rug, and open kitchen with navy cabinets.
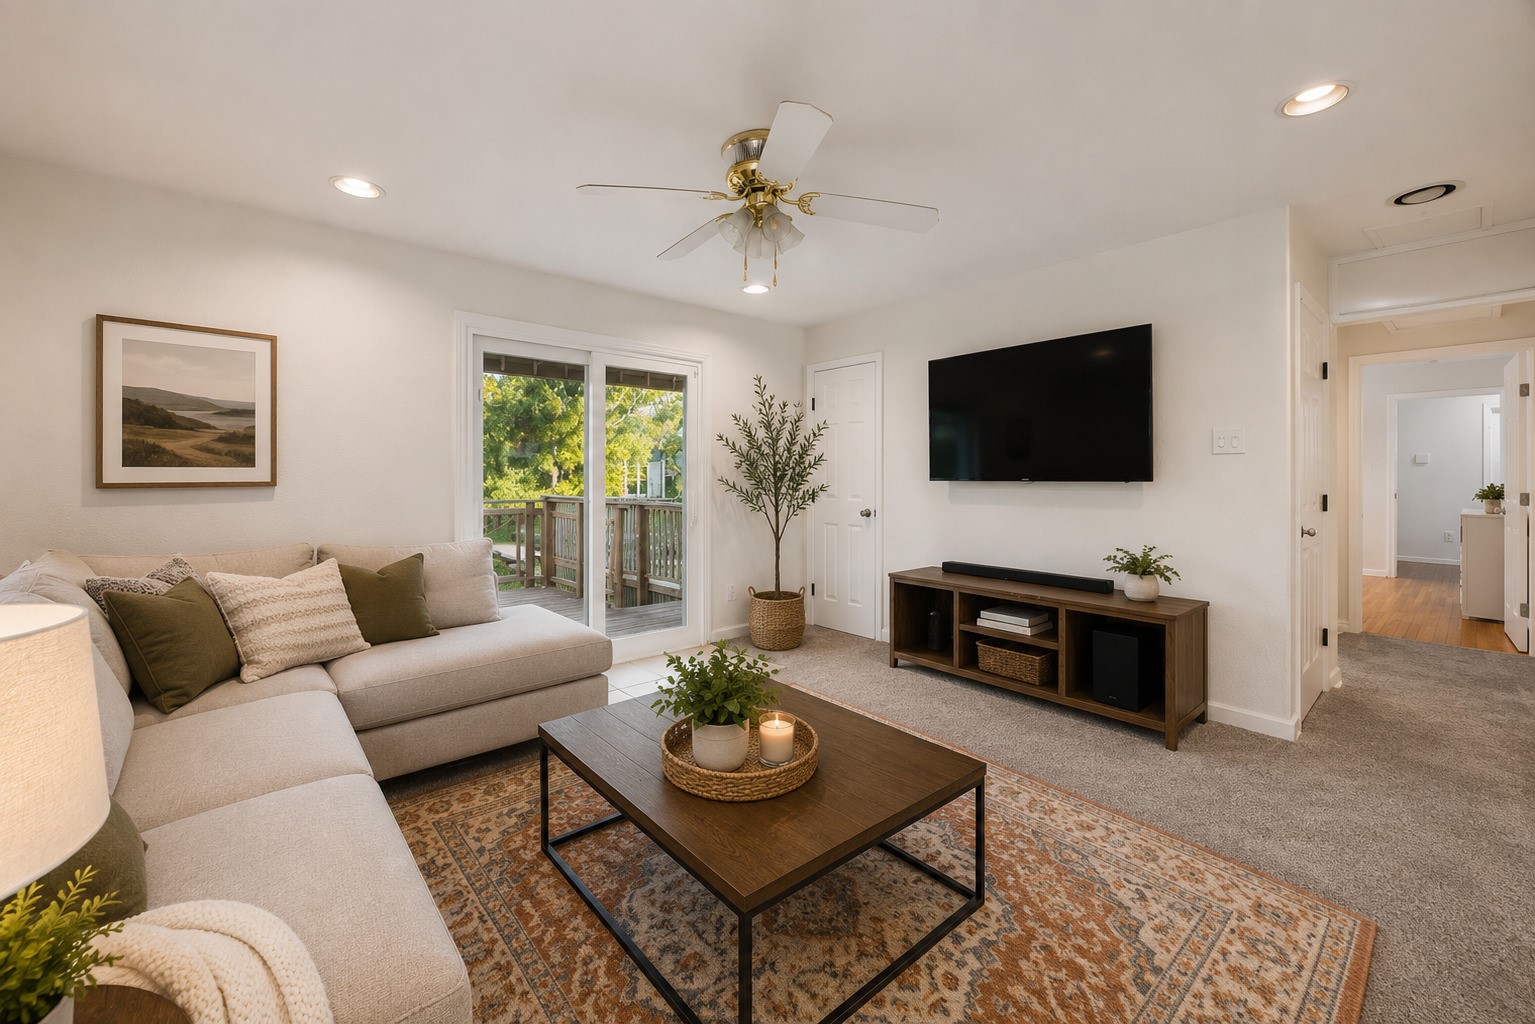
Furnished living room with a light sectional, wall-mounted television, and sliding doors to a deck.
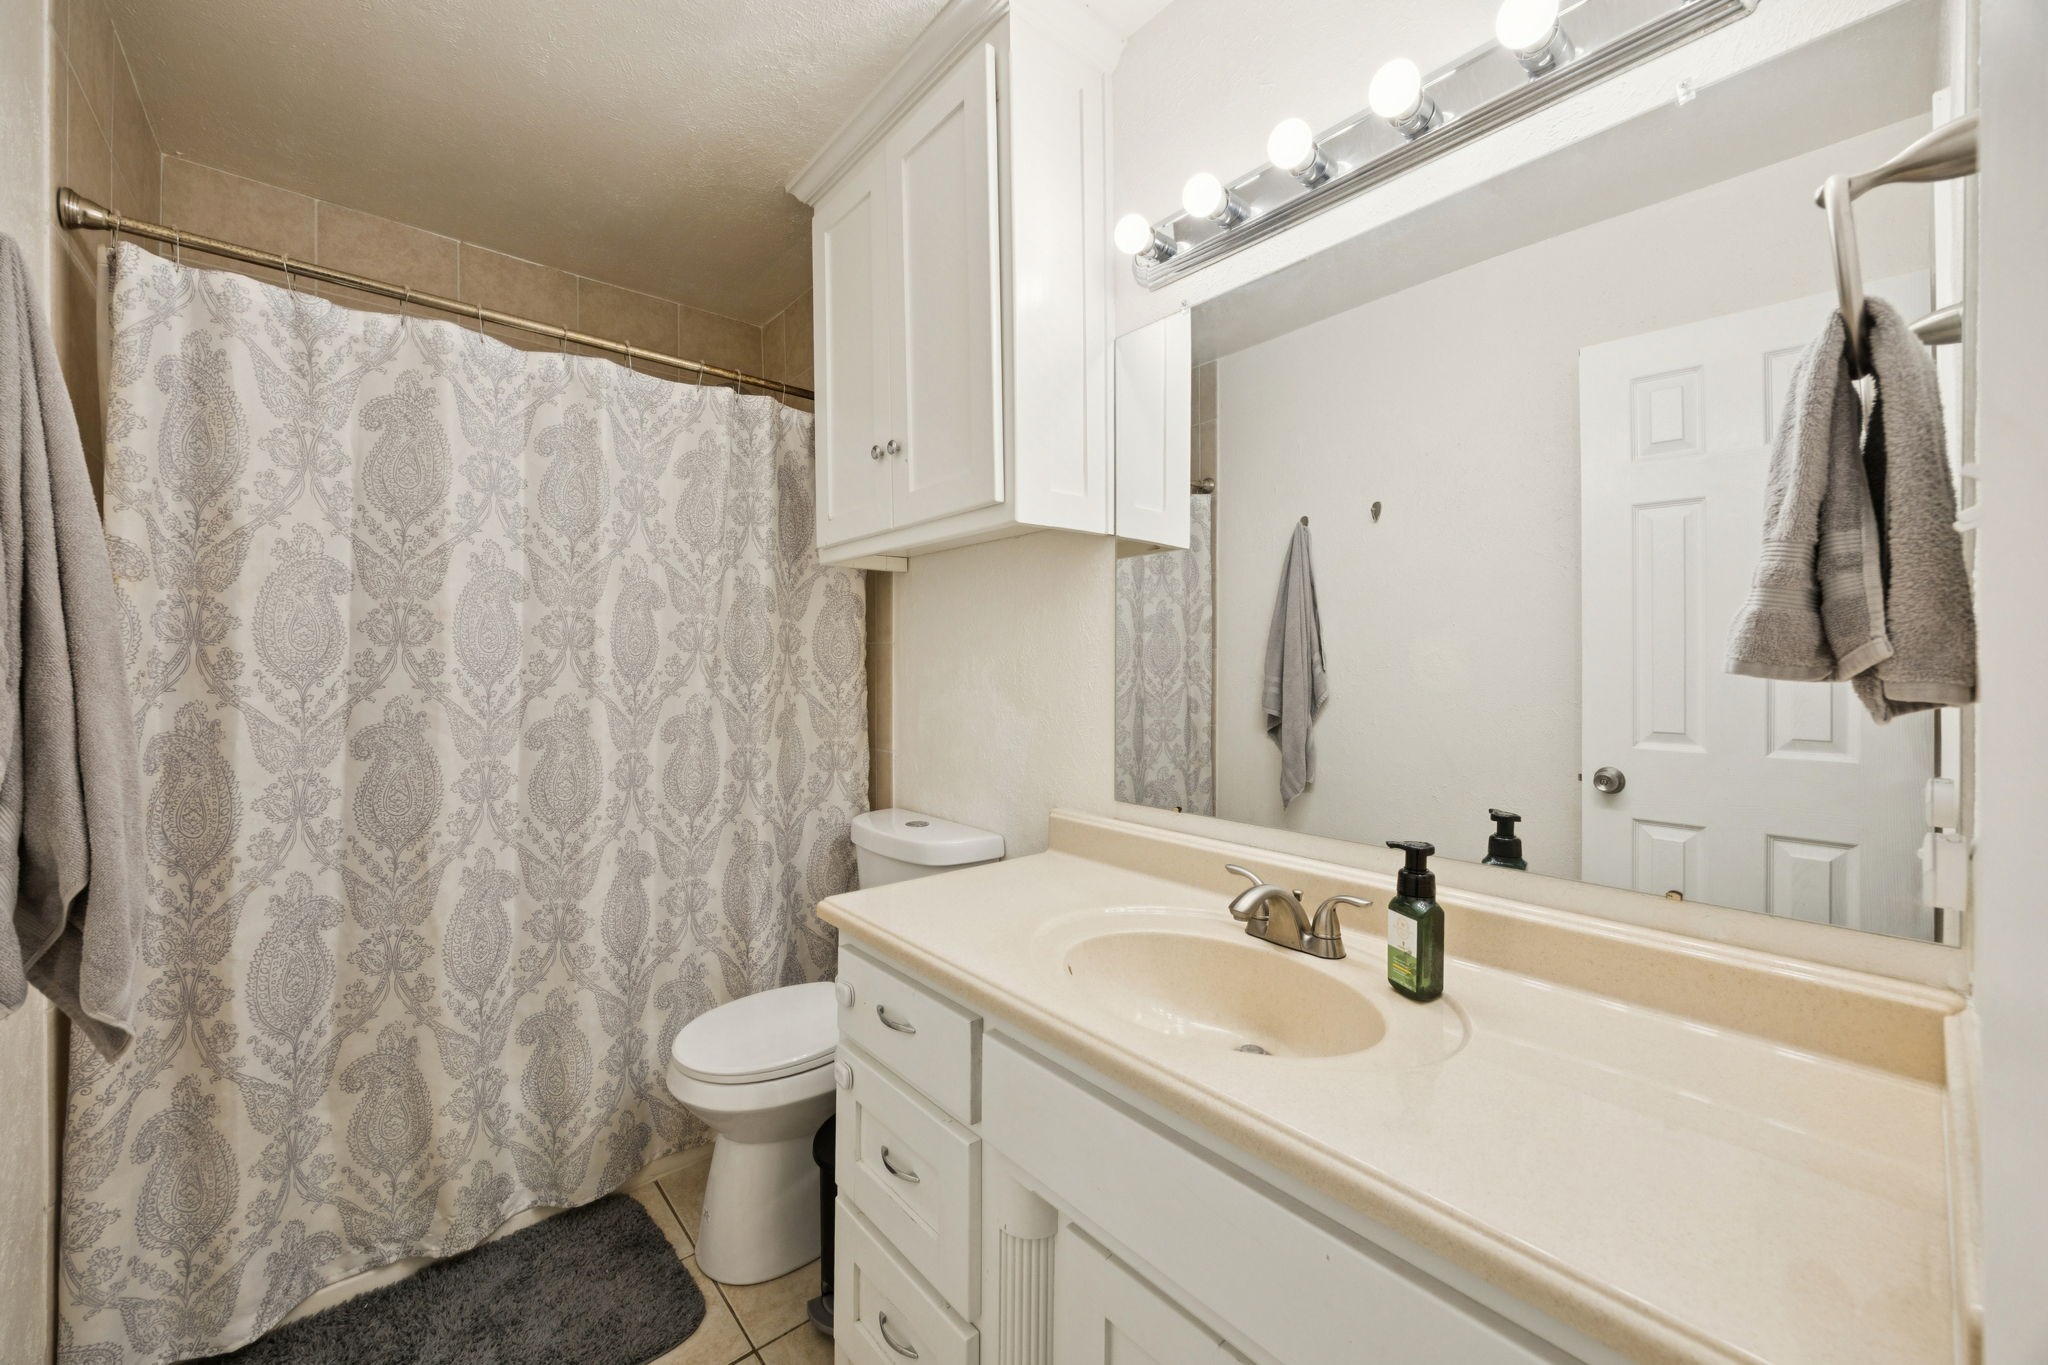
Bathroom with a long white vanity, large mirror, and gray patterned shower curtain.
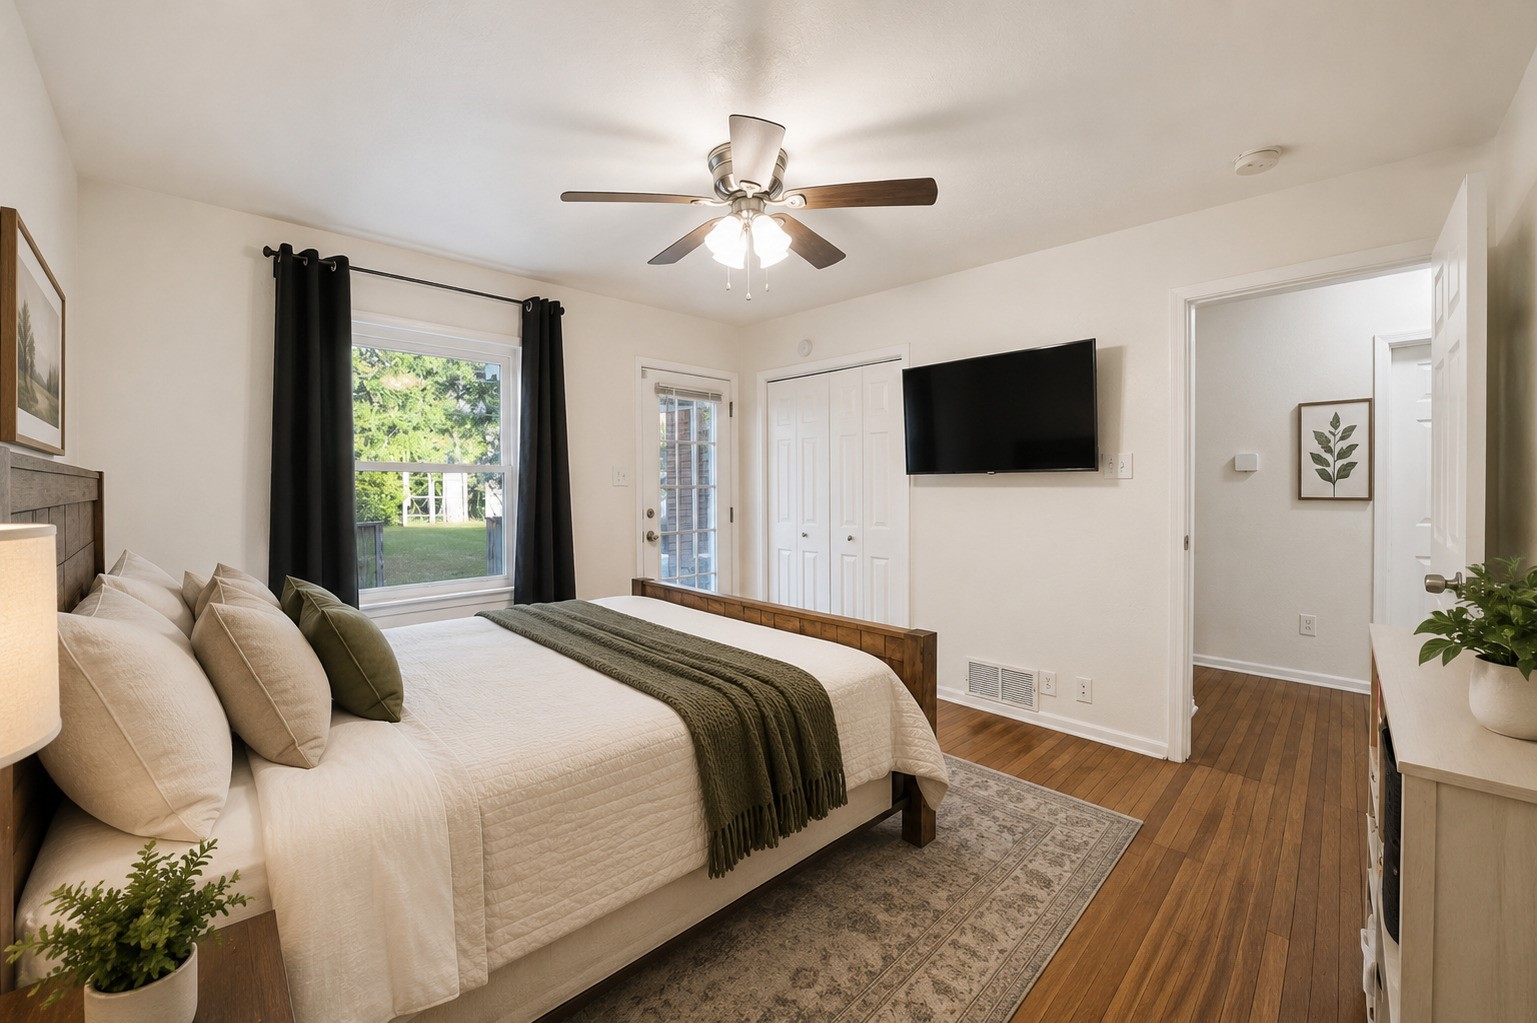
Bedroom with a white bed, dark green throw, wood floors, and a window overlooking the yard.
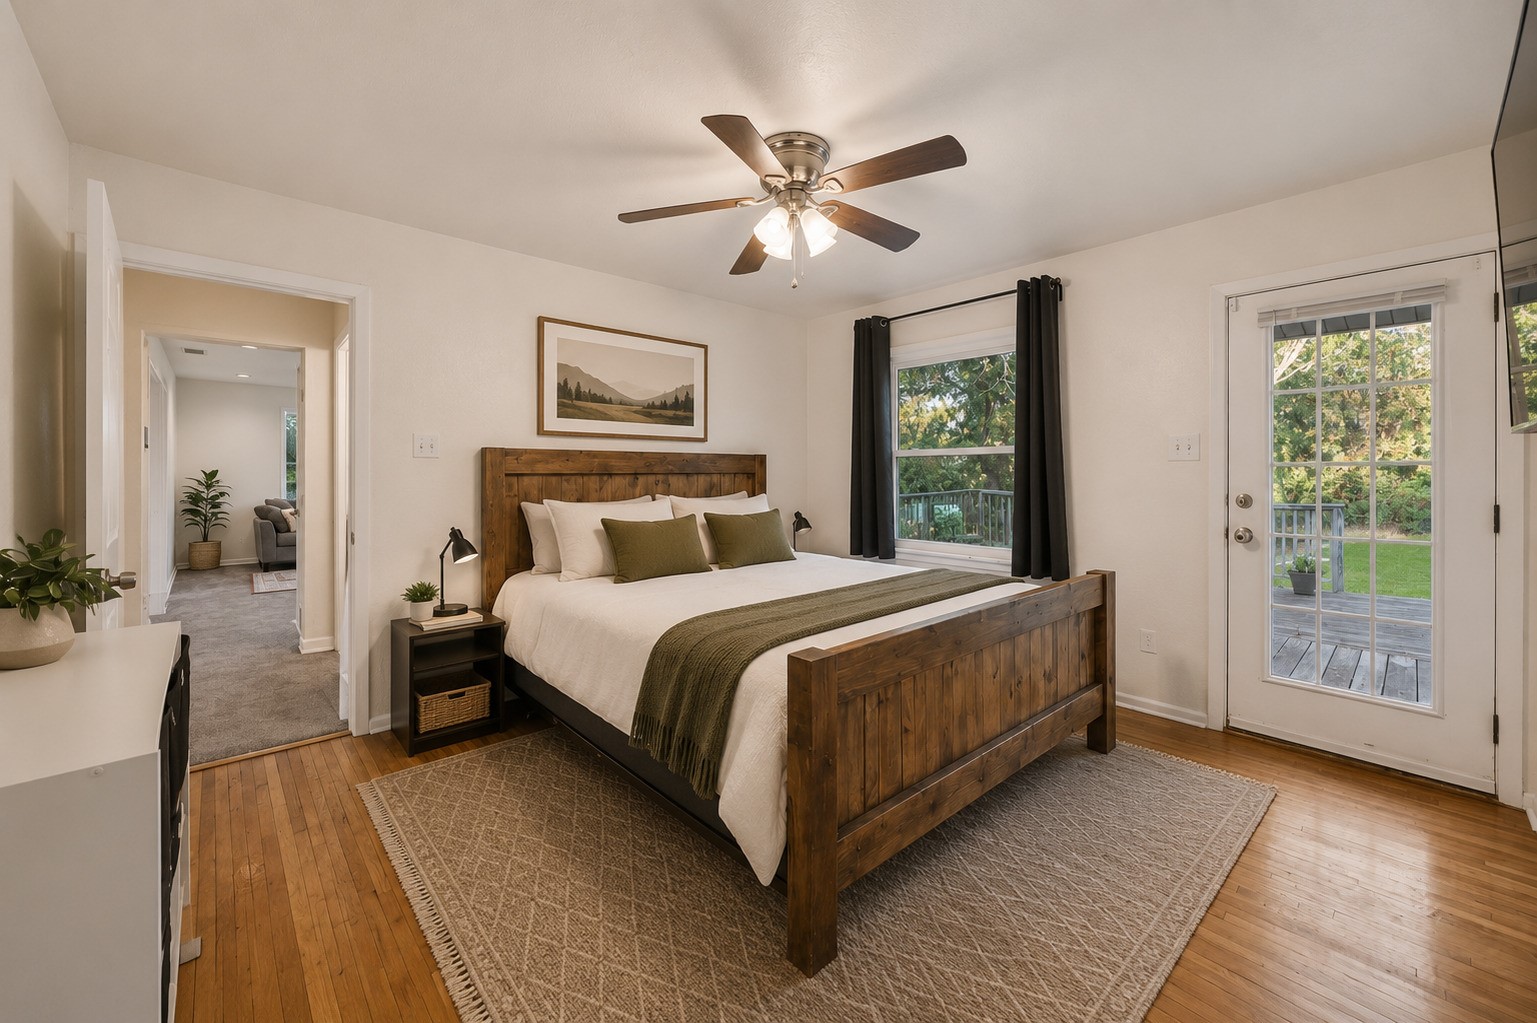
Bedroom with a rustic wooden bed, white bedding, and a glass door opening onto a deck.
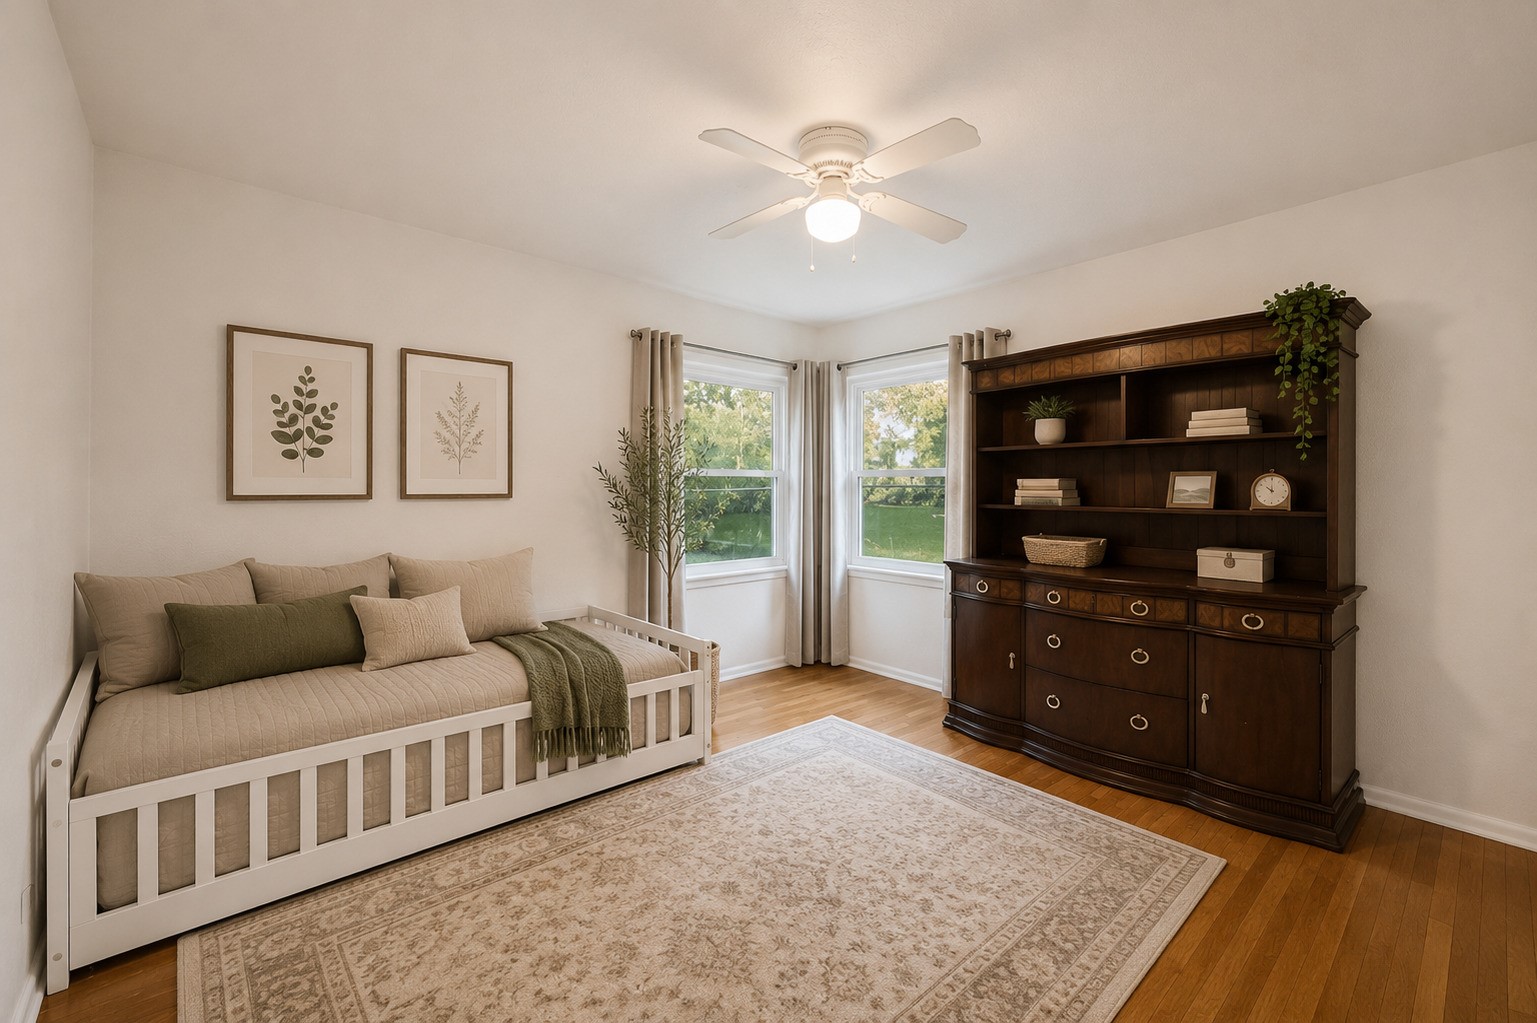
Bedroom with a white daybed, dark wood hutch, and corner windows overlooking greenery.
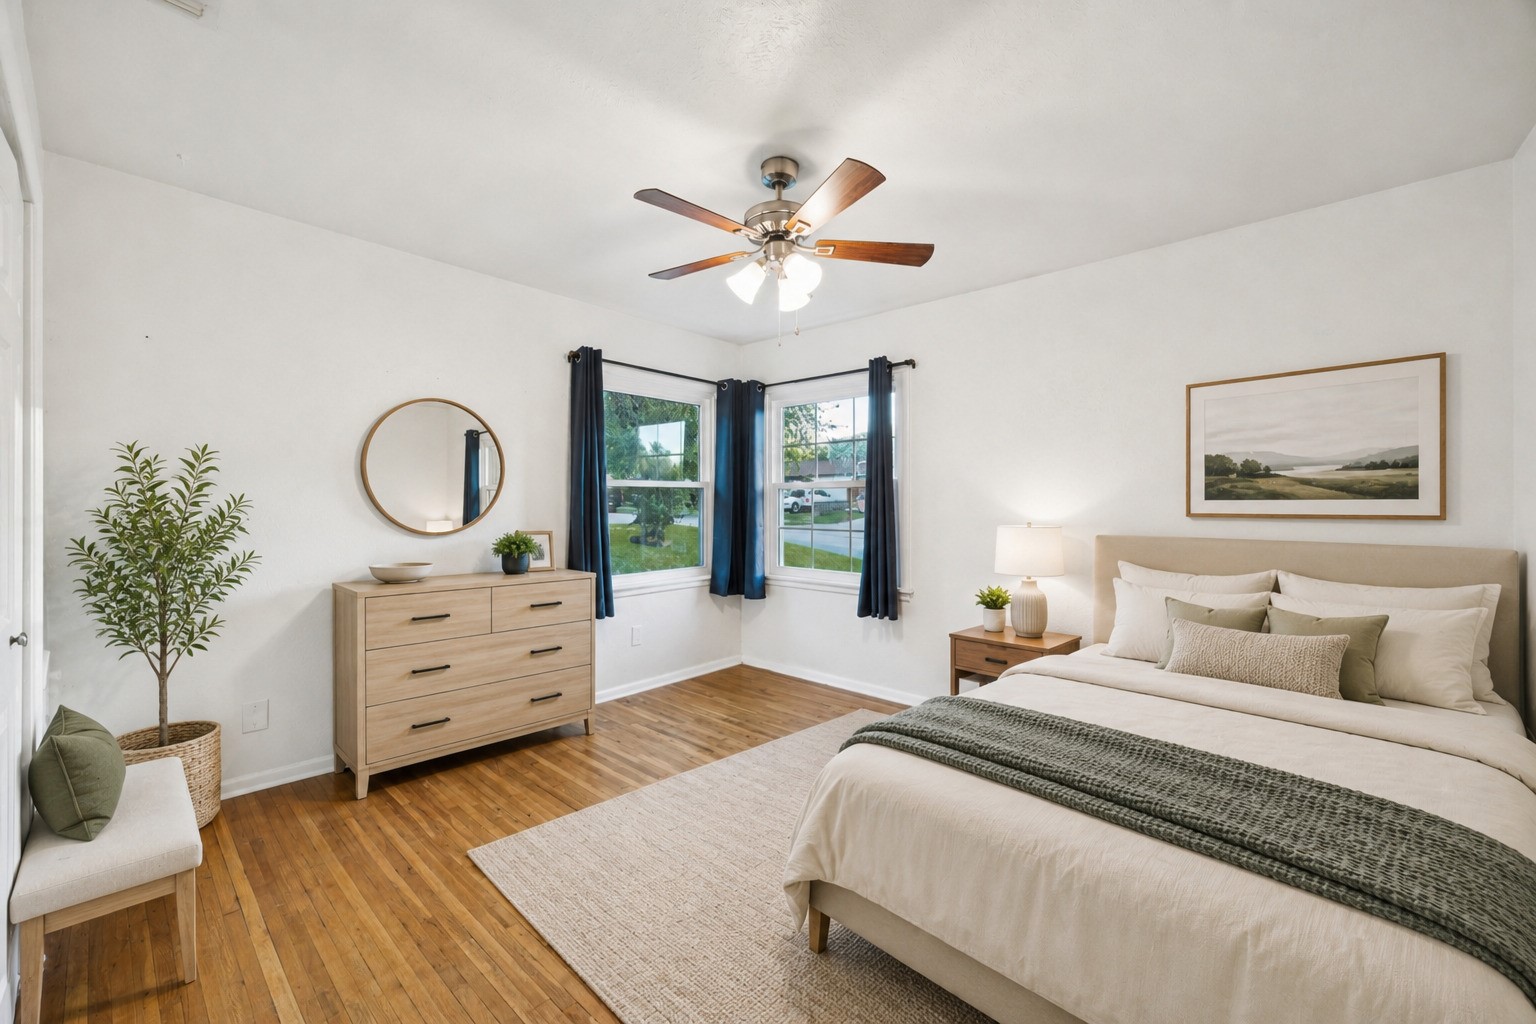
Furnished bedroom with a large bed, hardwood floors, and two windows with dark blue curtains.
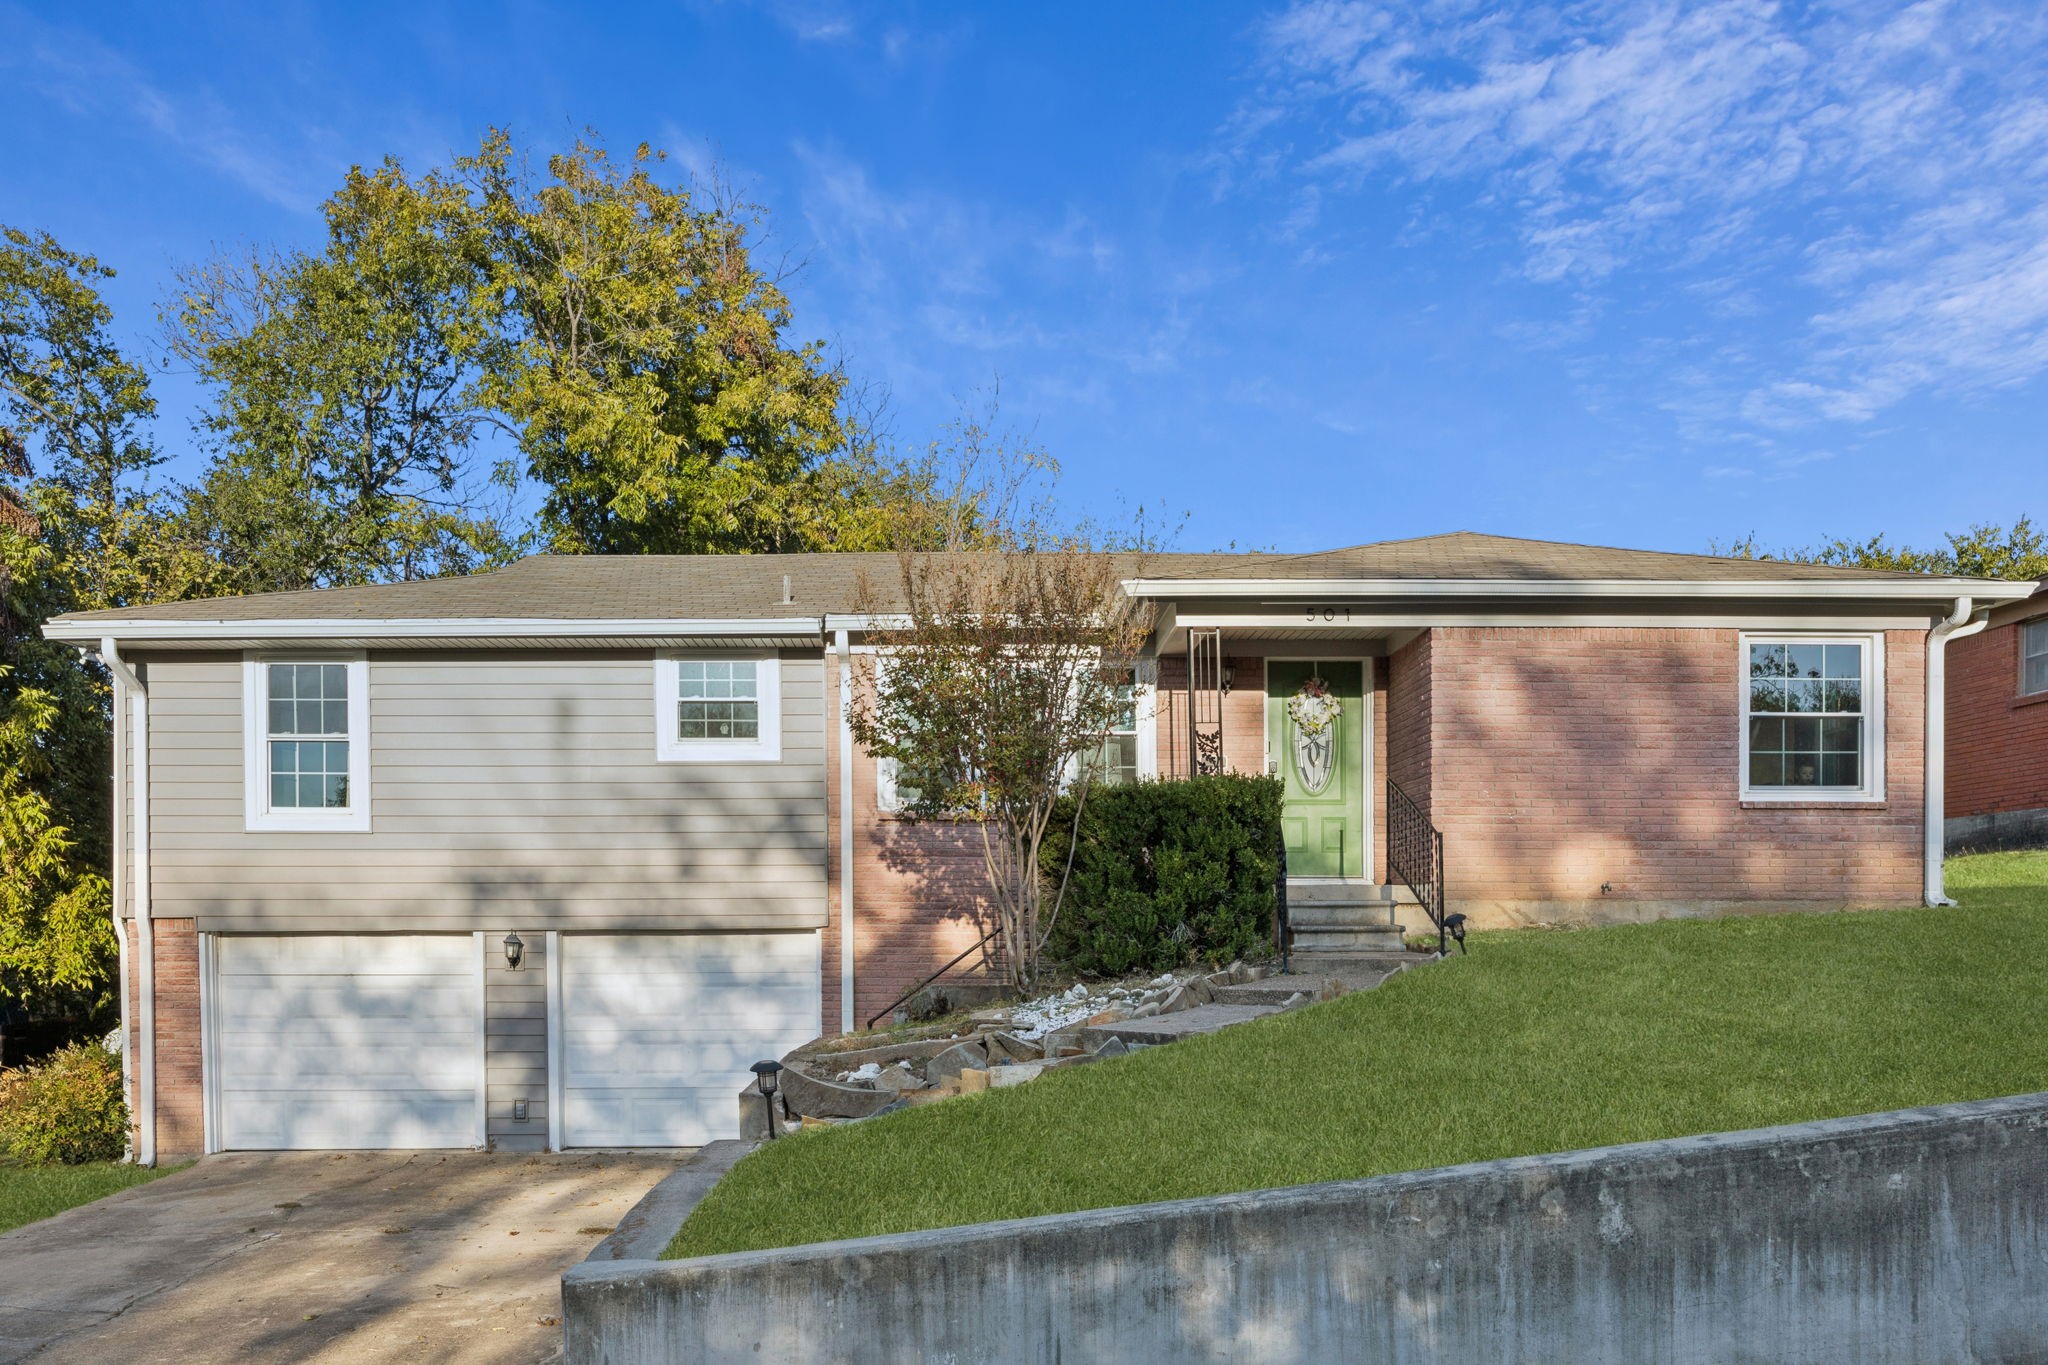
Single-story brick and gray-sided house with a two-car garage and green front door on a sloped lawn.
Single-story house with a two-car garage, brick facade, and raised front entrance with concrete steps.
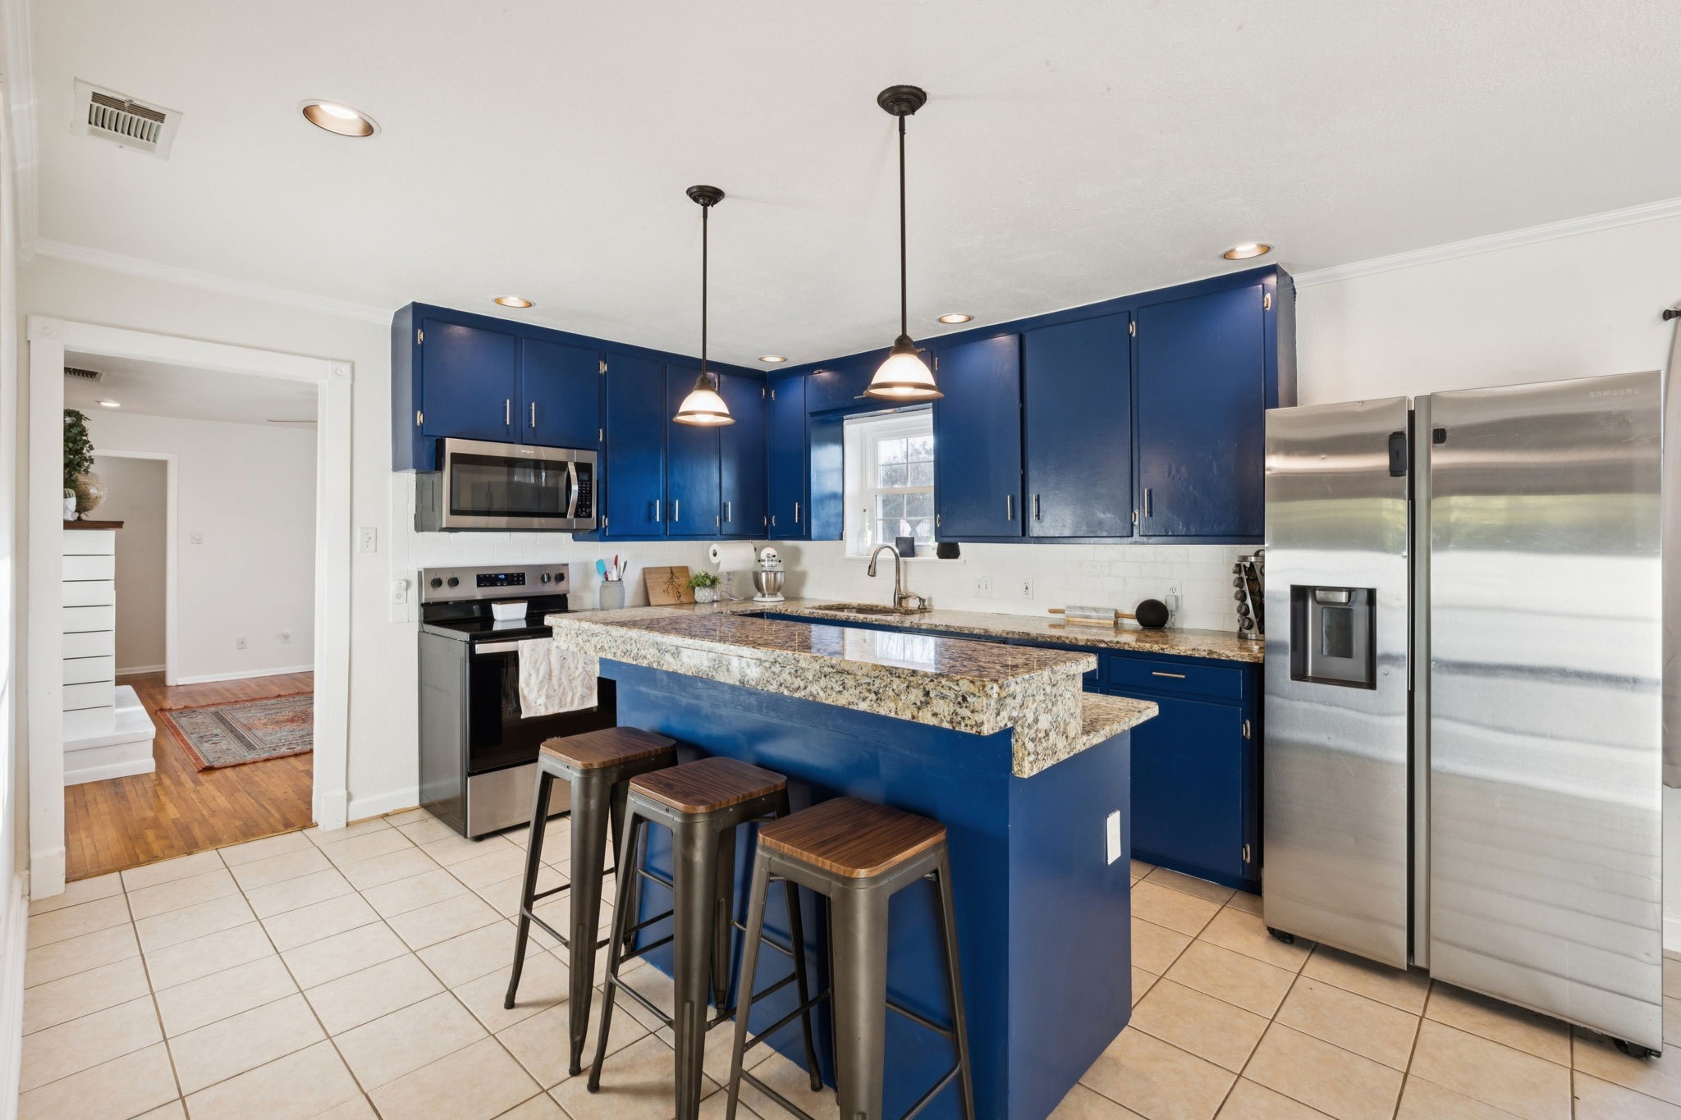
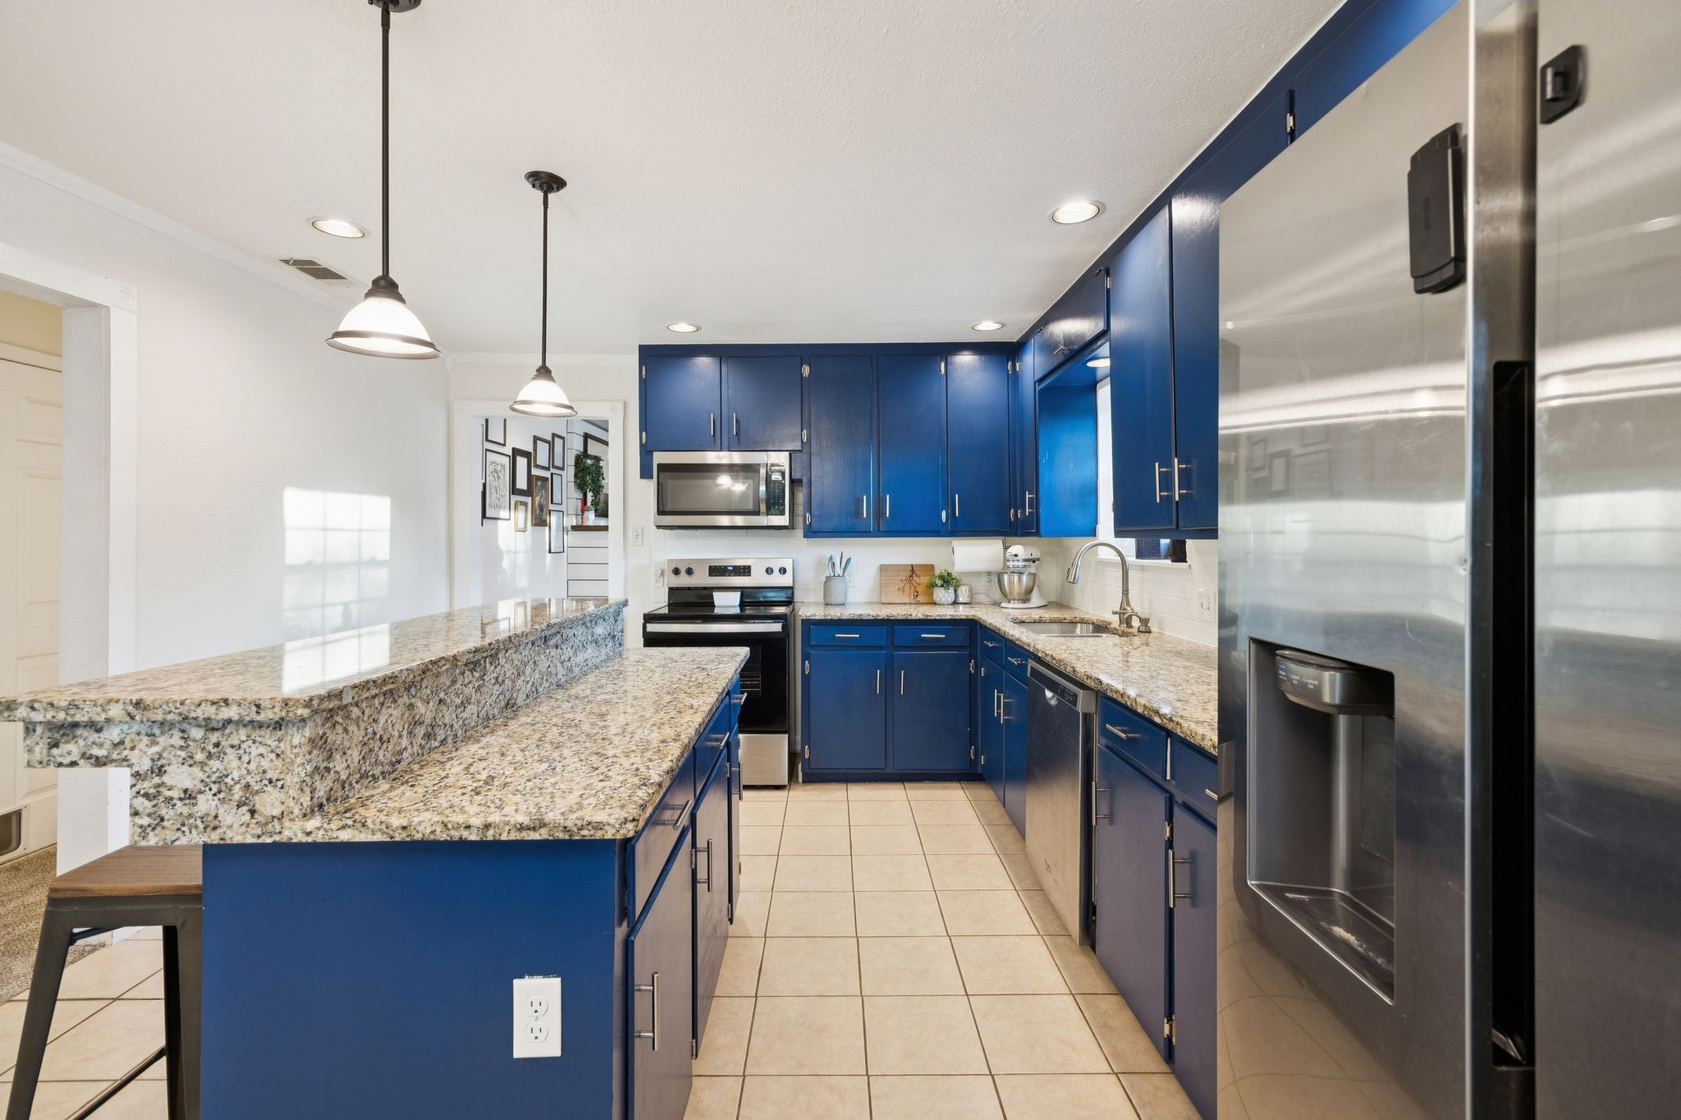
Kitchen with blue cabinets, granite island and stools, and stainless steel appliances.
Kitchen with blue cabinets, granite counters, a large peninsula, and stainless steel appliances.
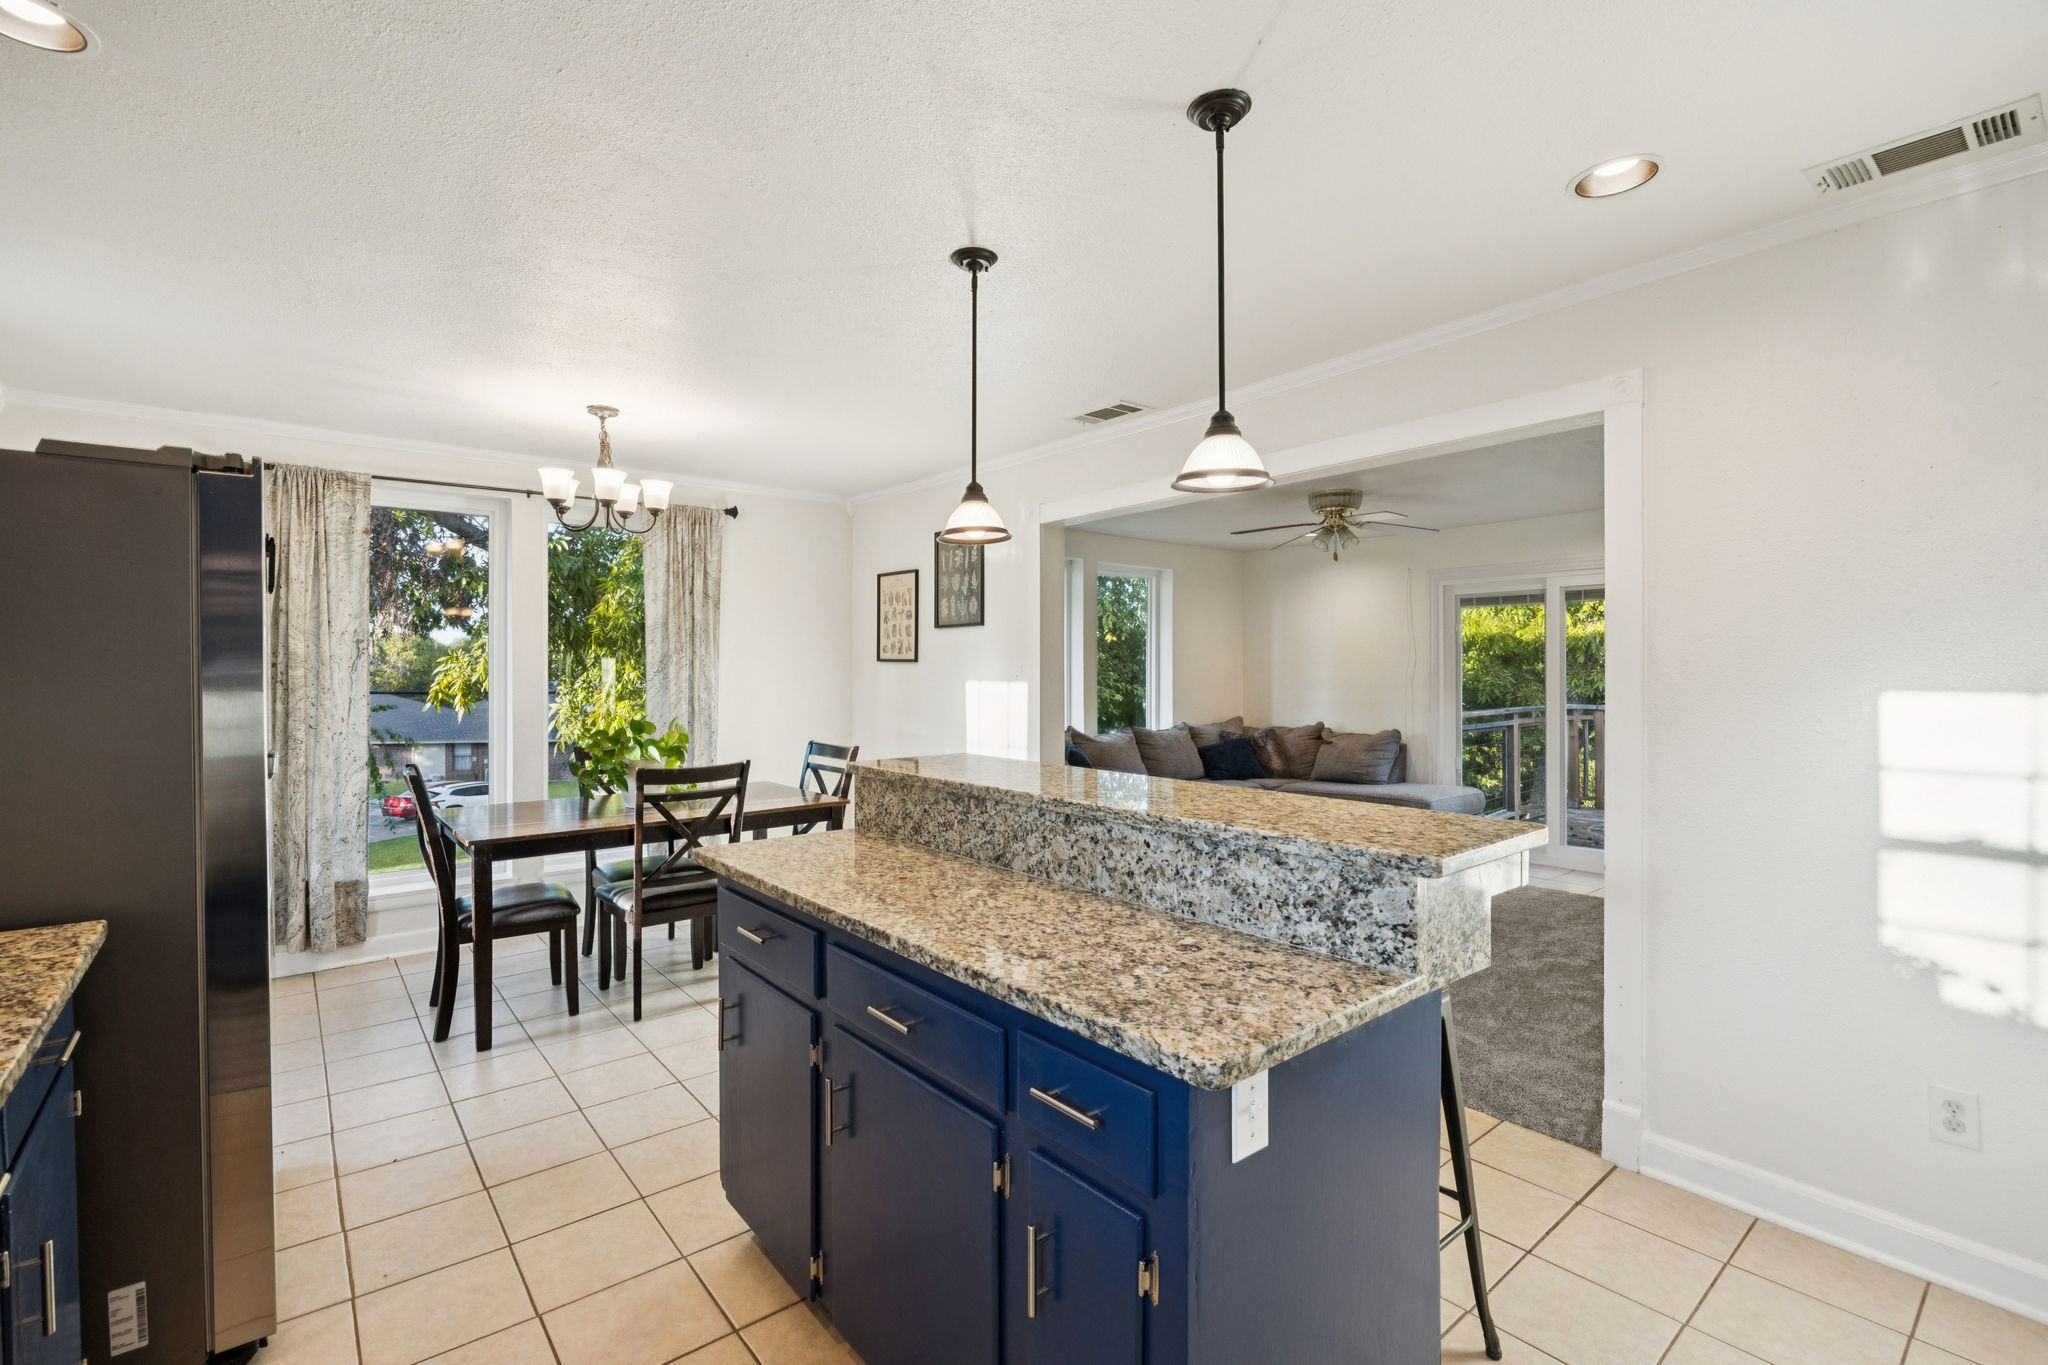
Kitchen with a large granite island, blue cabinets, and an adjoining dining and living area.
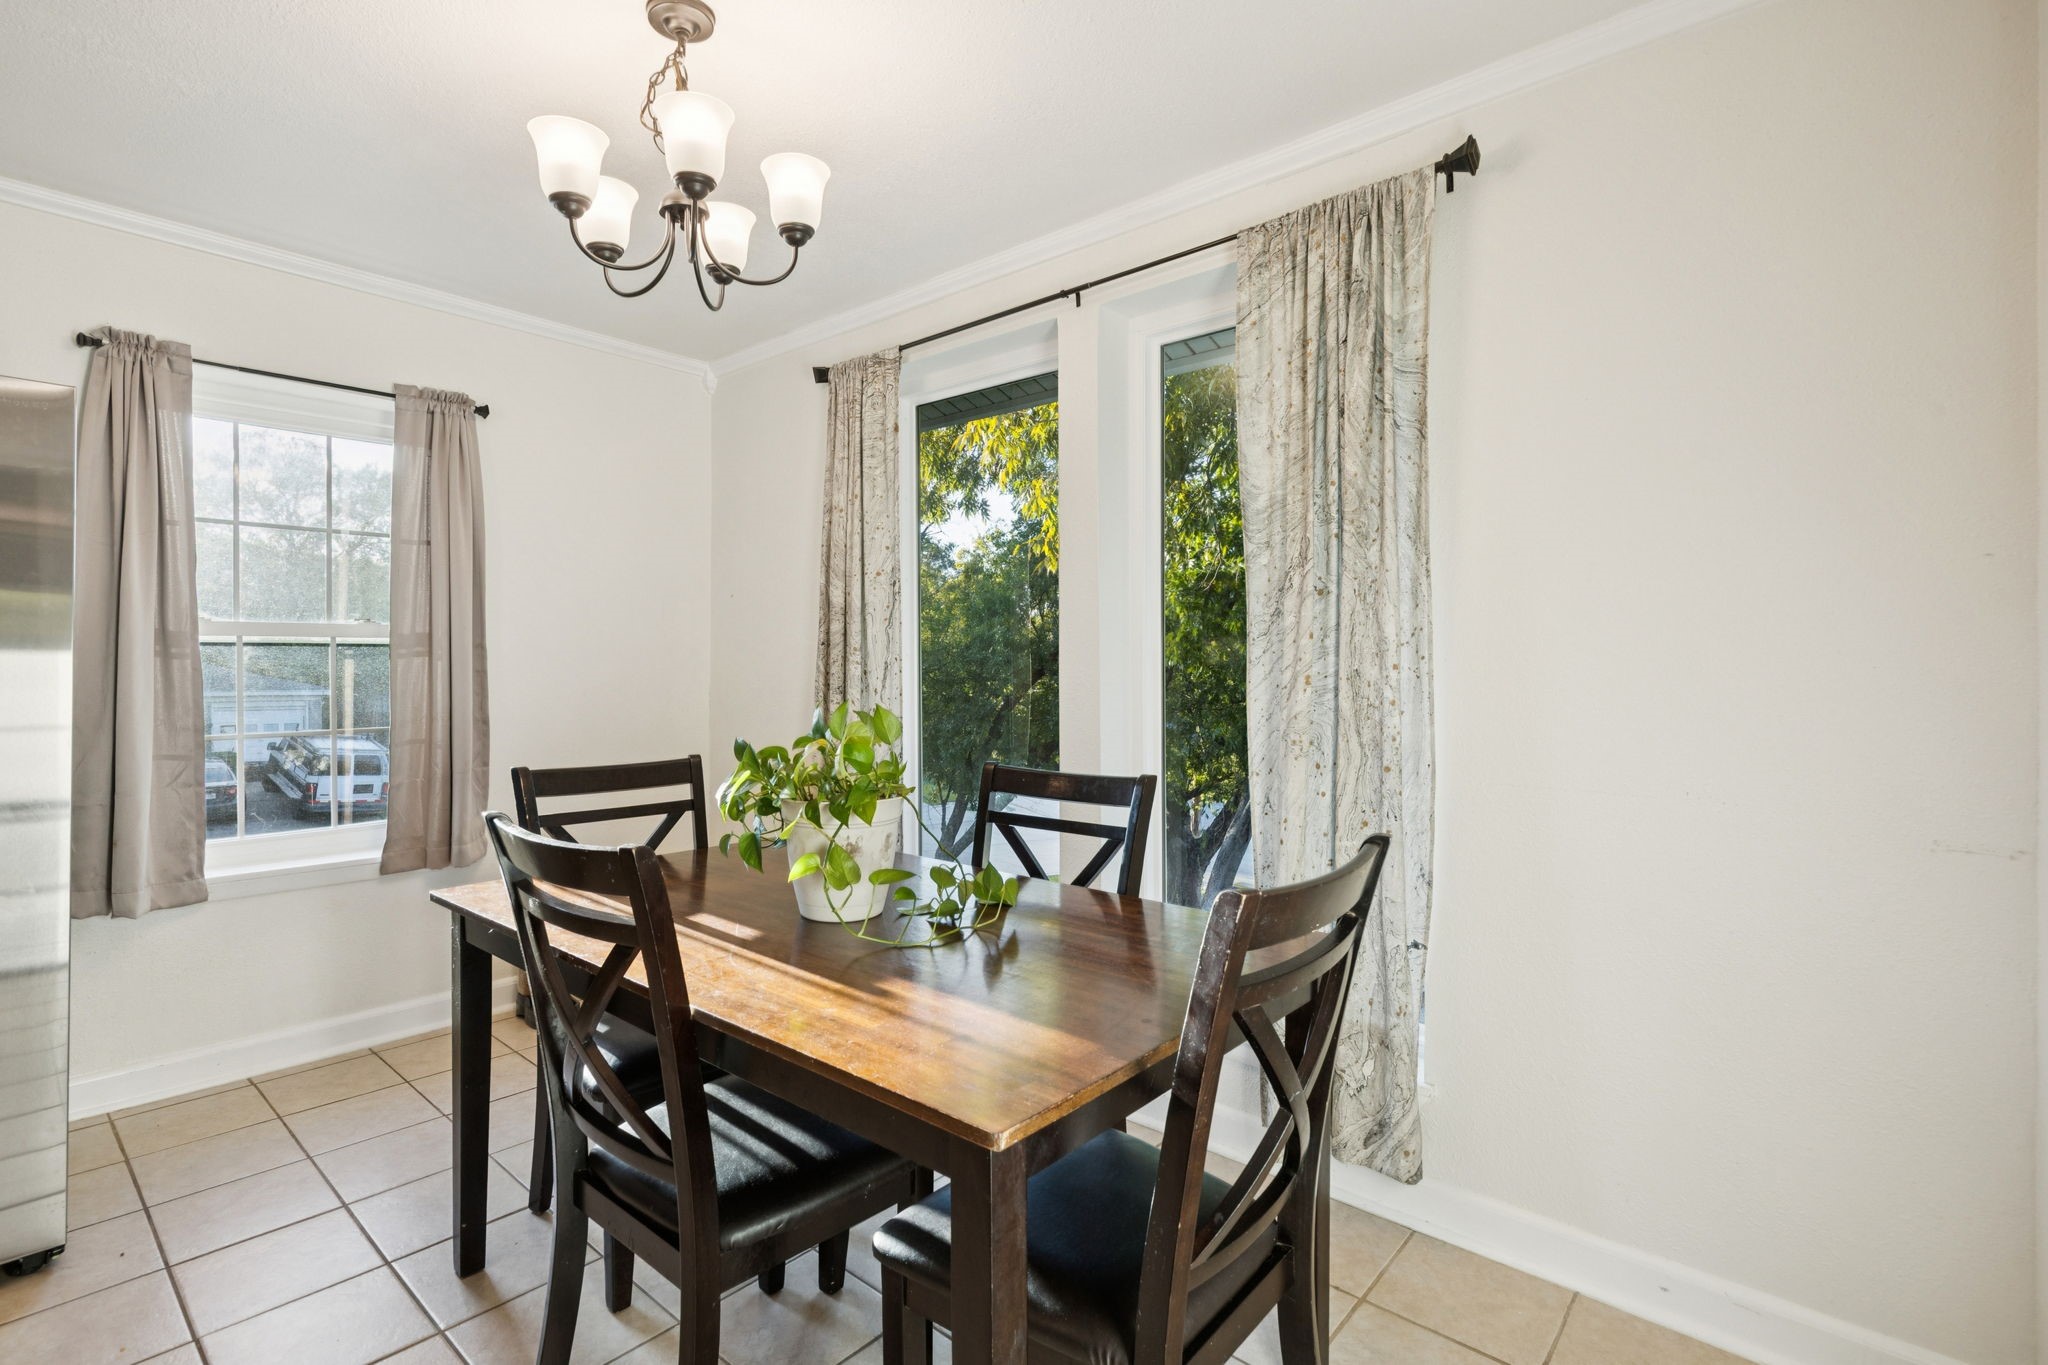
Dining room with a dark wood table, four chairs, and tall windows overlooking trees.
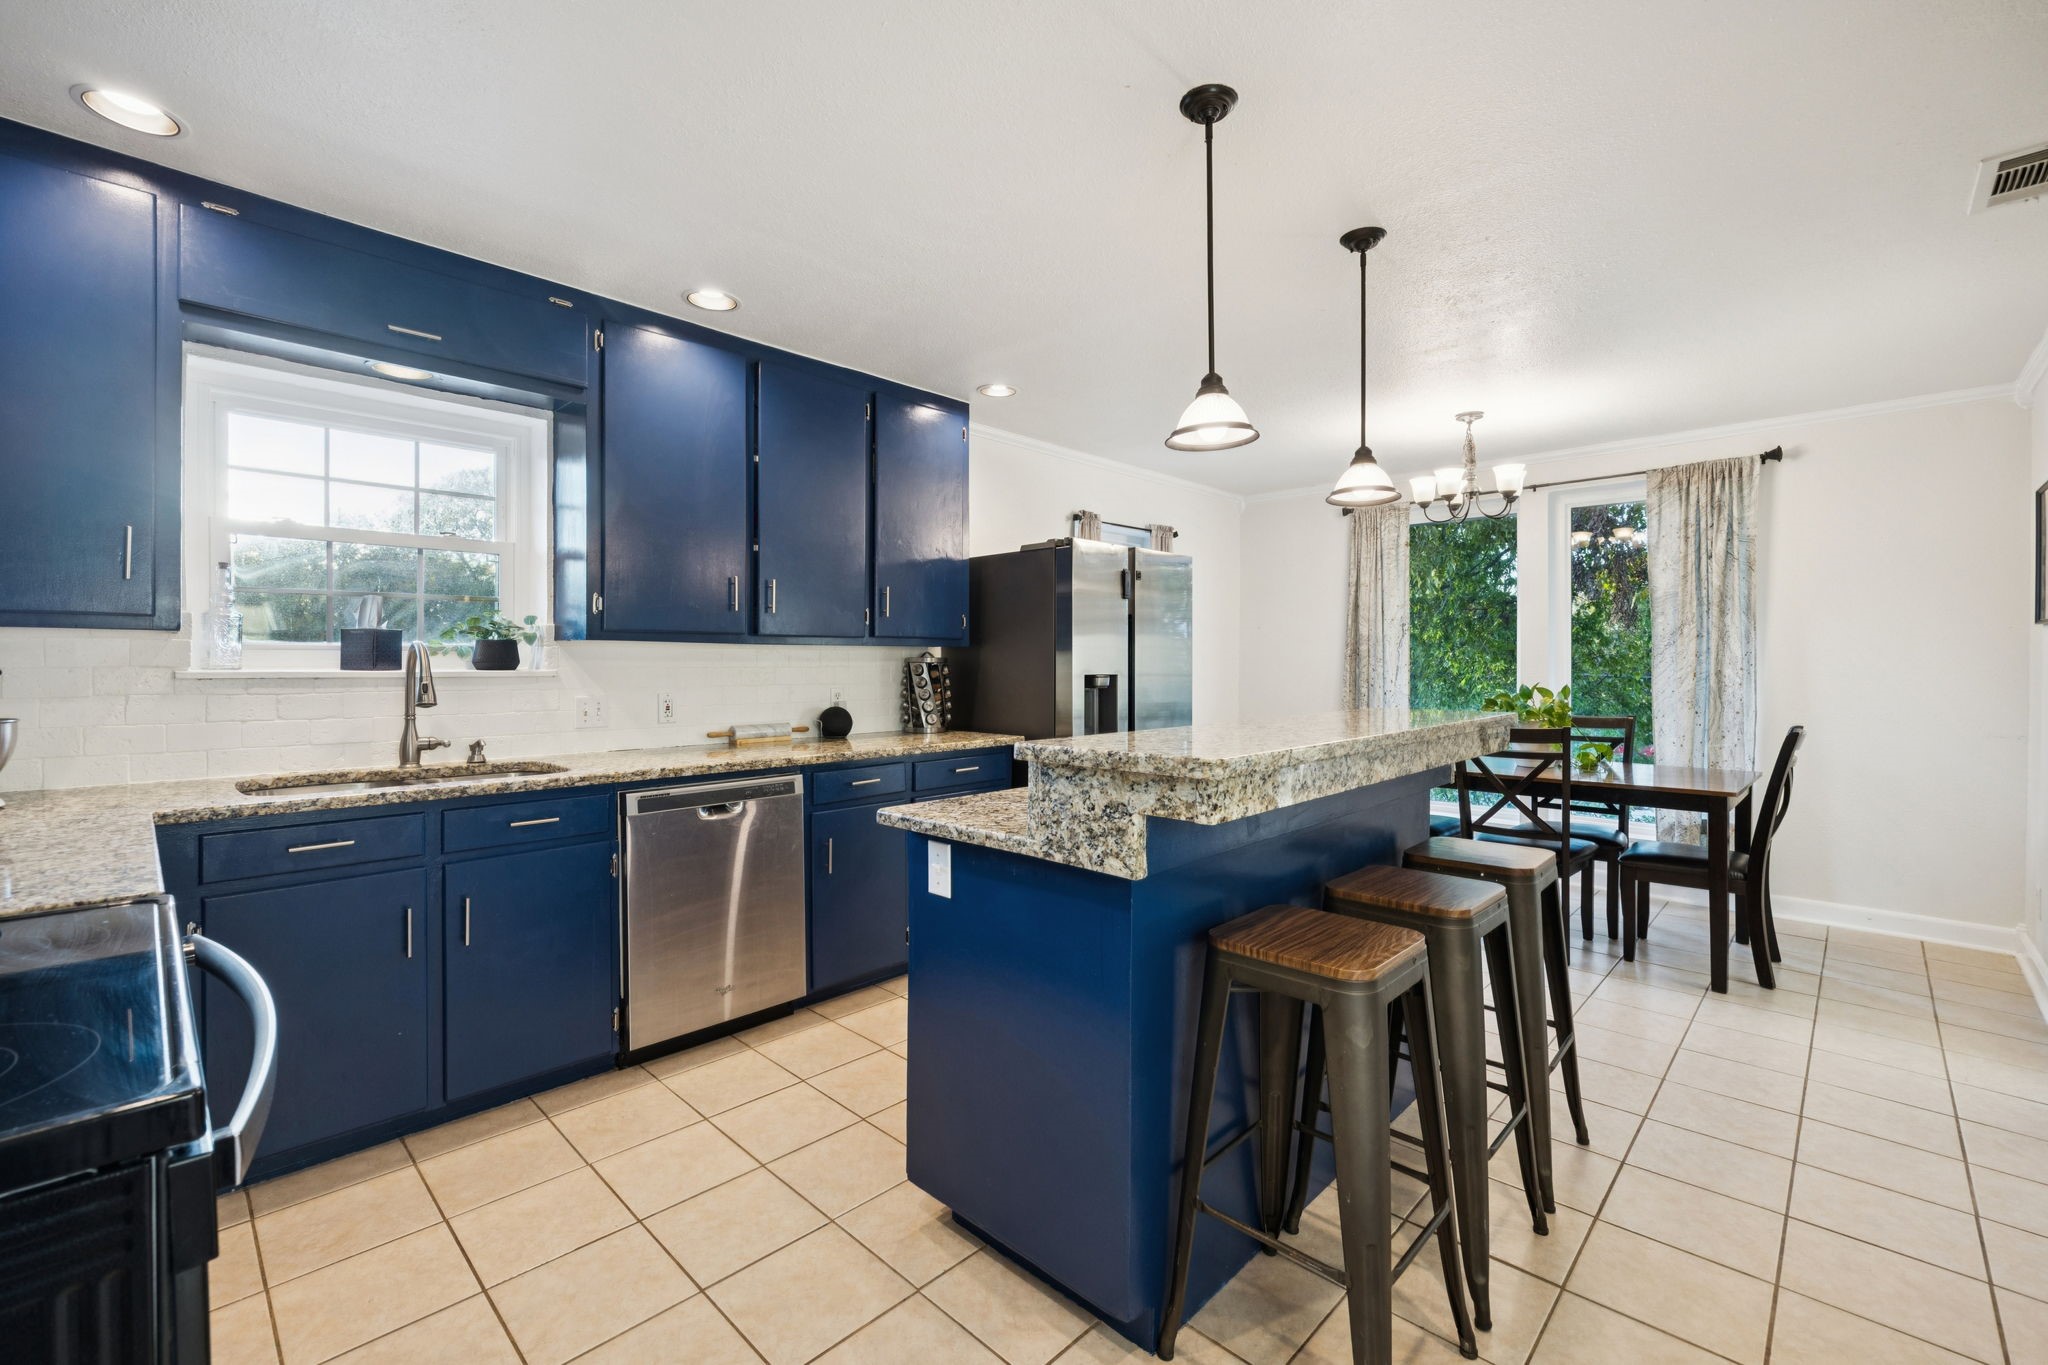
Kitchen with navy cabinets, granite island and bar stools, opening into a dining area.
Single-story brick-and-siding home with a green front door, attached garage, and sloped lawn at dusk.
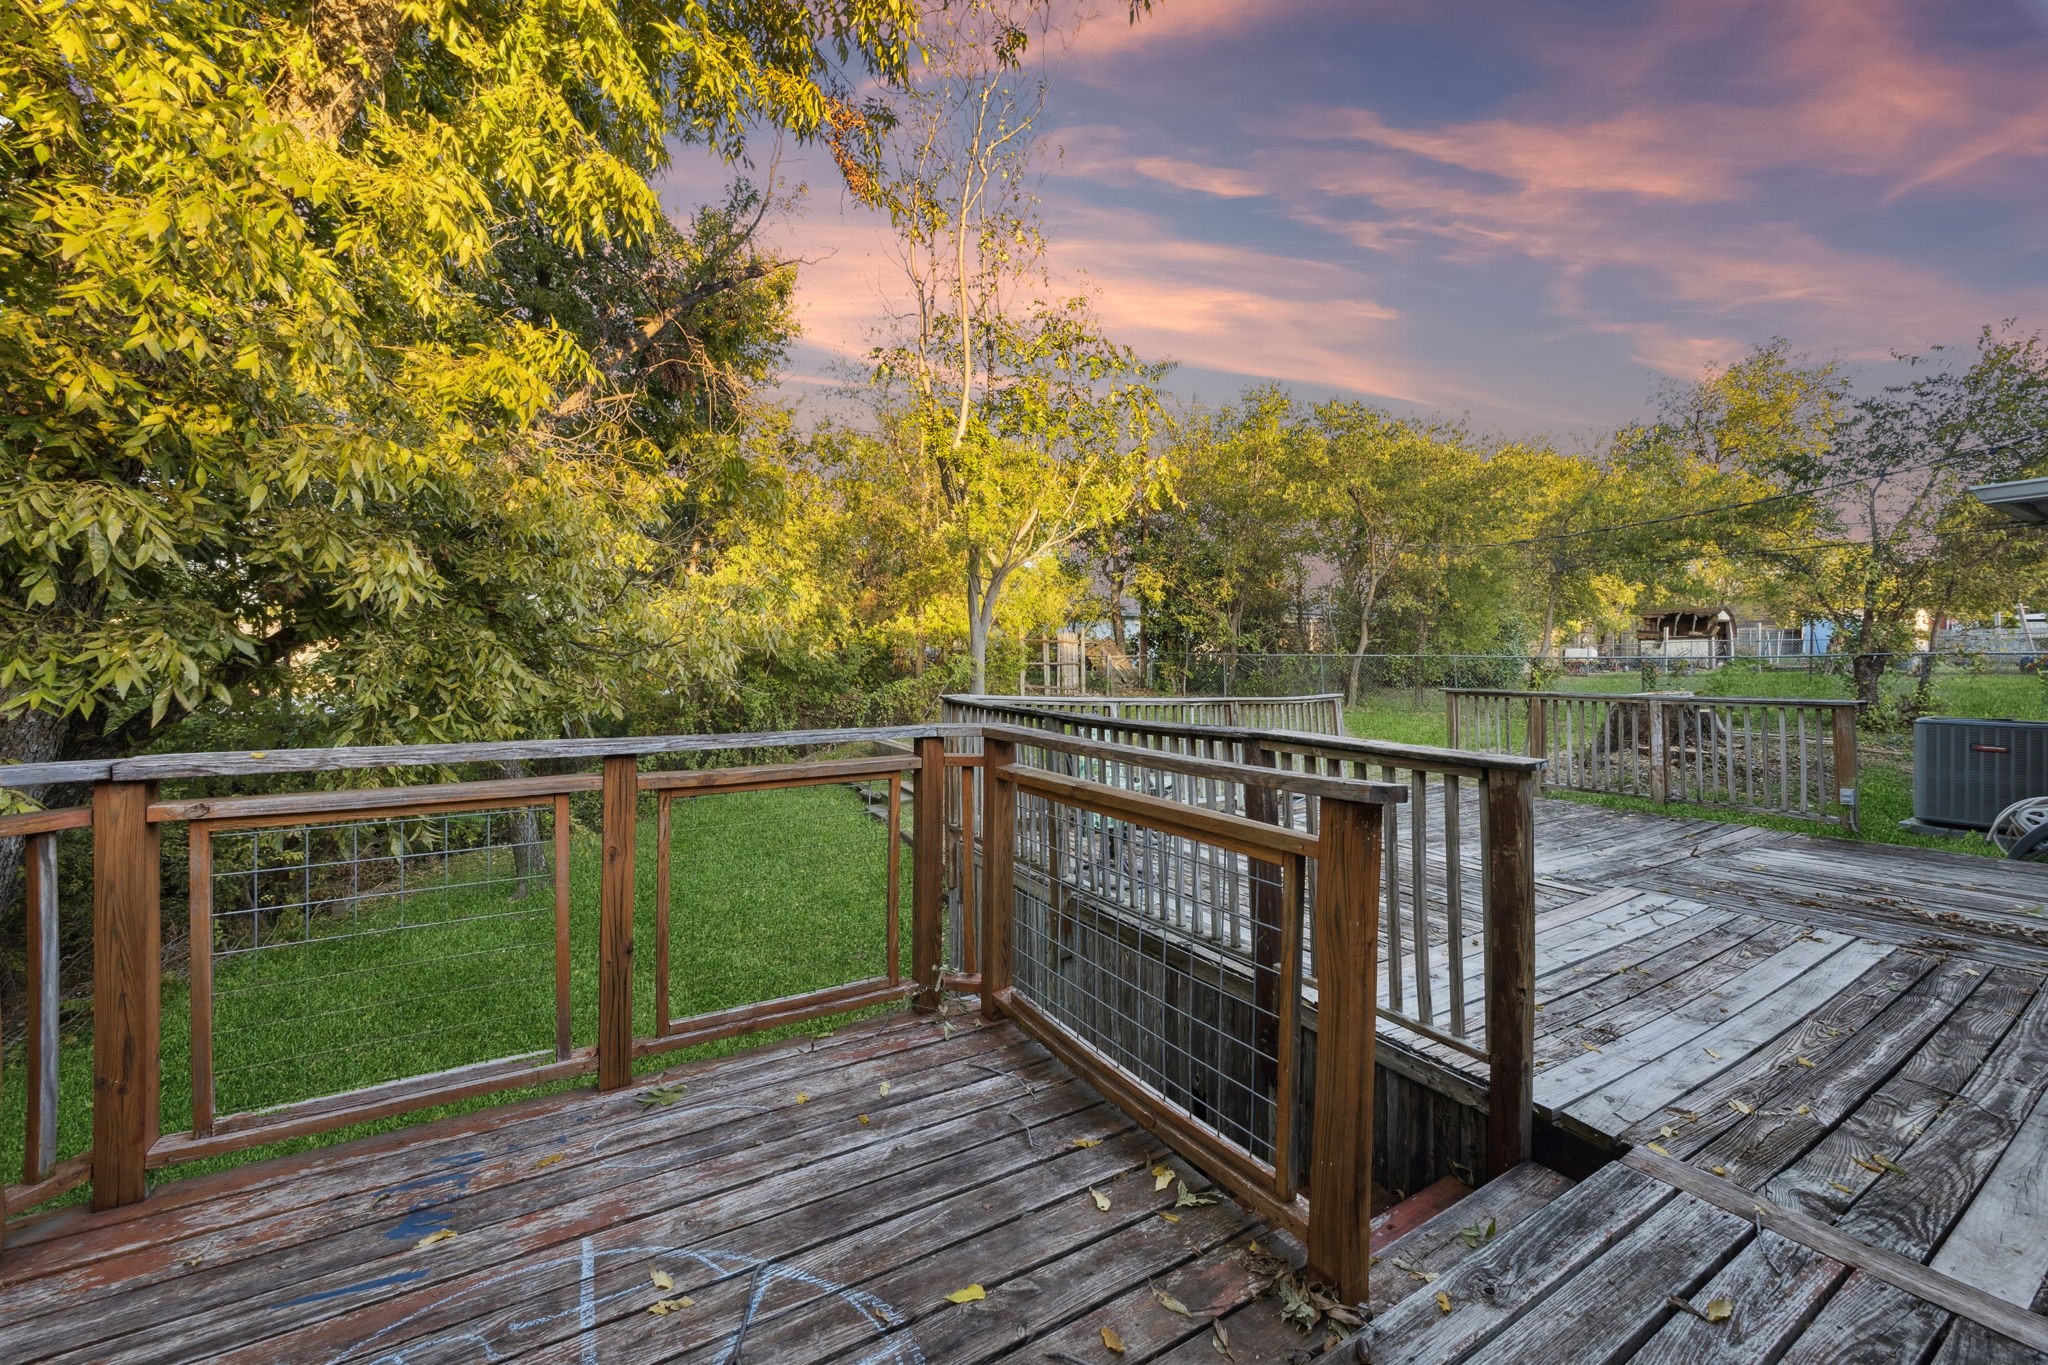
Weathered multi-level wooden deck overlooks a grassy backyard with mature trees.
VIEW PHOTOS
$260,000

501 Odie Drive

3 Beds 2 Baths 1,544 Sq.Ft. 8,452 Sq.Ft.

Description

Discover a beautifully updated home that blends modern finishes, comfortable living spaces, and valuable recent improvements. The bright, inviting interior features newly installed carpet in 2025 and a refreshed kitchen completed in 2025, creating a clean and welcoming setting for everyday living and entertaining. The kitchen includes sleek finishes, generous functionality, and a new oven installed in 2025. Major updates provide added comfort, efficiency, and peace of mind, including updated windows in 2024, refreshed exterior siding in 2023, and a new HVAC system installed in 2025. These thoughtful improvements make this move-in-ready residence an excellent option for buyers seeking an updated home with modern conveniences and reduced future maintenance. Located in an established neighborhood near parks, schools, shopping, dining, and major roadways, the property offers convenient access to daily necessities and surrounding destinations. With its updated kitchen, recent mechanical improvements, comfortable interior, and desirable location, this home is ready for its next owner.

Share Property

Location

501 Odie Drive, White Settlement, TX 76108

Status

For Sale
Sheldon Magers

Sheldon Magers

Property Amenities

Interior
Fireplace Family Room
Appliances Dryer, Dishwasher, Electric Cooktop, Electric Range, Disposal, Microwave
Total Bedrooms: 3
Full Bathrooms: 2
Other Interior Features Built-in Features, Eat-in Kitchen, Granite Counters, High Speed Internet, Kitchen Island, Open Floorplan, Smart Home, Cable TV
Area & Lot
Lot Area 8,452 Sq.Ft.
Living area 1,544 Sq.Ft.
MLS® ID 21340393
Year Built 1956
School District White Settlement ISD
High School Brewer
Middle School Brewer,Tannahill
Elementary School Liberty
Architecture Styles Detached
Type Residential
Status For Sale
Exterior
Stories 2
Pool None
Water Source Public
Garage Space 2.0
Sewer Public Sewer
Parking Additional Parking
Utilities Sewer Available, Water Available, Cable Available
Finance
Sales Price $260,000
Staged living room with cream seating, a dark wood coffee table, patterned rug, and large windows.

360 Virtual Tour

Take a tour of this property
Staged living room with cream seating, a dark wood coffee table, patterned rug, and large windows.

Schedule a Showing

I would love to show you my beautiful property. Please select your preferred date and time below. An agent will be in touch shortly to confirm your appointment.

Schedule a Showing

I would love to show you my beautiful property. Please select your preferred date and time below. An agent will be in touch shortly to confirm your appointment.

Thank you for your interest in 501 Odie Drive, White Settlement, TX 76108. We are reviewing your request and will be in touch shortly!

Mortgage Calculator

Estimate your monthly mortgage payment, including the principal and interest, property taxes, and HOA. Adjust the values to generate a more accurate rate.

All estimates are provided for informational purposes only. Actual amounts may vary.
$0,000 Your Payment 20 15 65
$0,000 Your Payment

Fort Worth

Work With Sheldon

Proud to be in partnership with The Cowboys, The Rangers, and PGA! Ready to transform your Real Estate aspirations into reality across Texas – whether it’s residential, commercial, or leases, I’m your go-to Real Estate Agent!