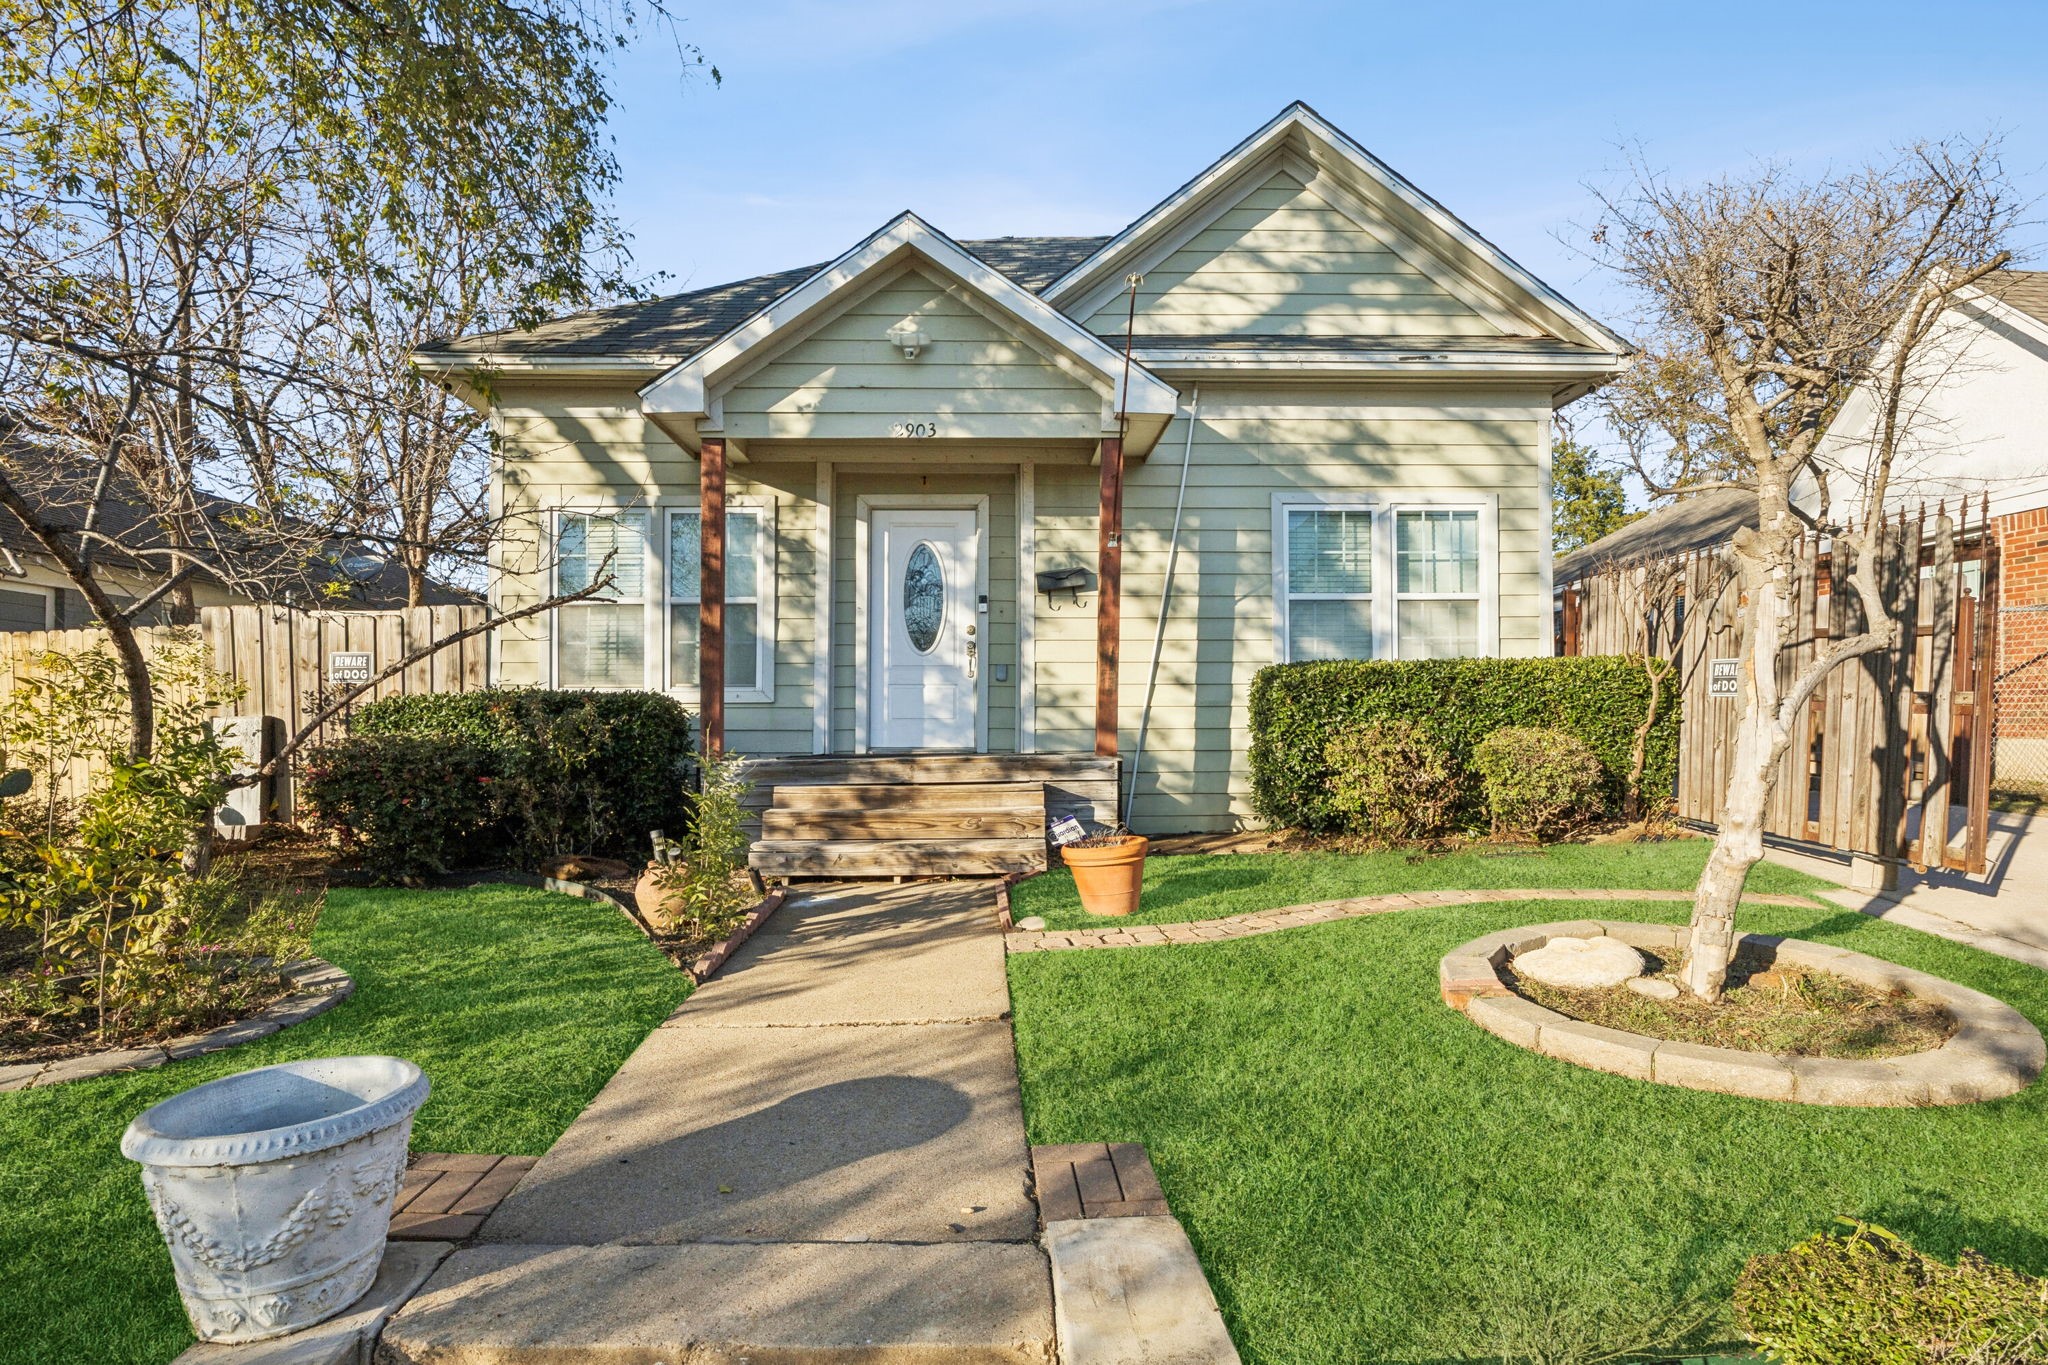
Pale green gabled house with wooden front steps and a walkway through a neatly landscaped lawn.
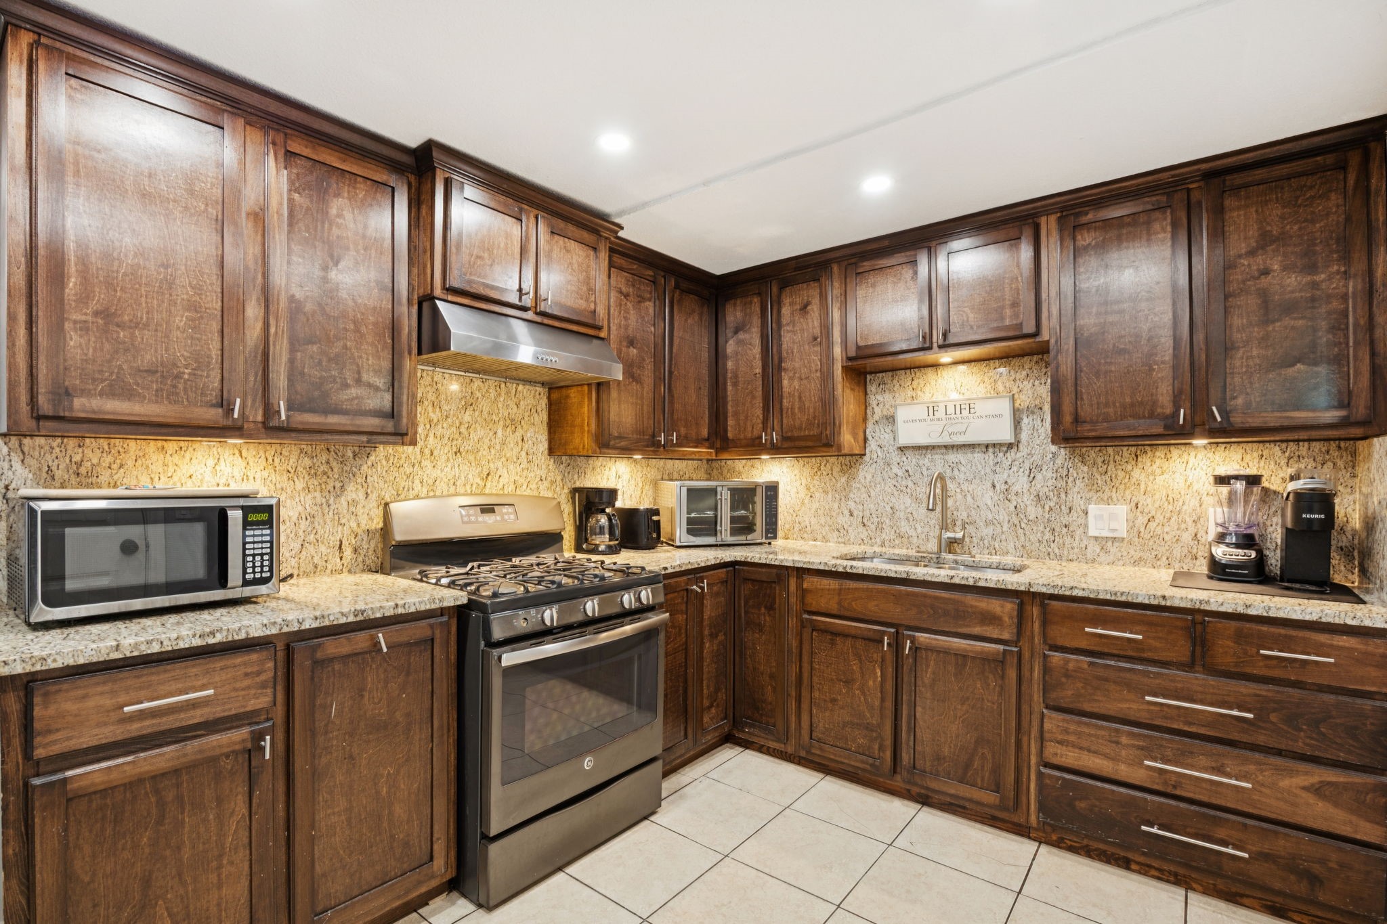
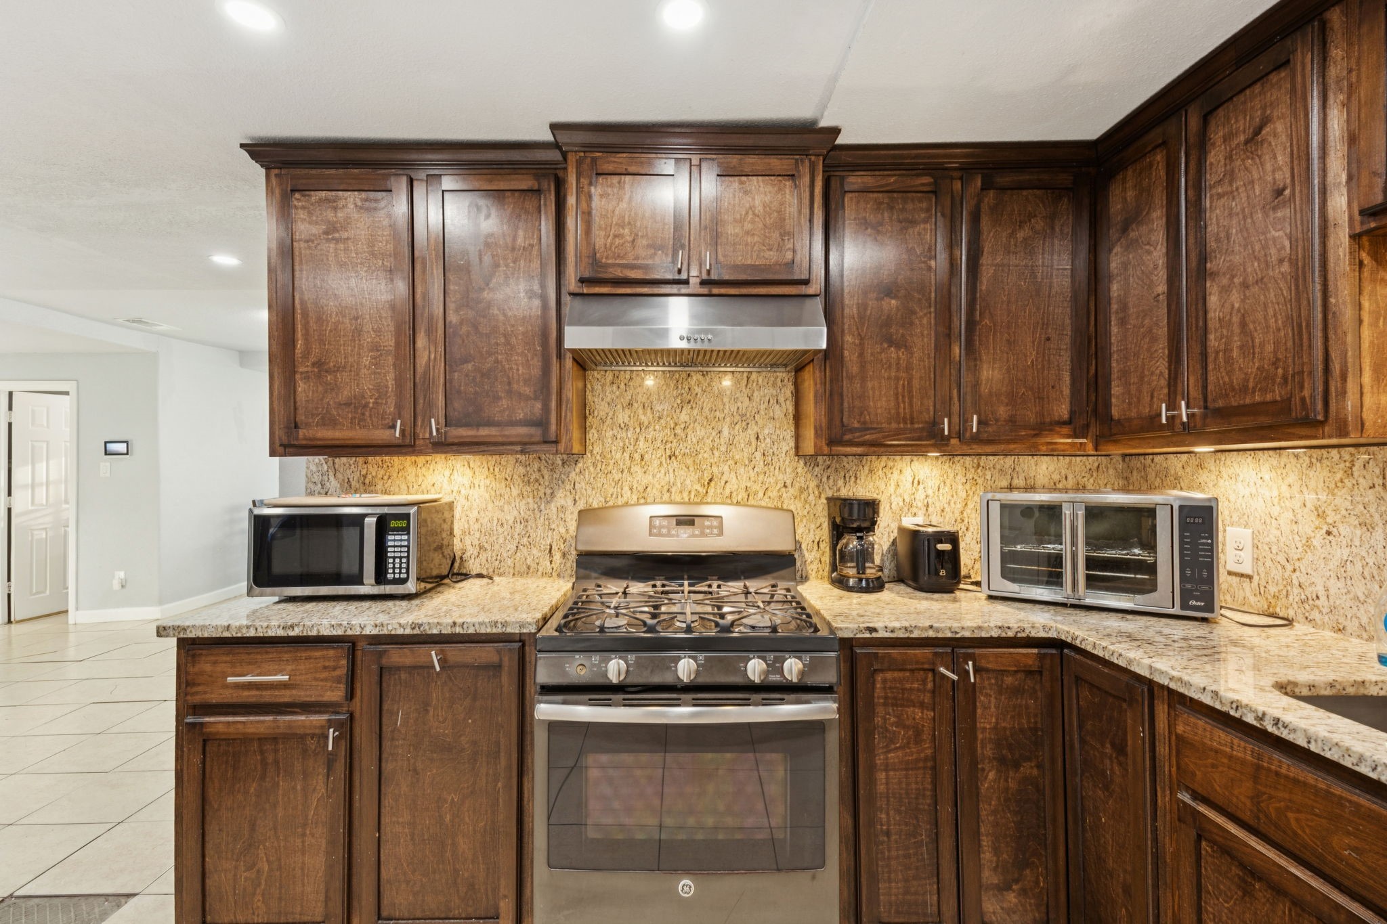
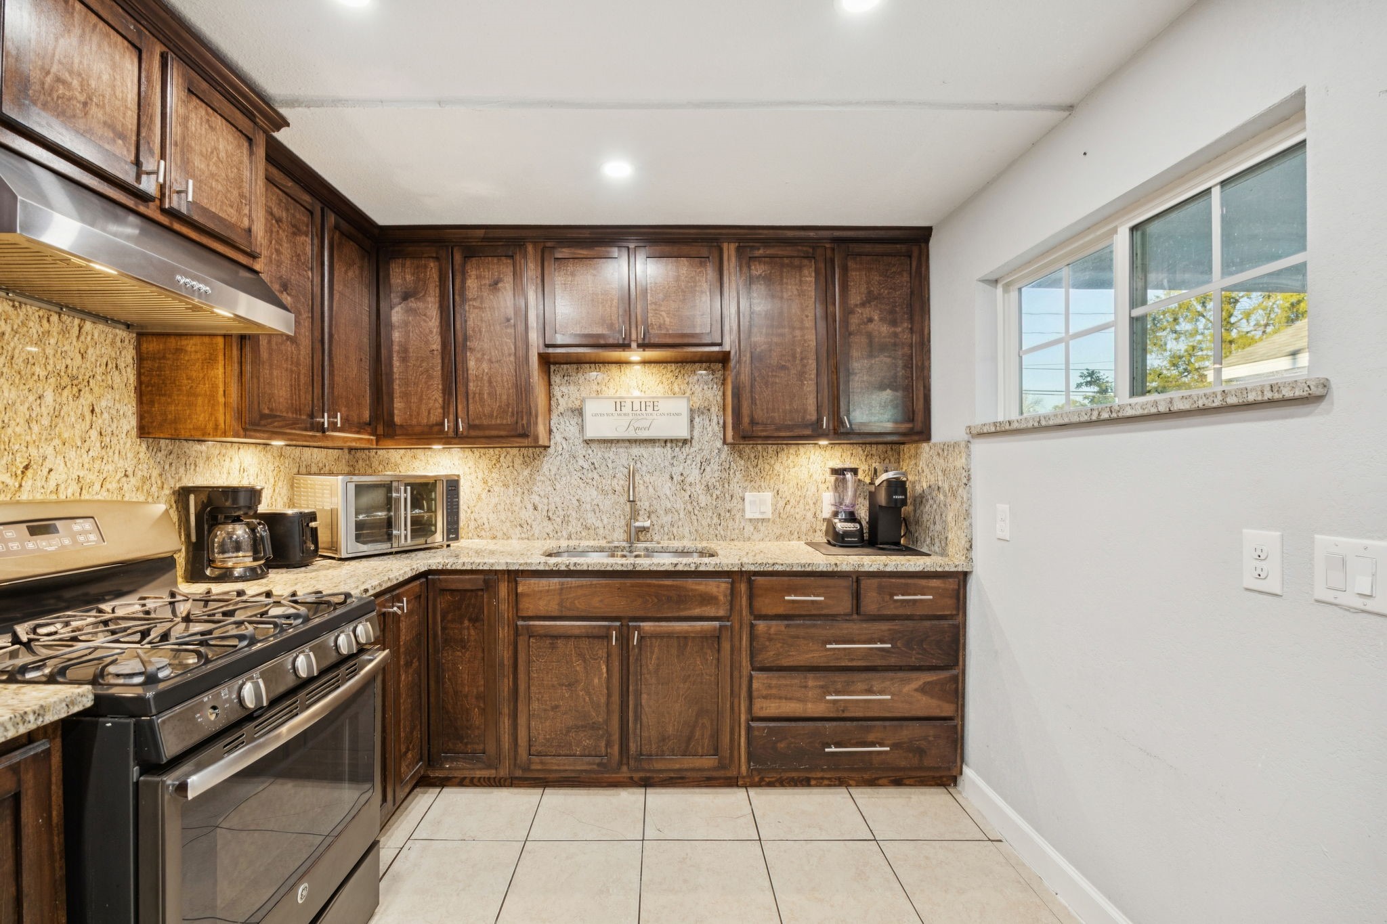
Kitchen with dark wood cabinetry, granite counters, gas range, and stainless-steel appliances.
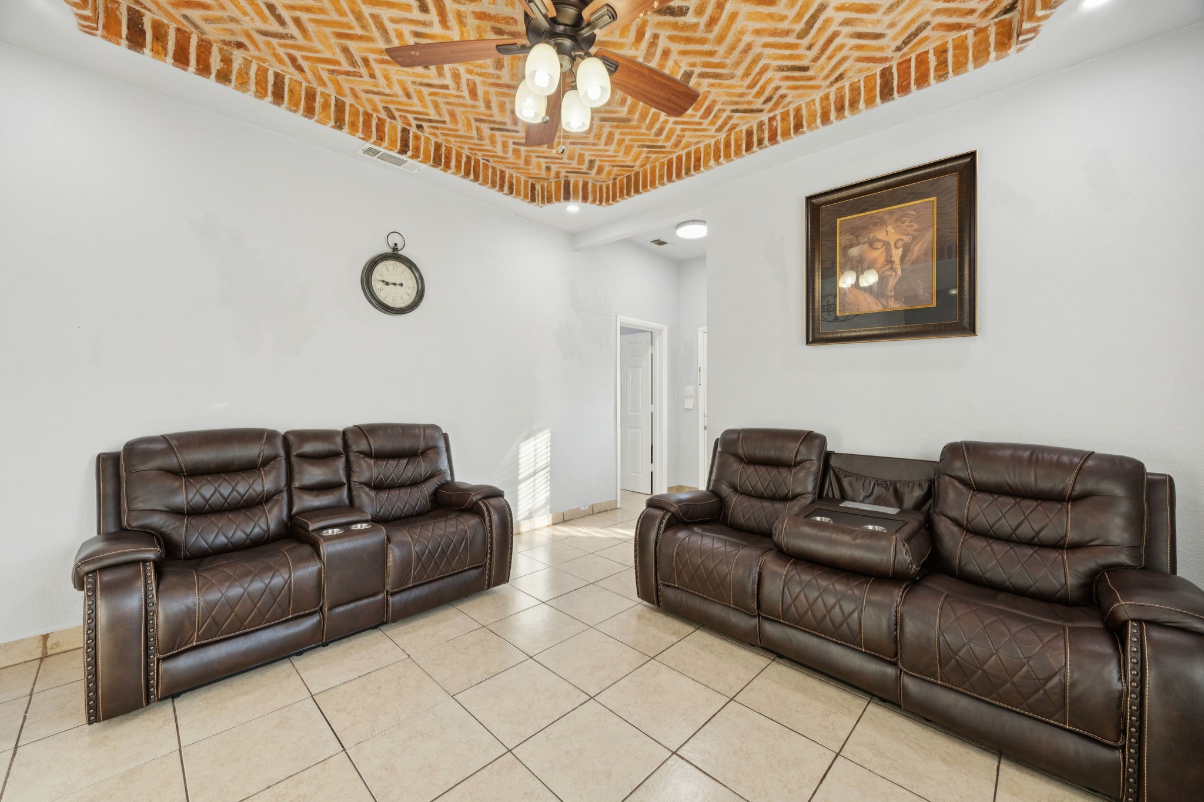
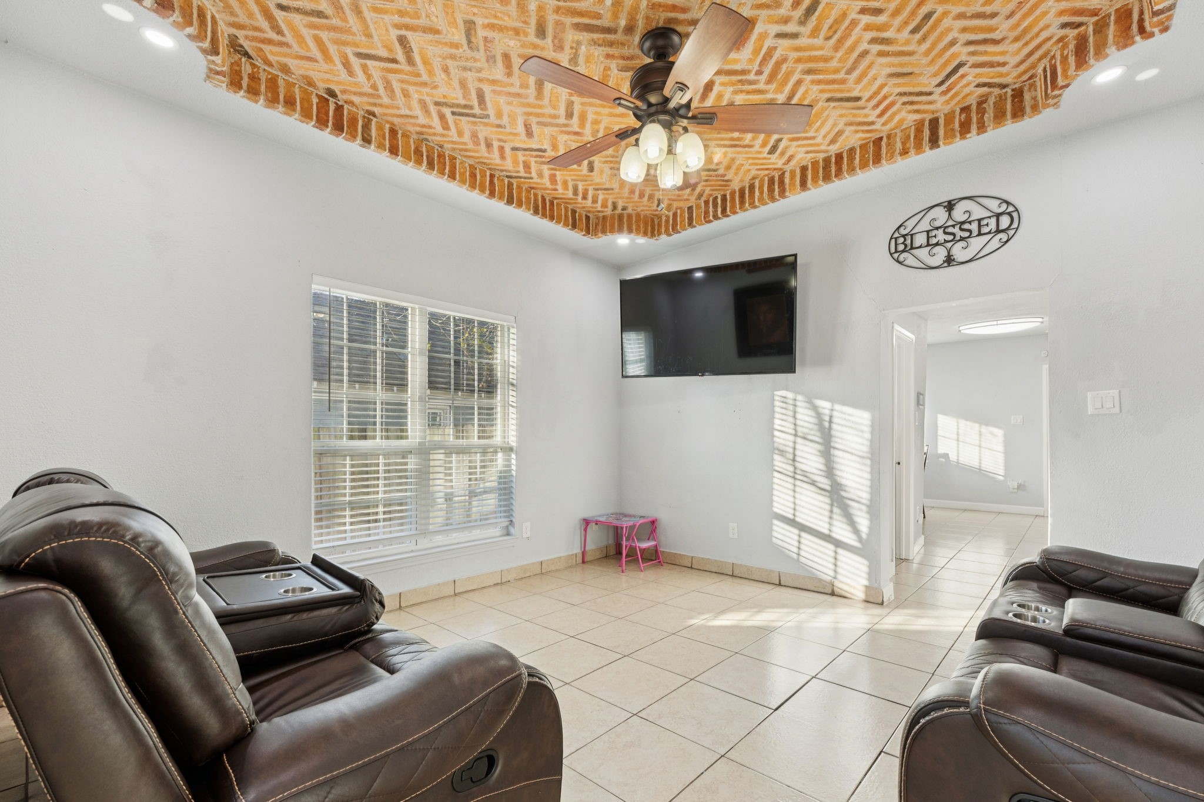
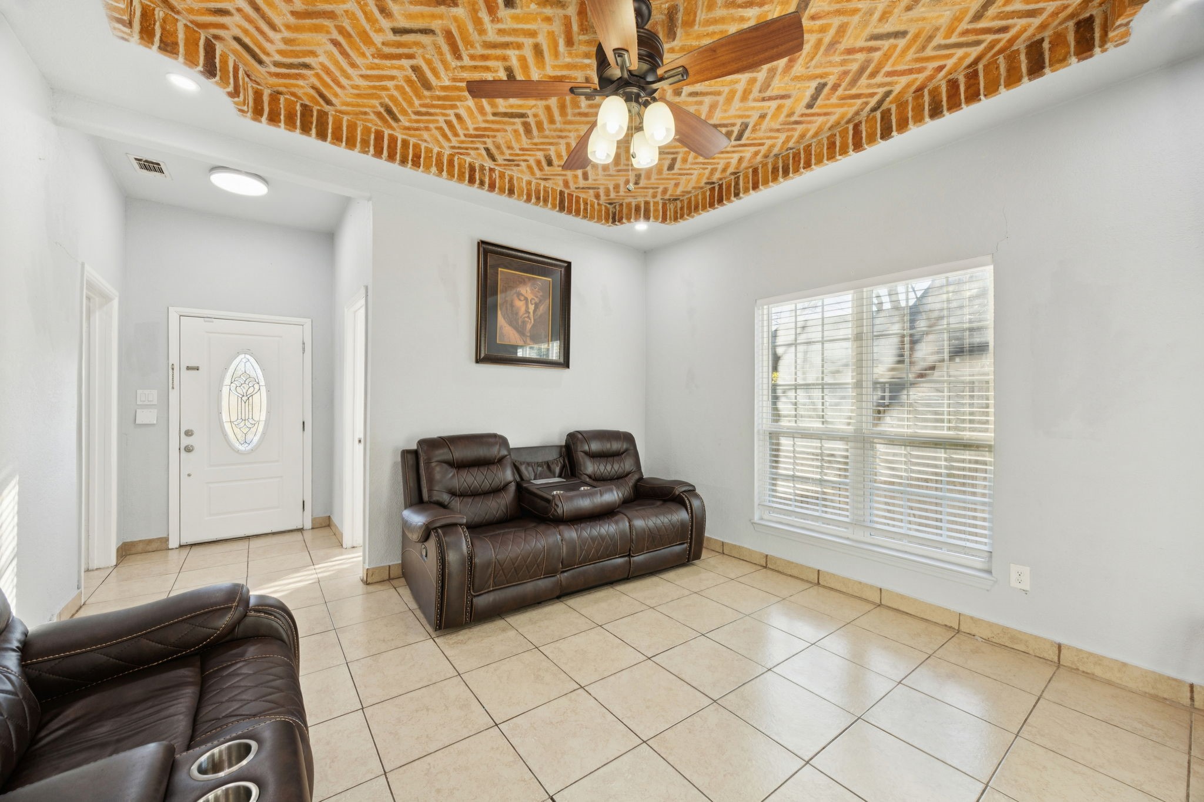
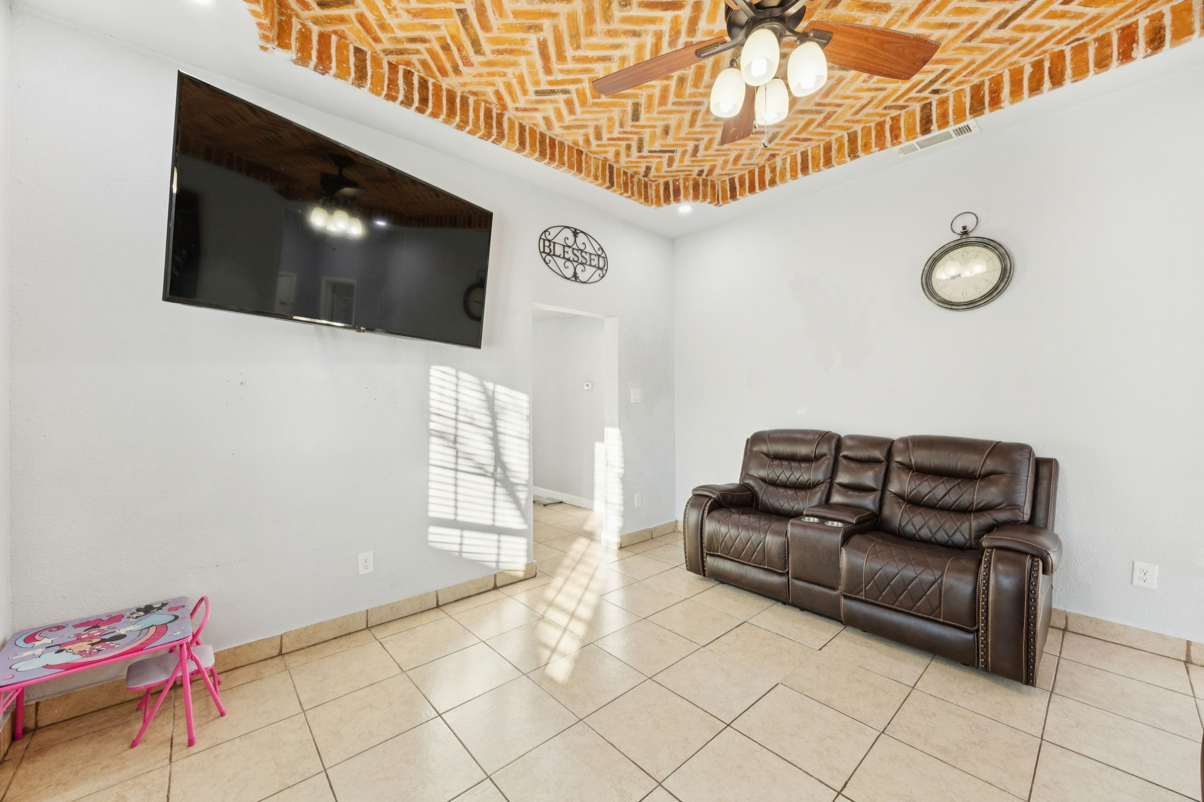
Living room with brown leather recliners and a distinctive brick-pattern ceiling.
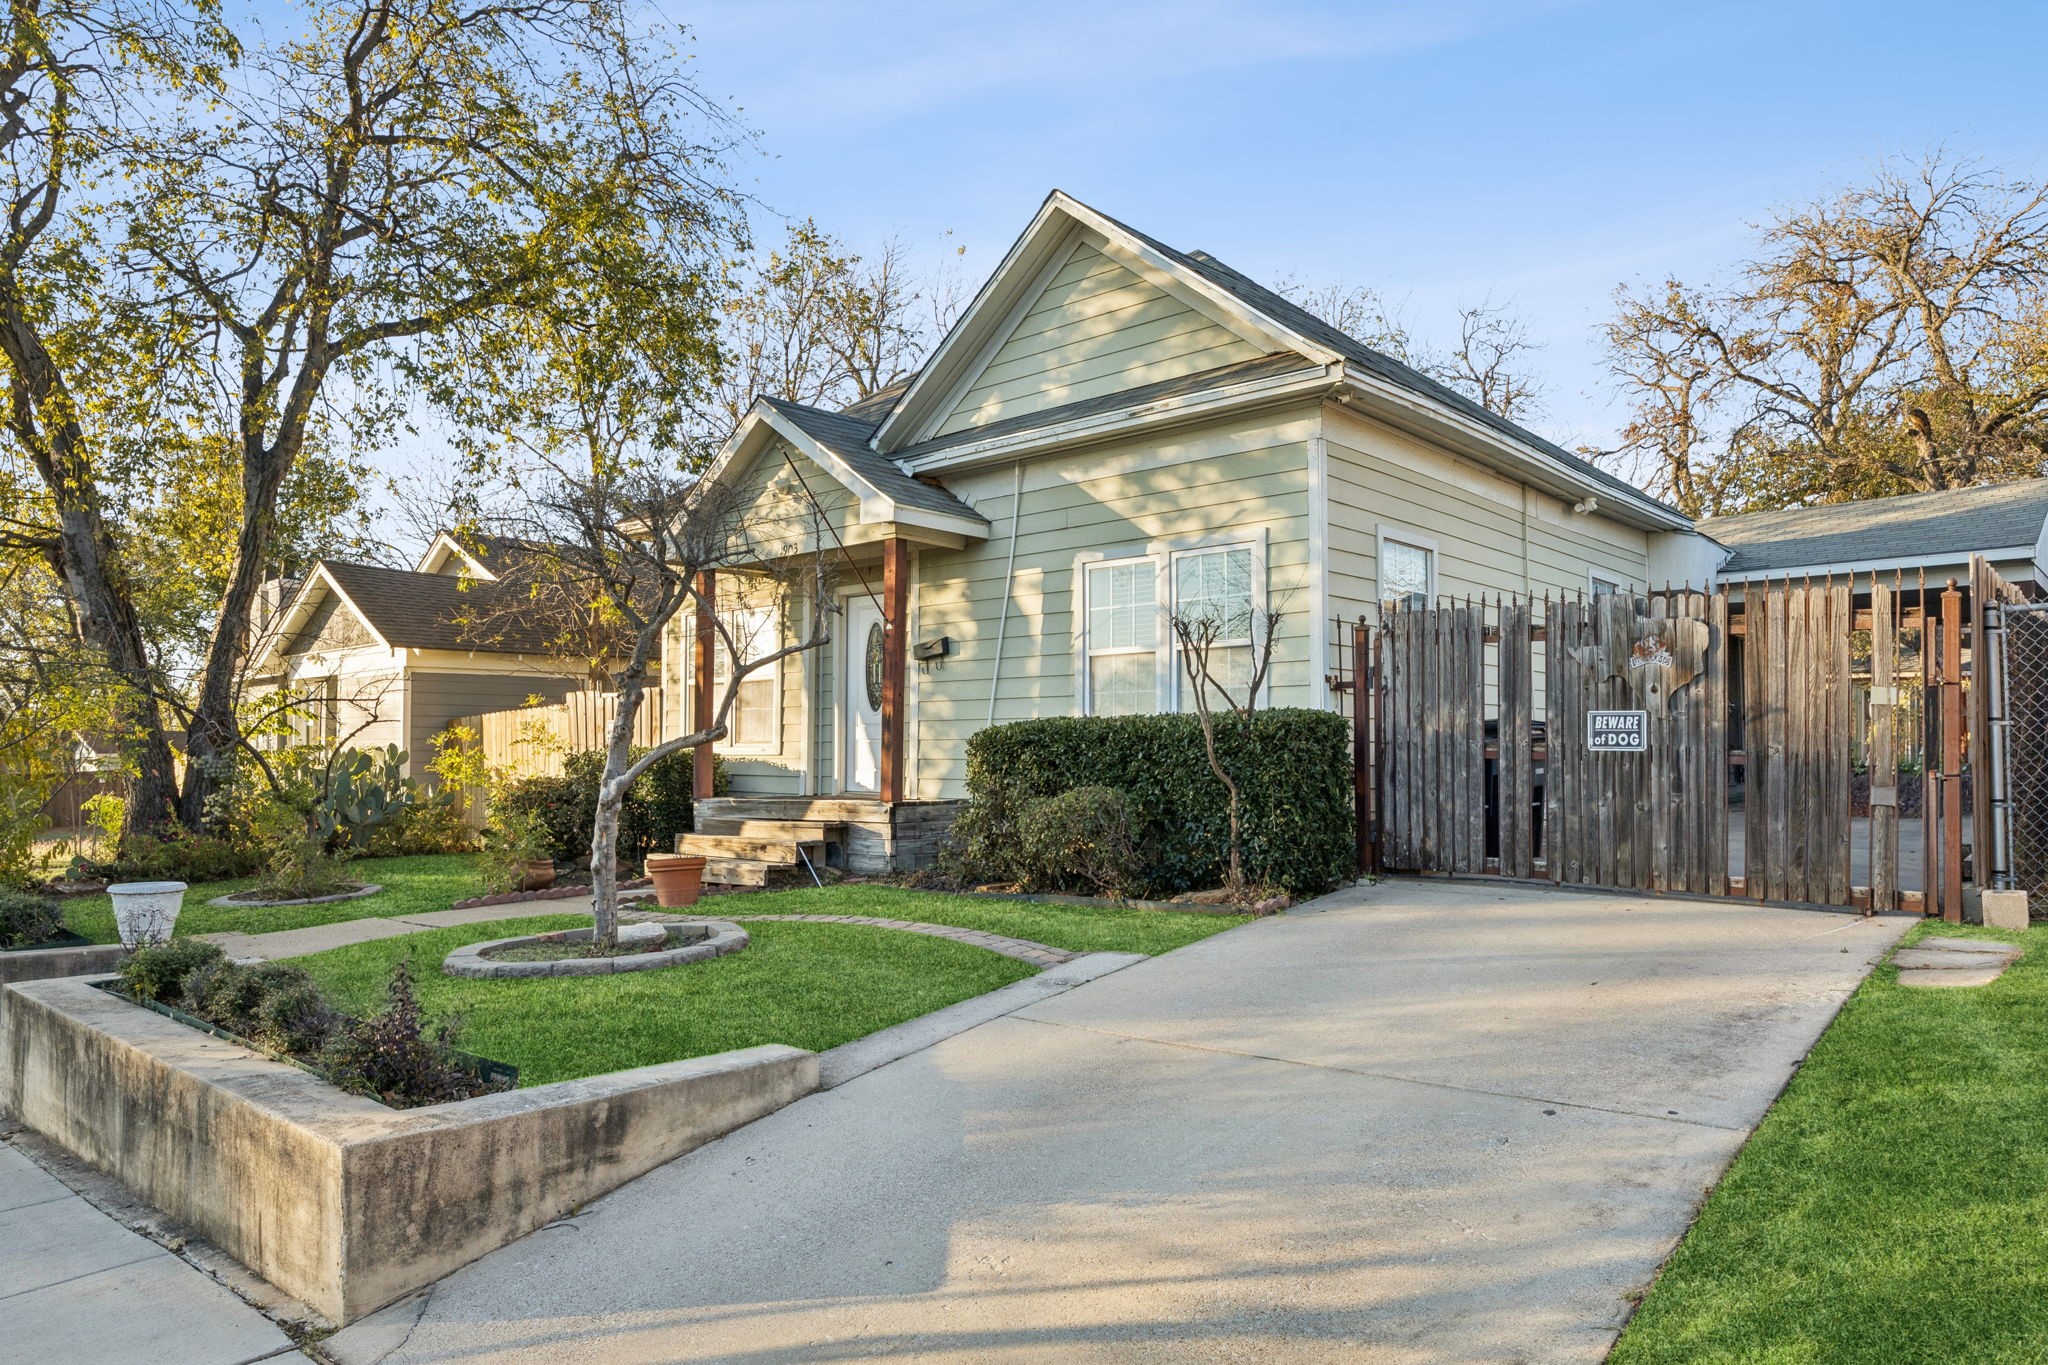
Sage-green house with a peaked roof, landscaped front yard, and wooden gate across the driveway.
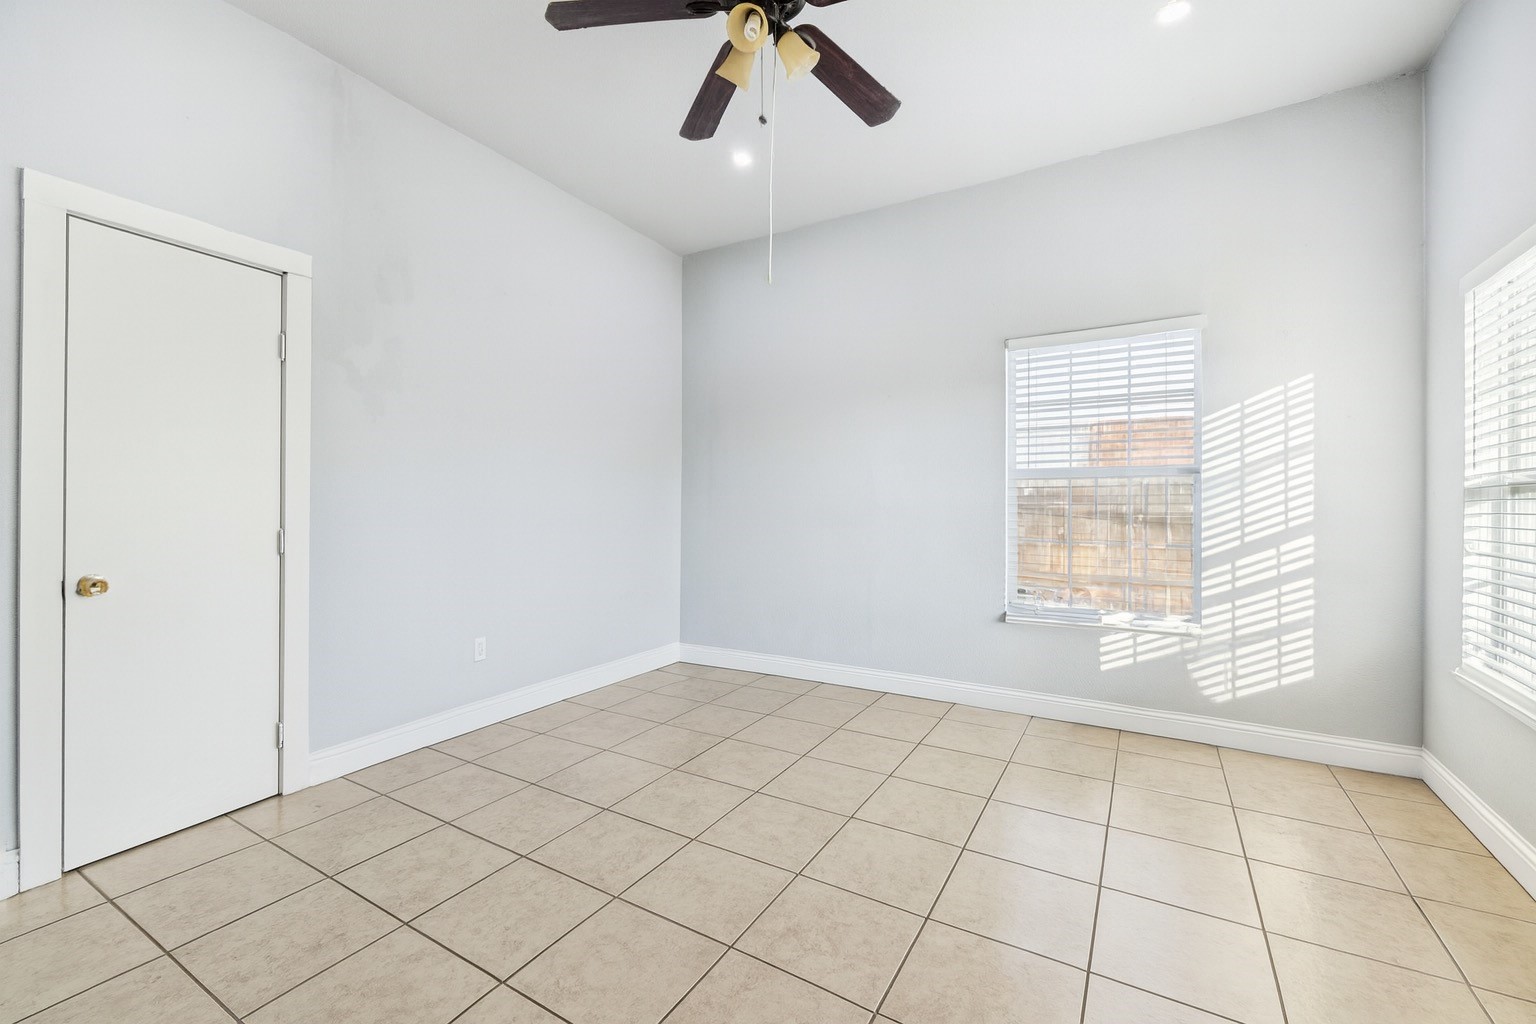
Vacant room with tile floors, a ceiling fan, and two windows with blinds.
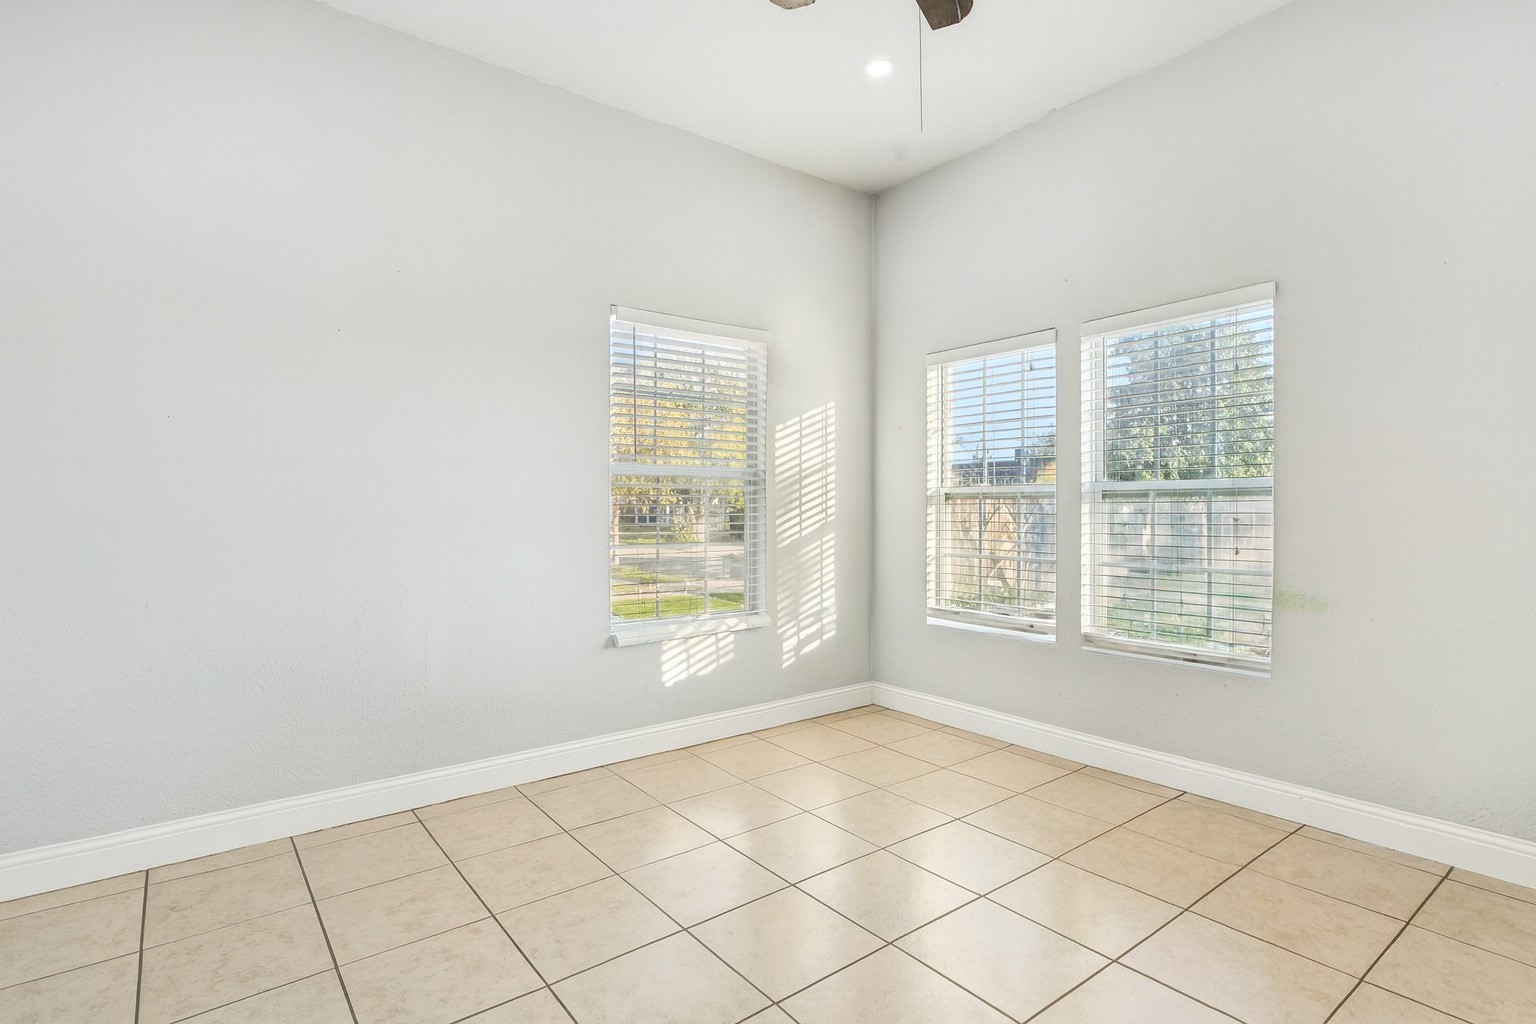
Vacant room with beige tile floors and three sunlit windows.
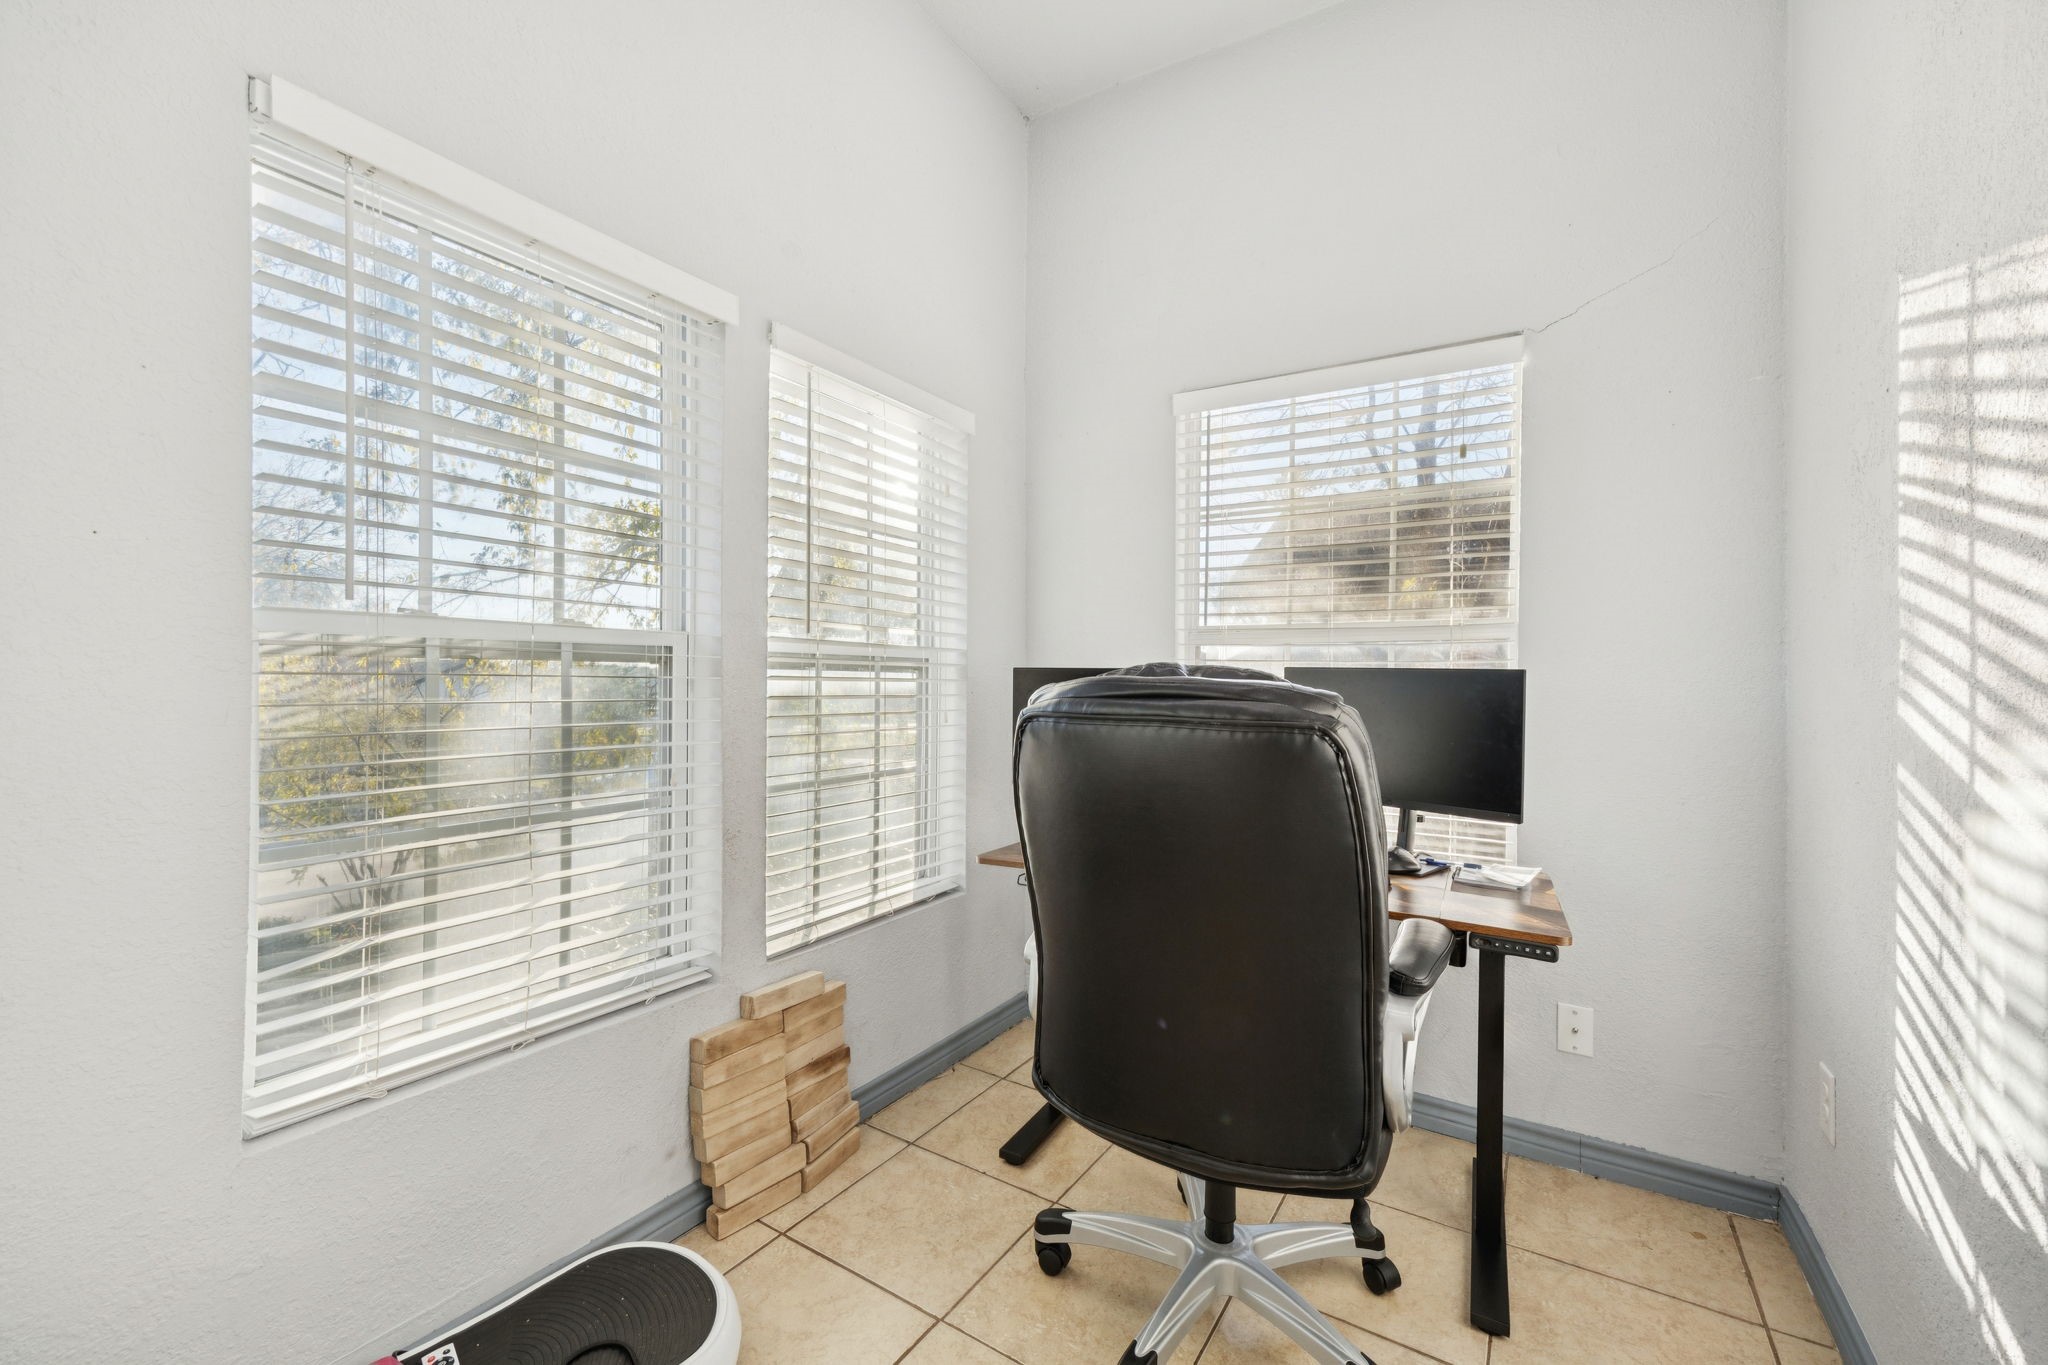
Bright home office with a desk, monitor, black chair, and multiple windows with white blinds.
Living room with dark leather recliners and an exposed brick ceiling.
Living room with dark leather seating, a brick ceiling, ceiling fan, and tiled floors.
Living room with a brown leather reclining sofa beneath an exposed-brick ceiling and ceiling fan.
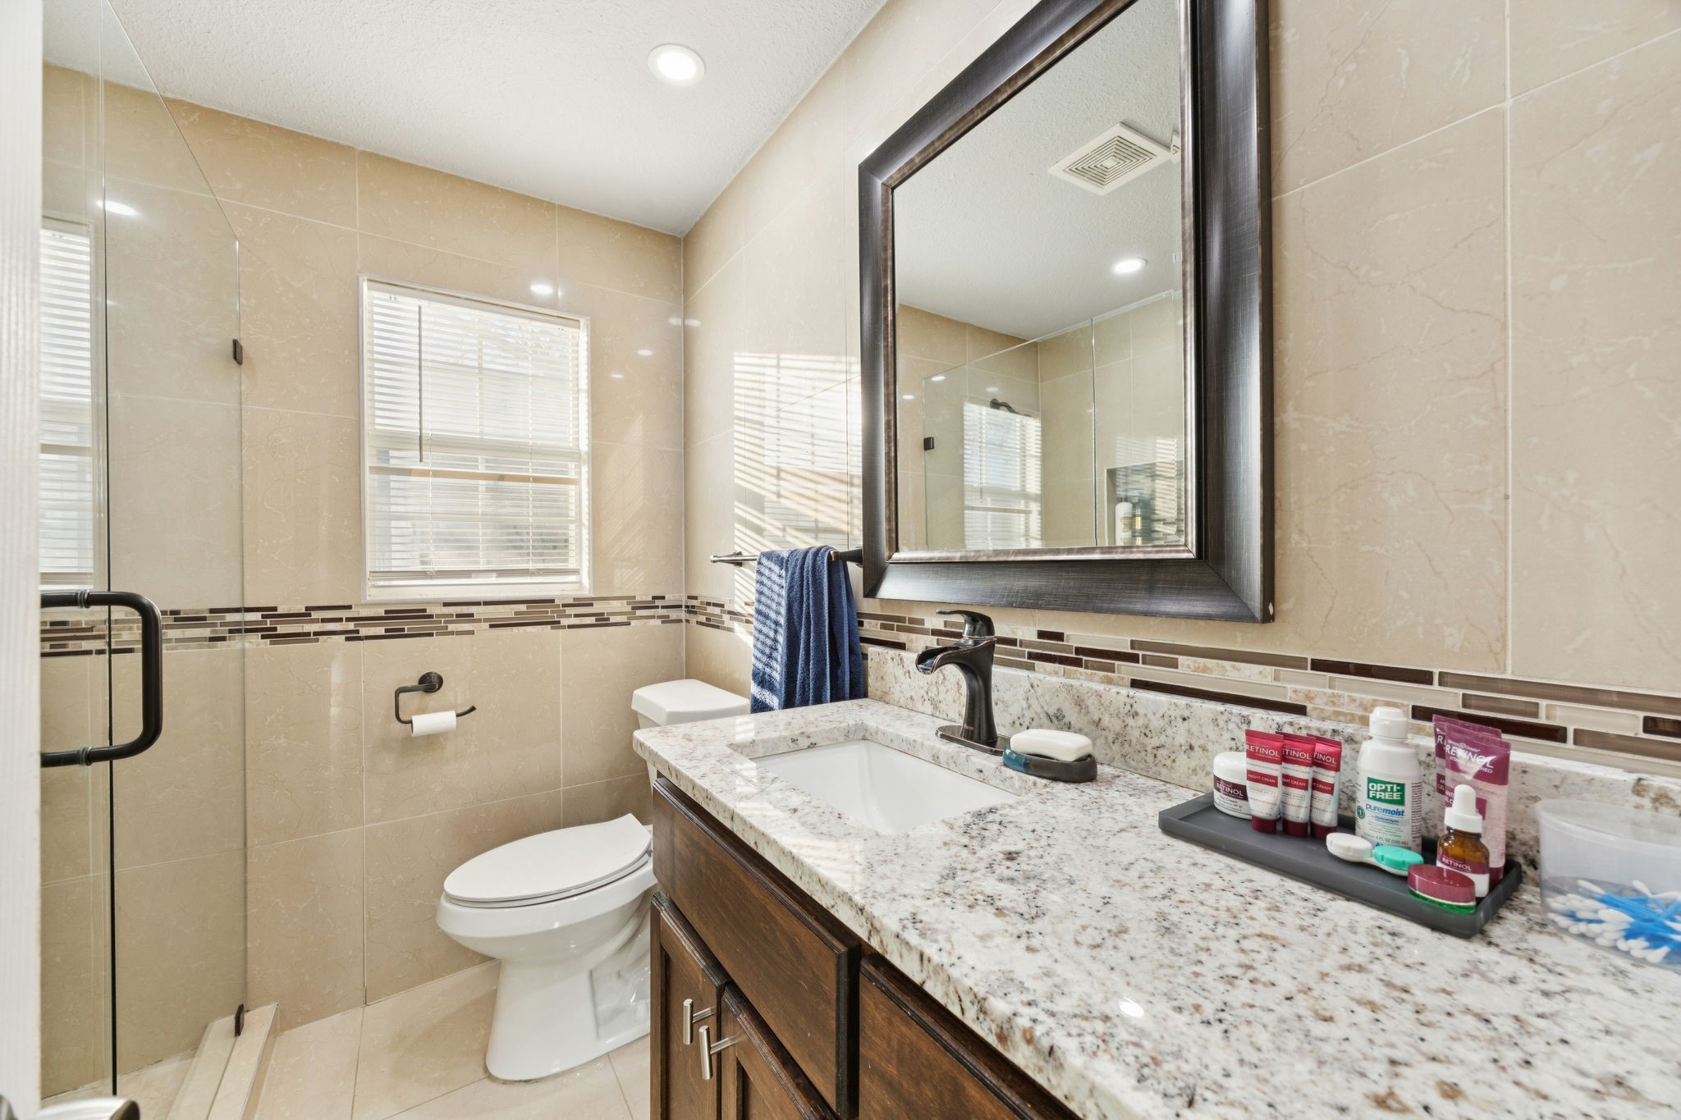
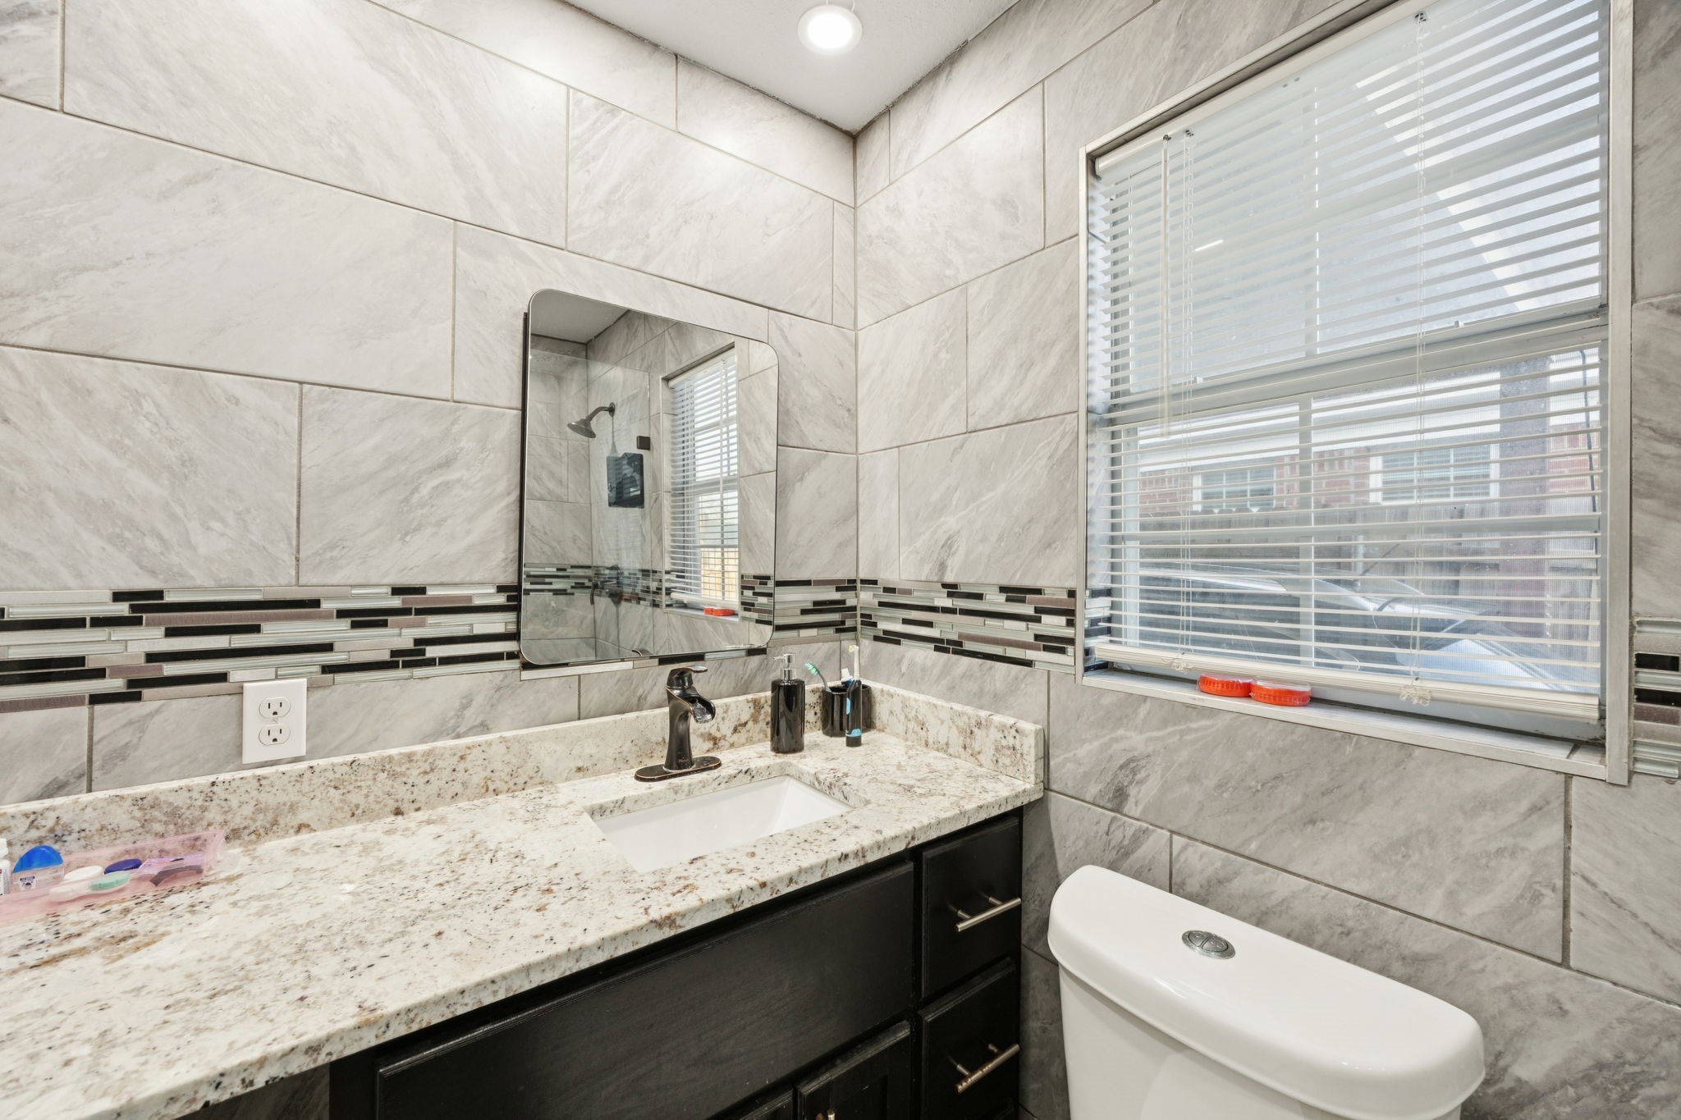
Bathroom with glass shower, toilet, and dark wood vanity topped with granite beneath a large mirror.
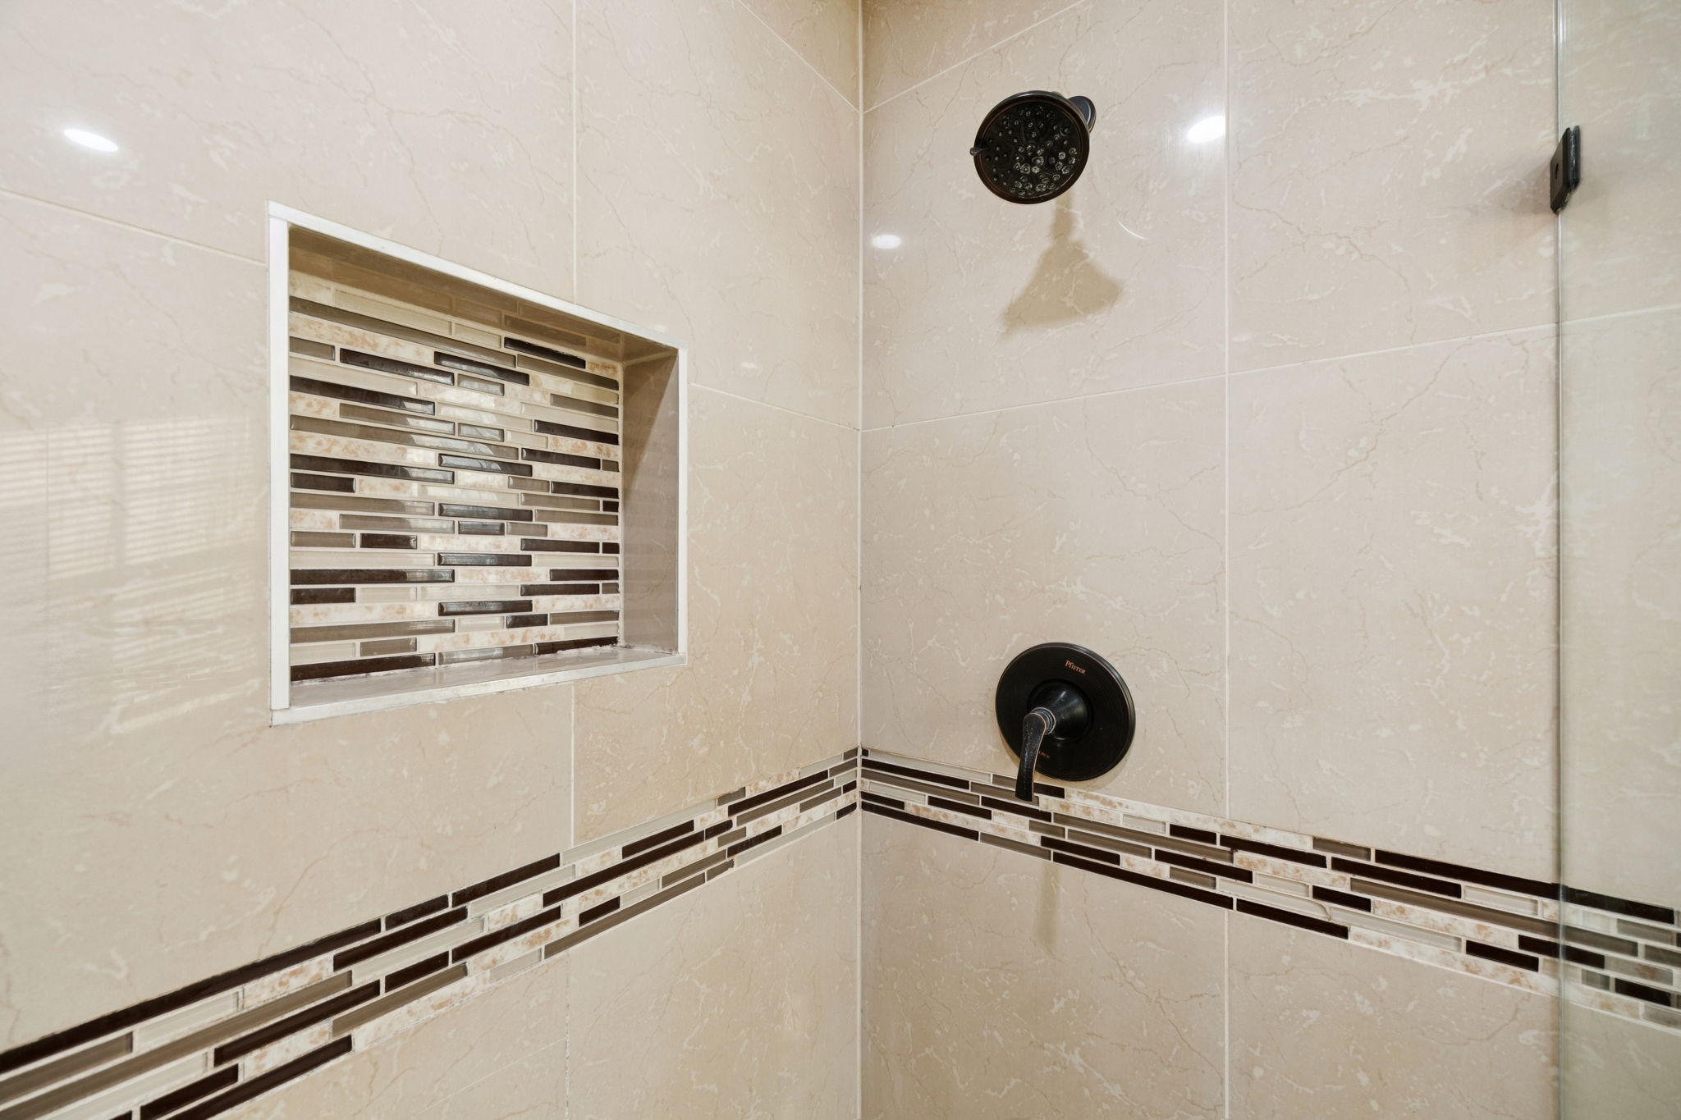
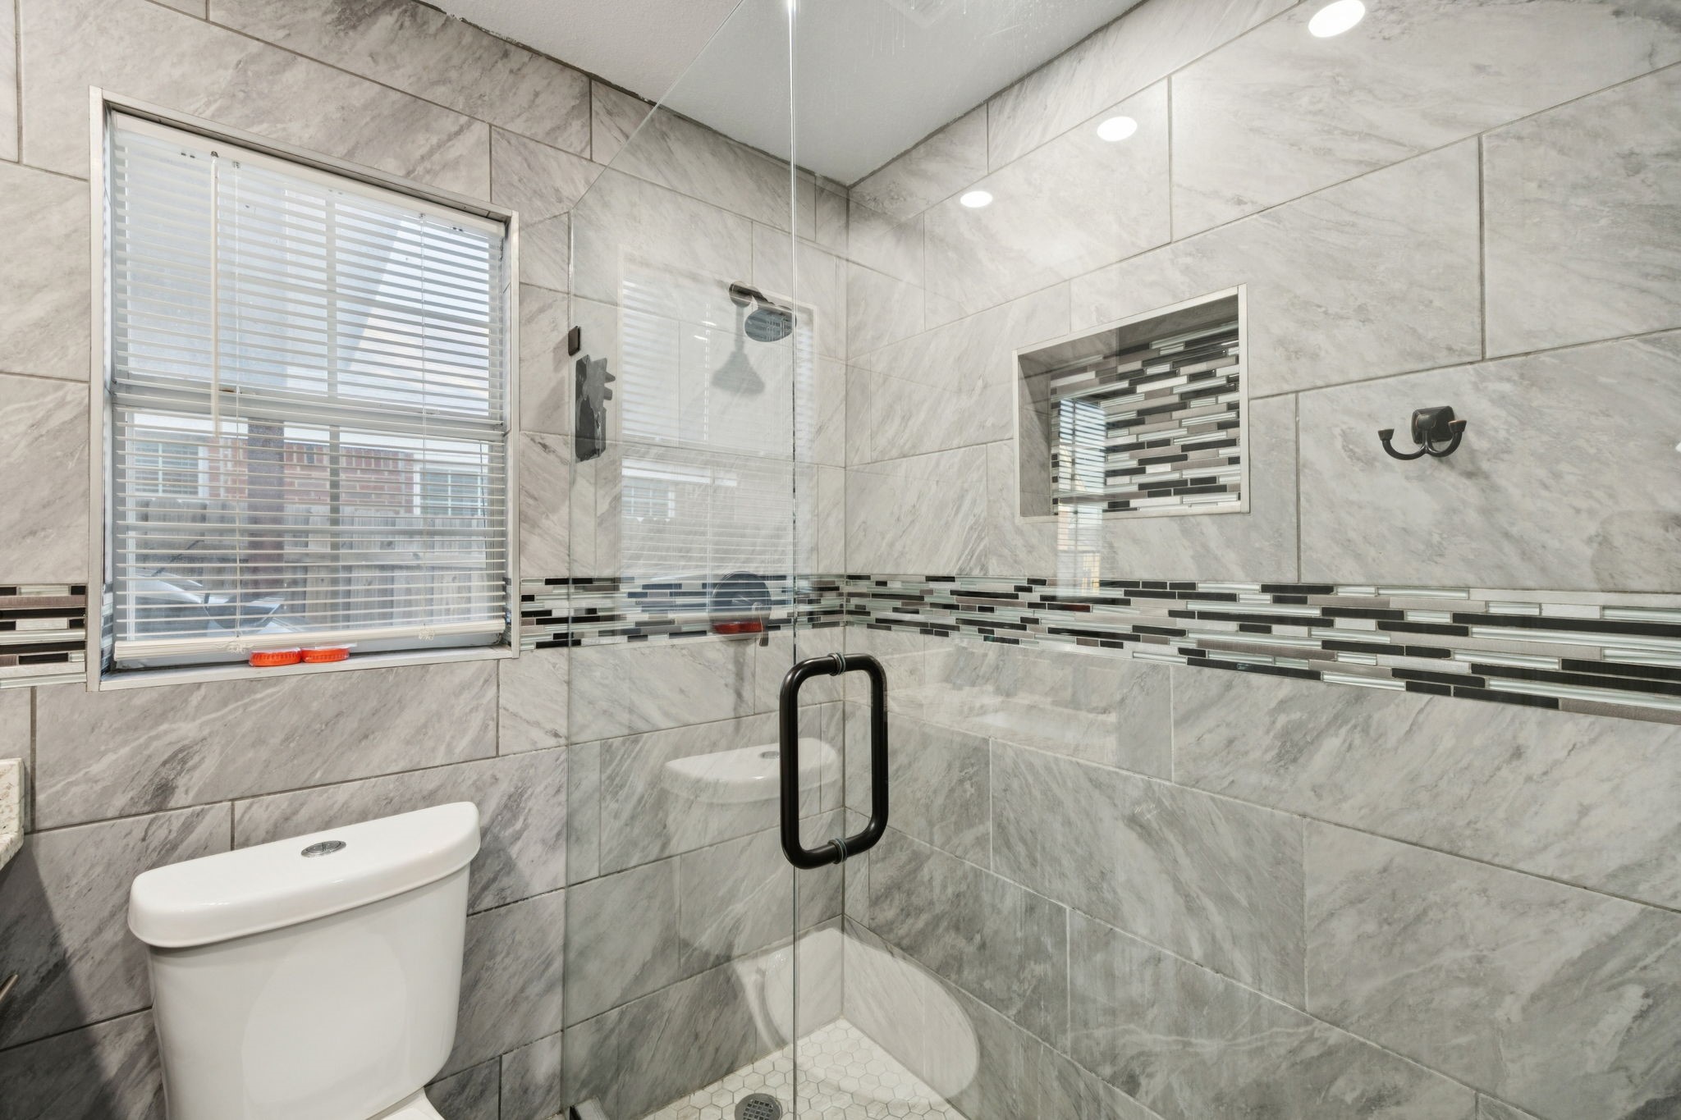
Walk-in shower with beige tile, dark mosaic accents, a recessed niche, and black fixtures.
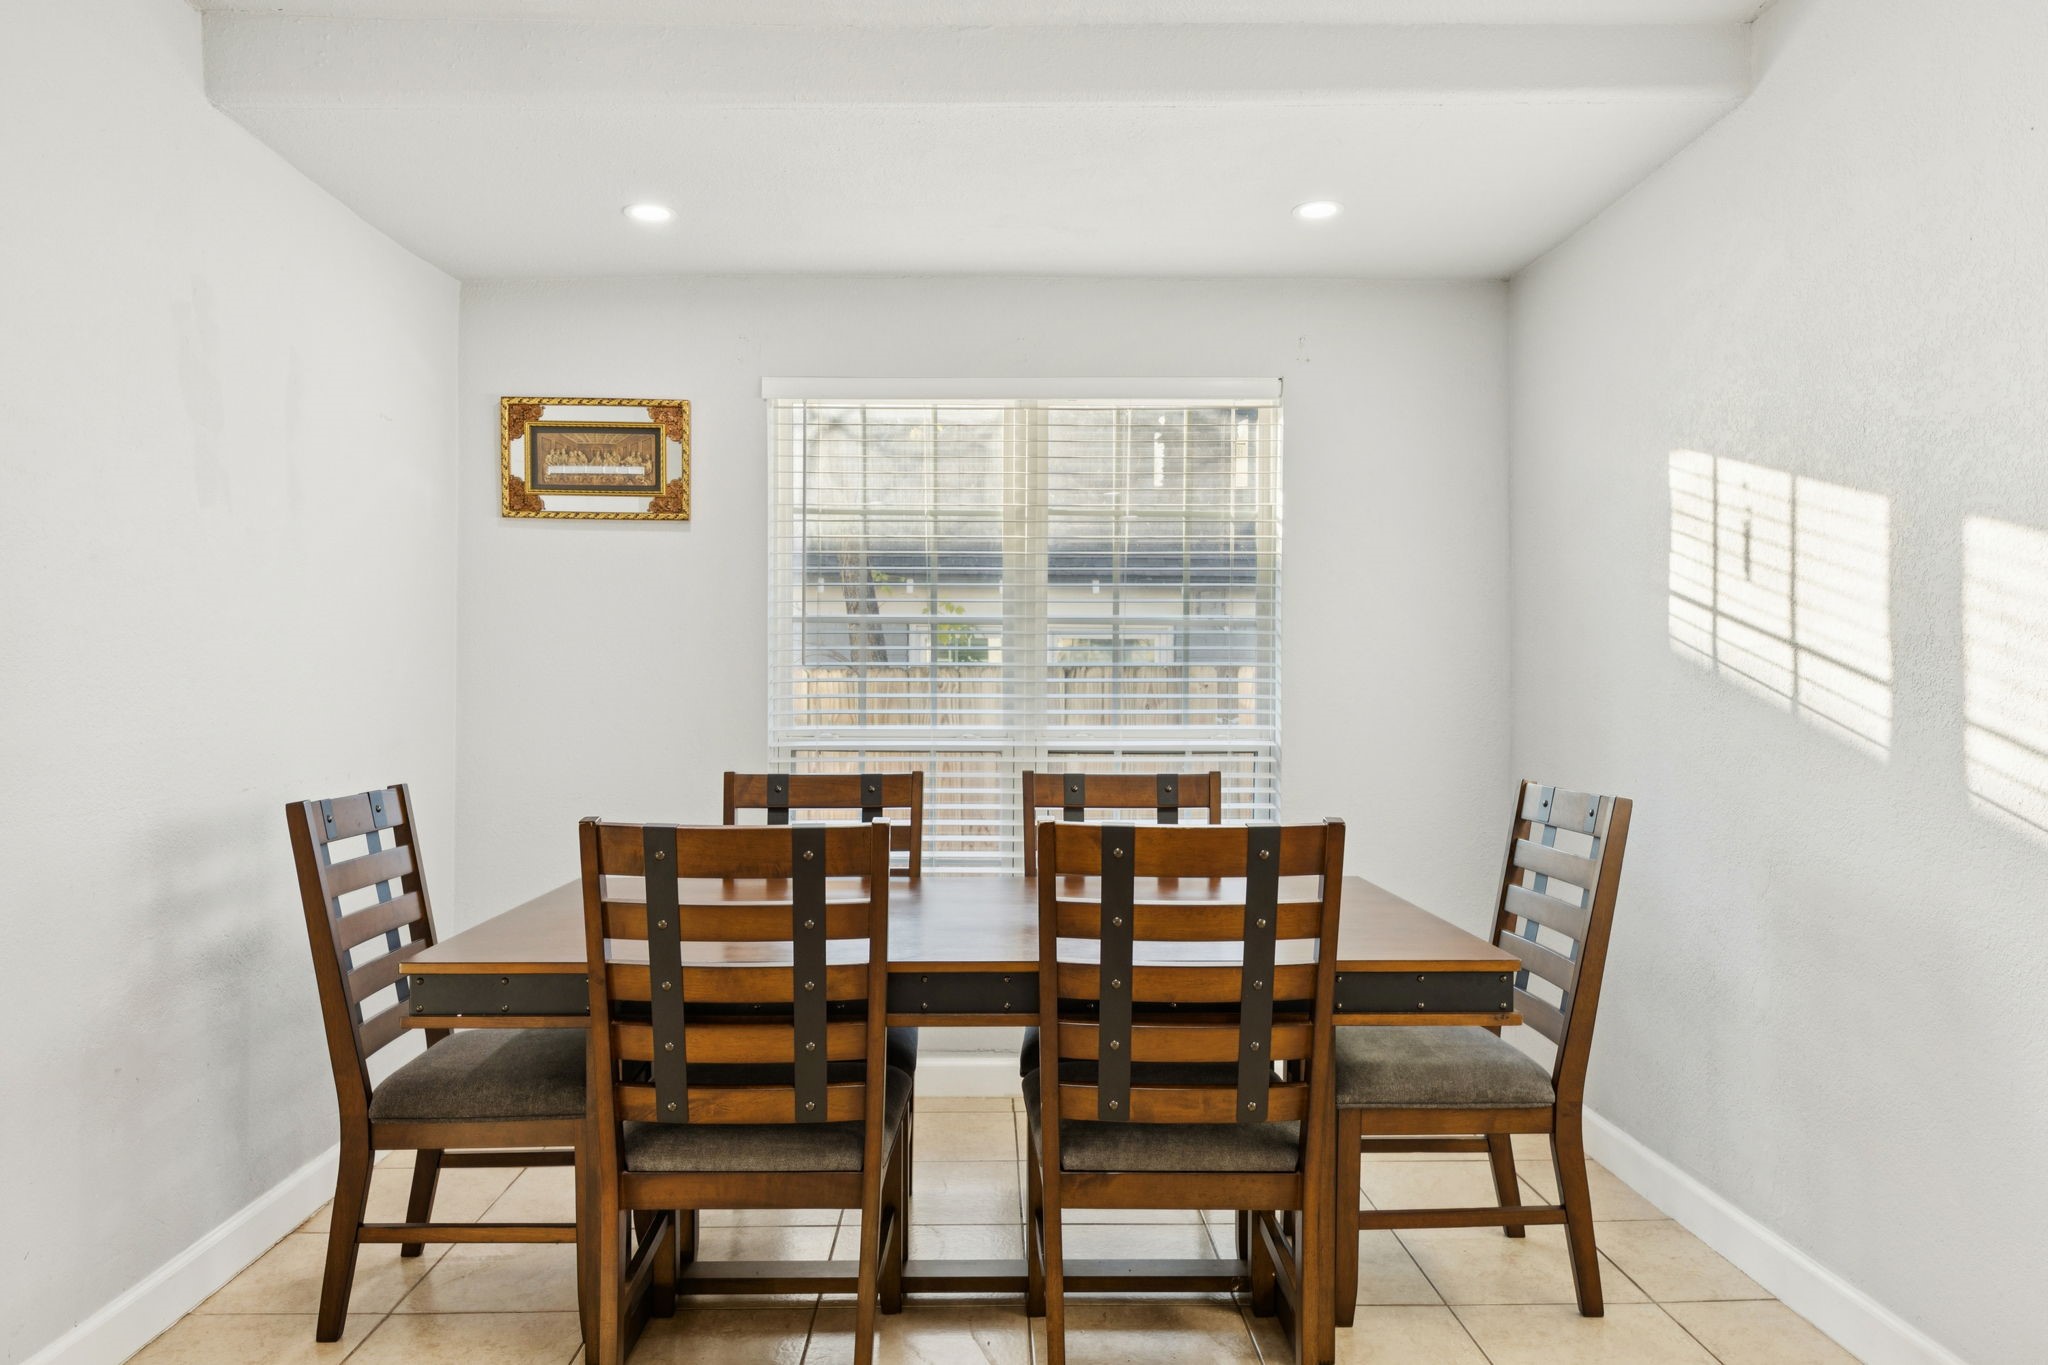
Dining room with a wooden table and six chairs beside a window with blinds.
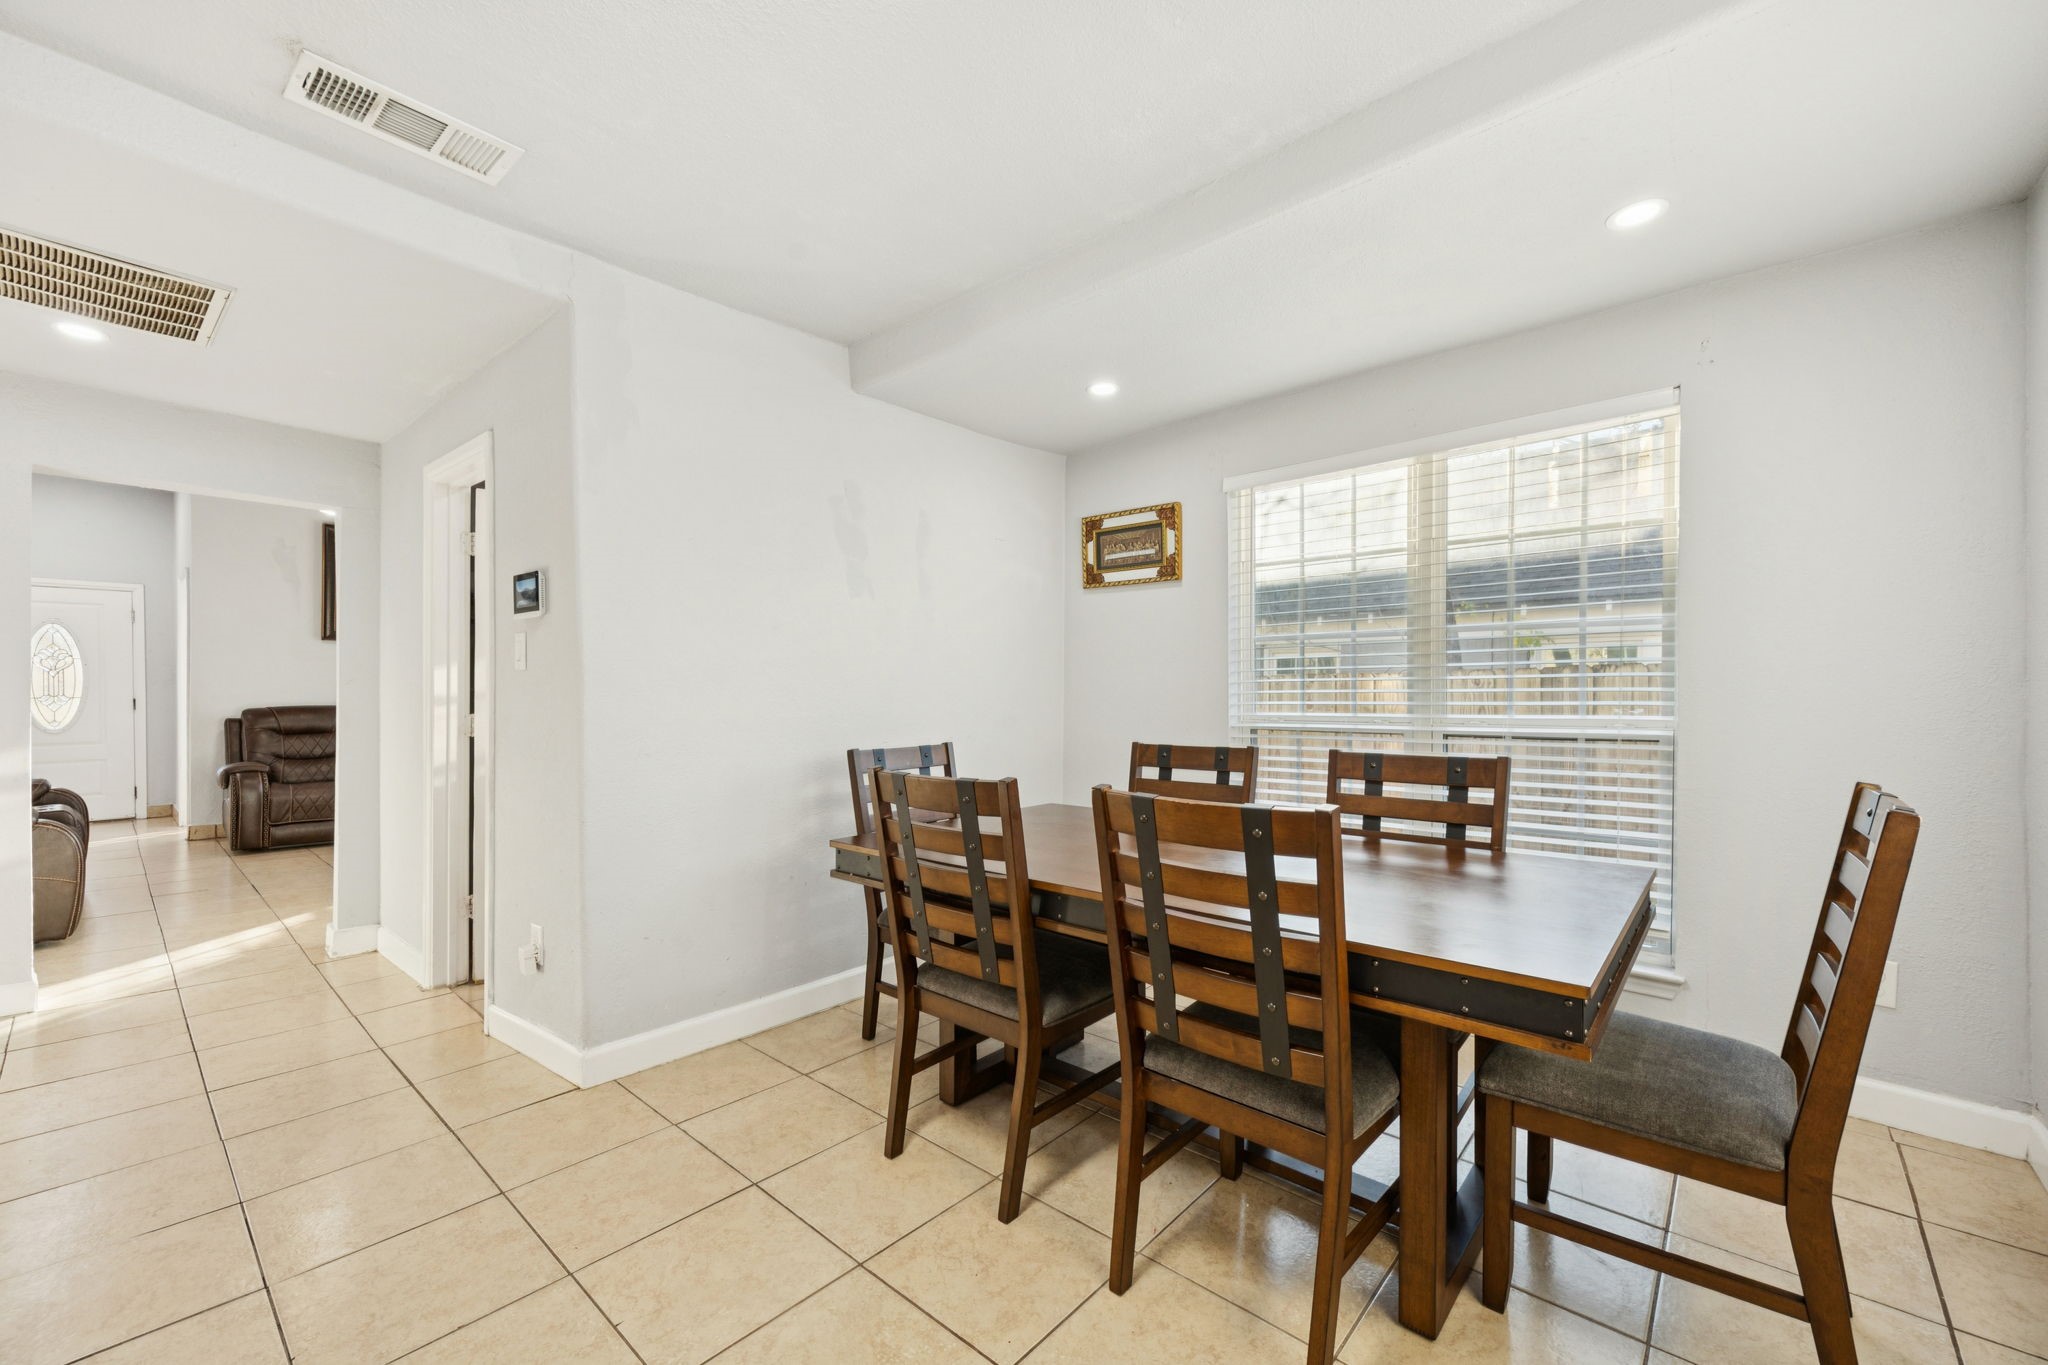
Dining room with a large wooden table and chairs beside a wide window with blinds.
Kitchen with dark wood cabinets, granite counters, and a stainless-steel gas range.
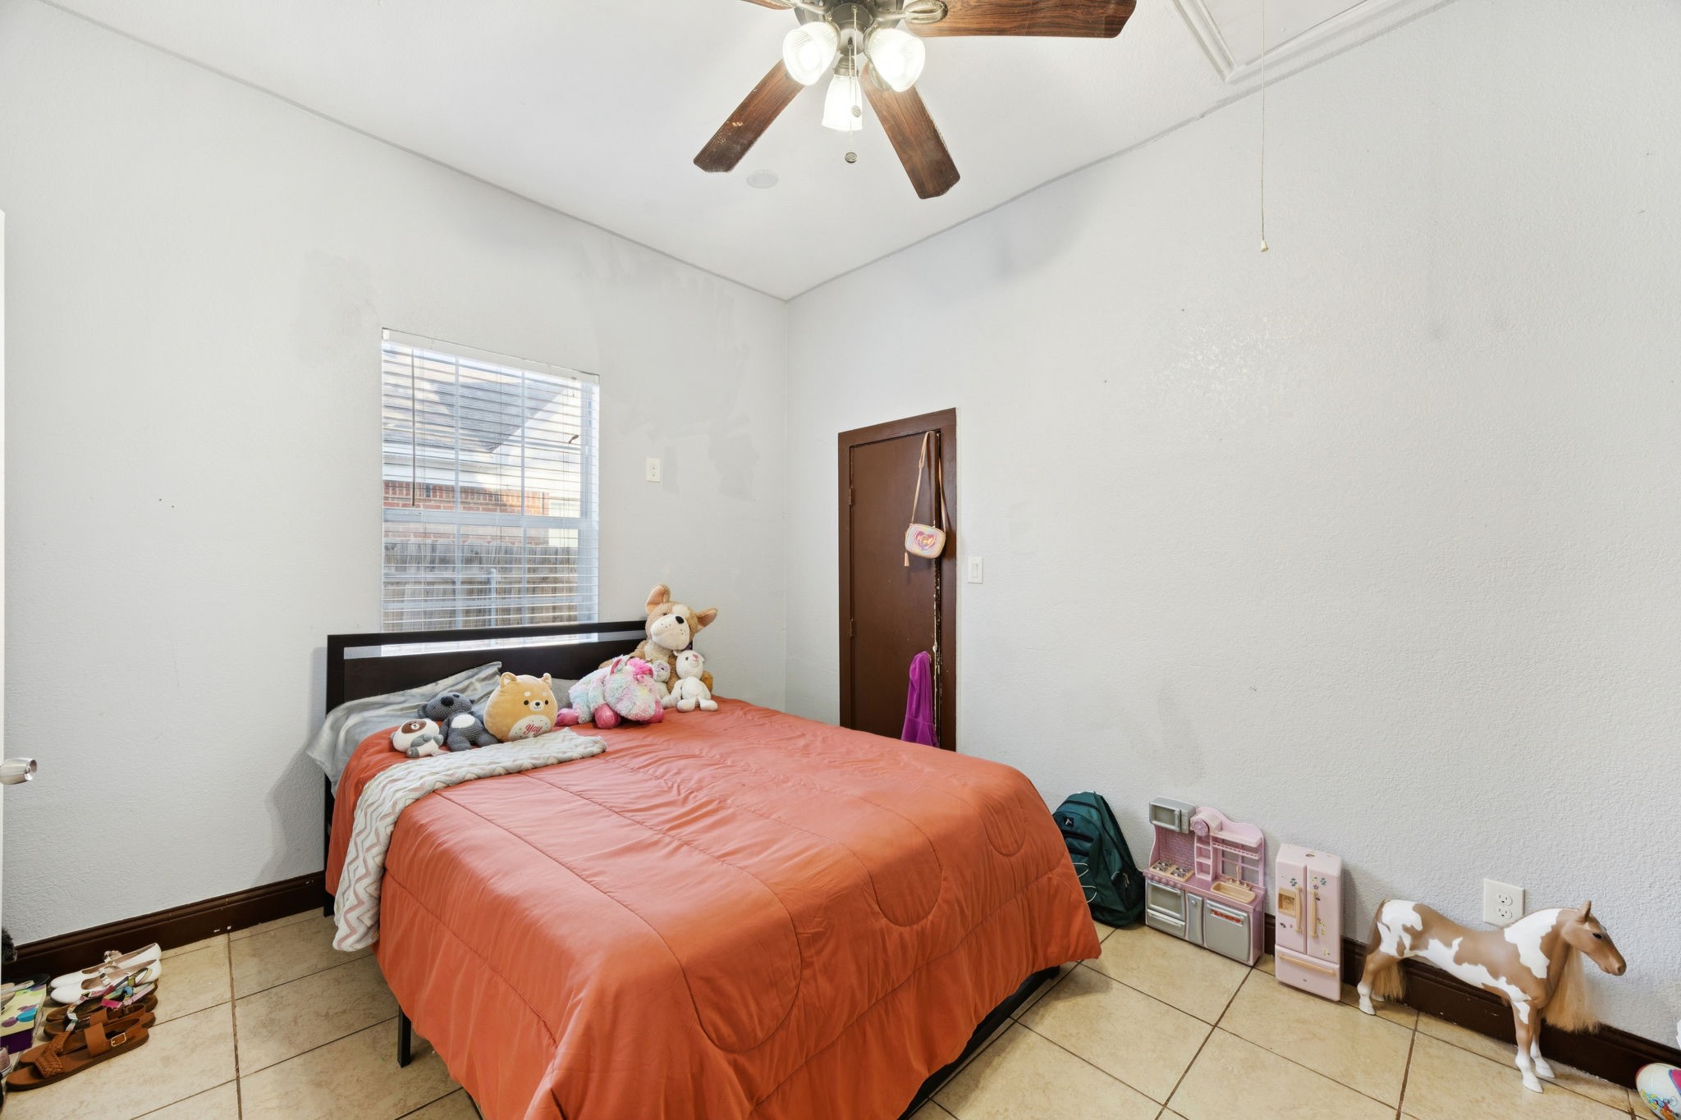
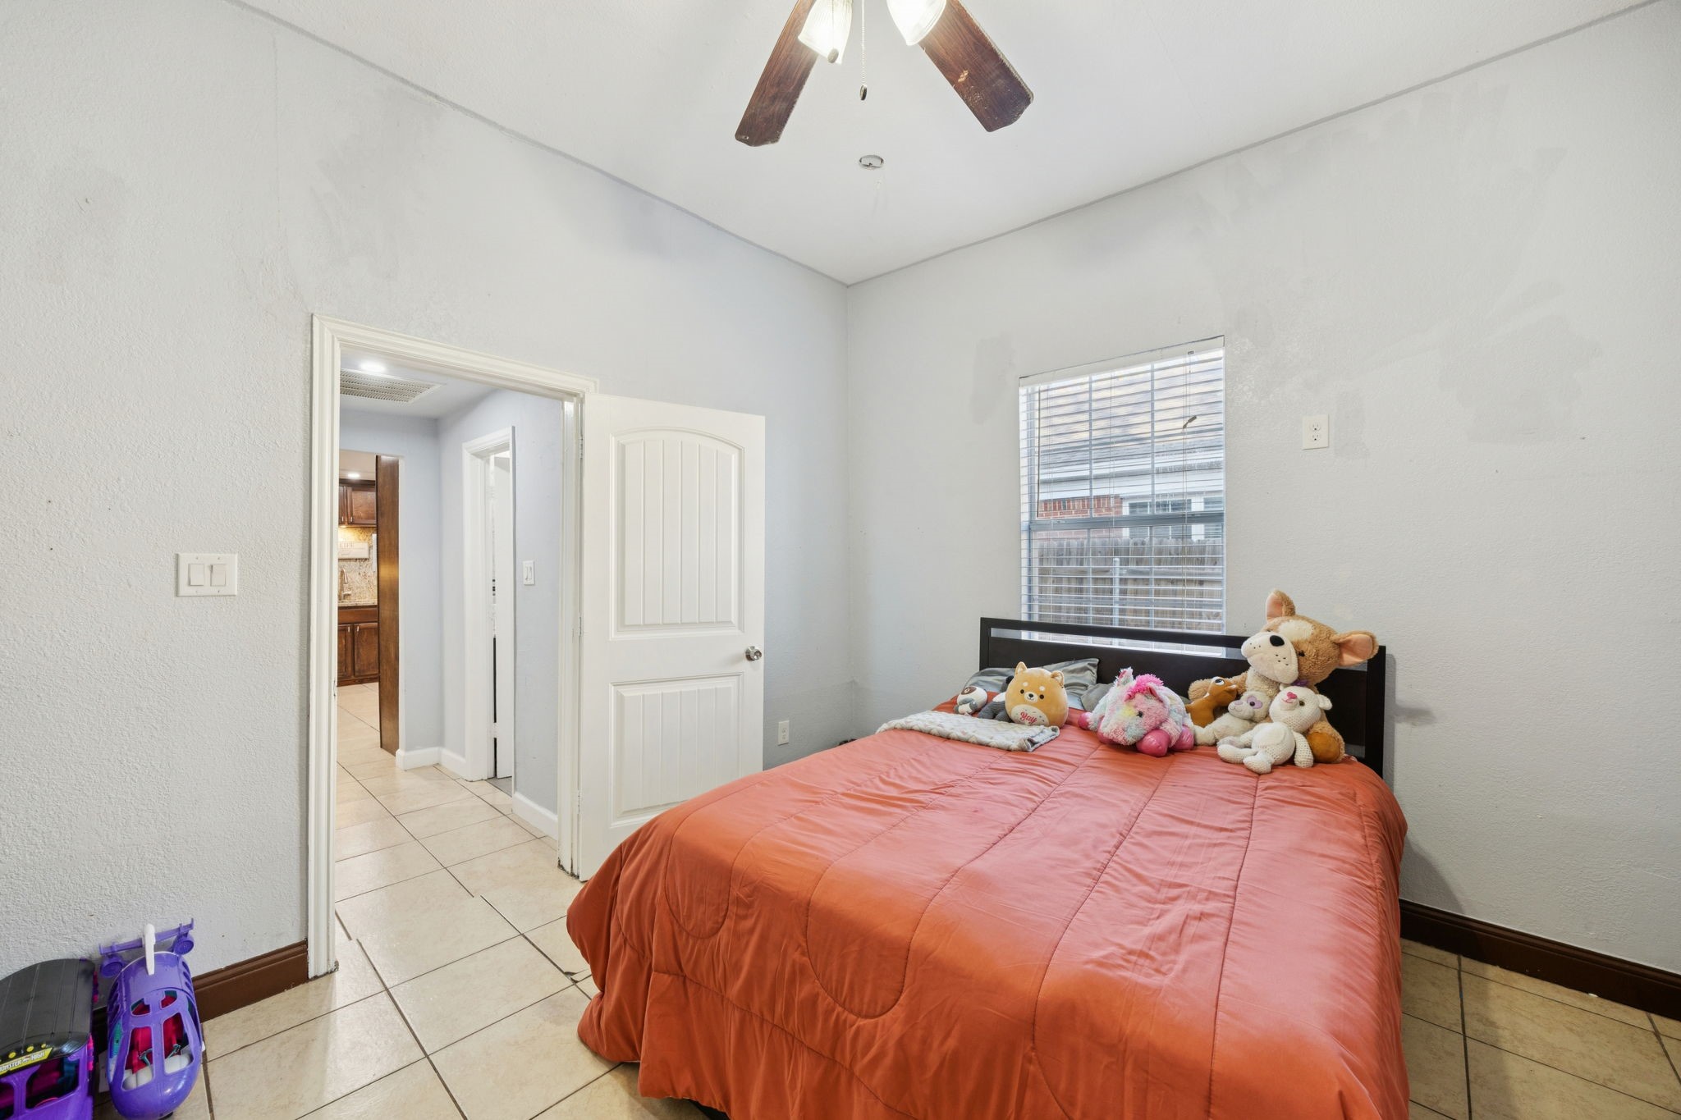
Bedroom with an orange quilted bed, window blinds, and toys.
Bedroom with a coral-orange bedspread, plush toys, tiled floor, and ceiling fan.
Bathroom with granite vanity and dark cabinets, gray tile walls, mosaic accent band, and window with blinds.
Bathroom shower with glass enclosure, marble-look tile, mosaic accent band, and window with blinds.
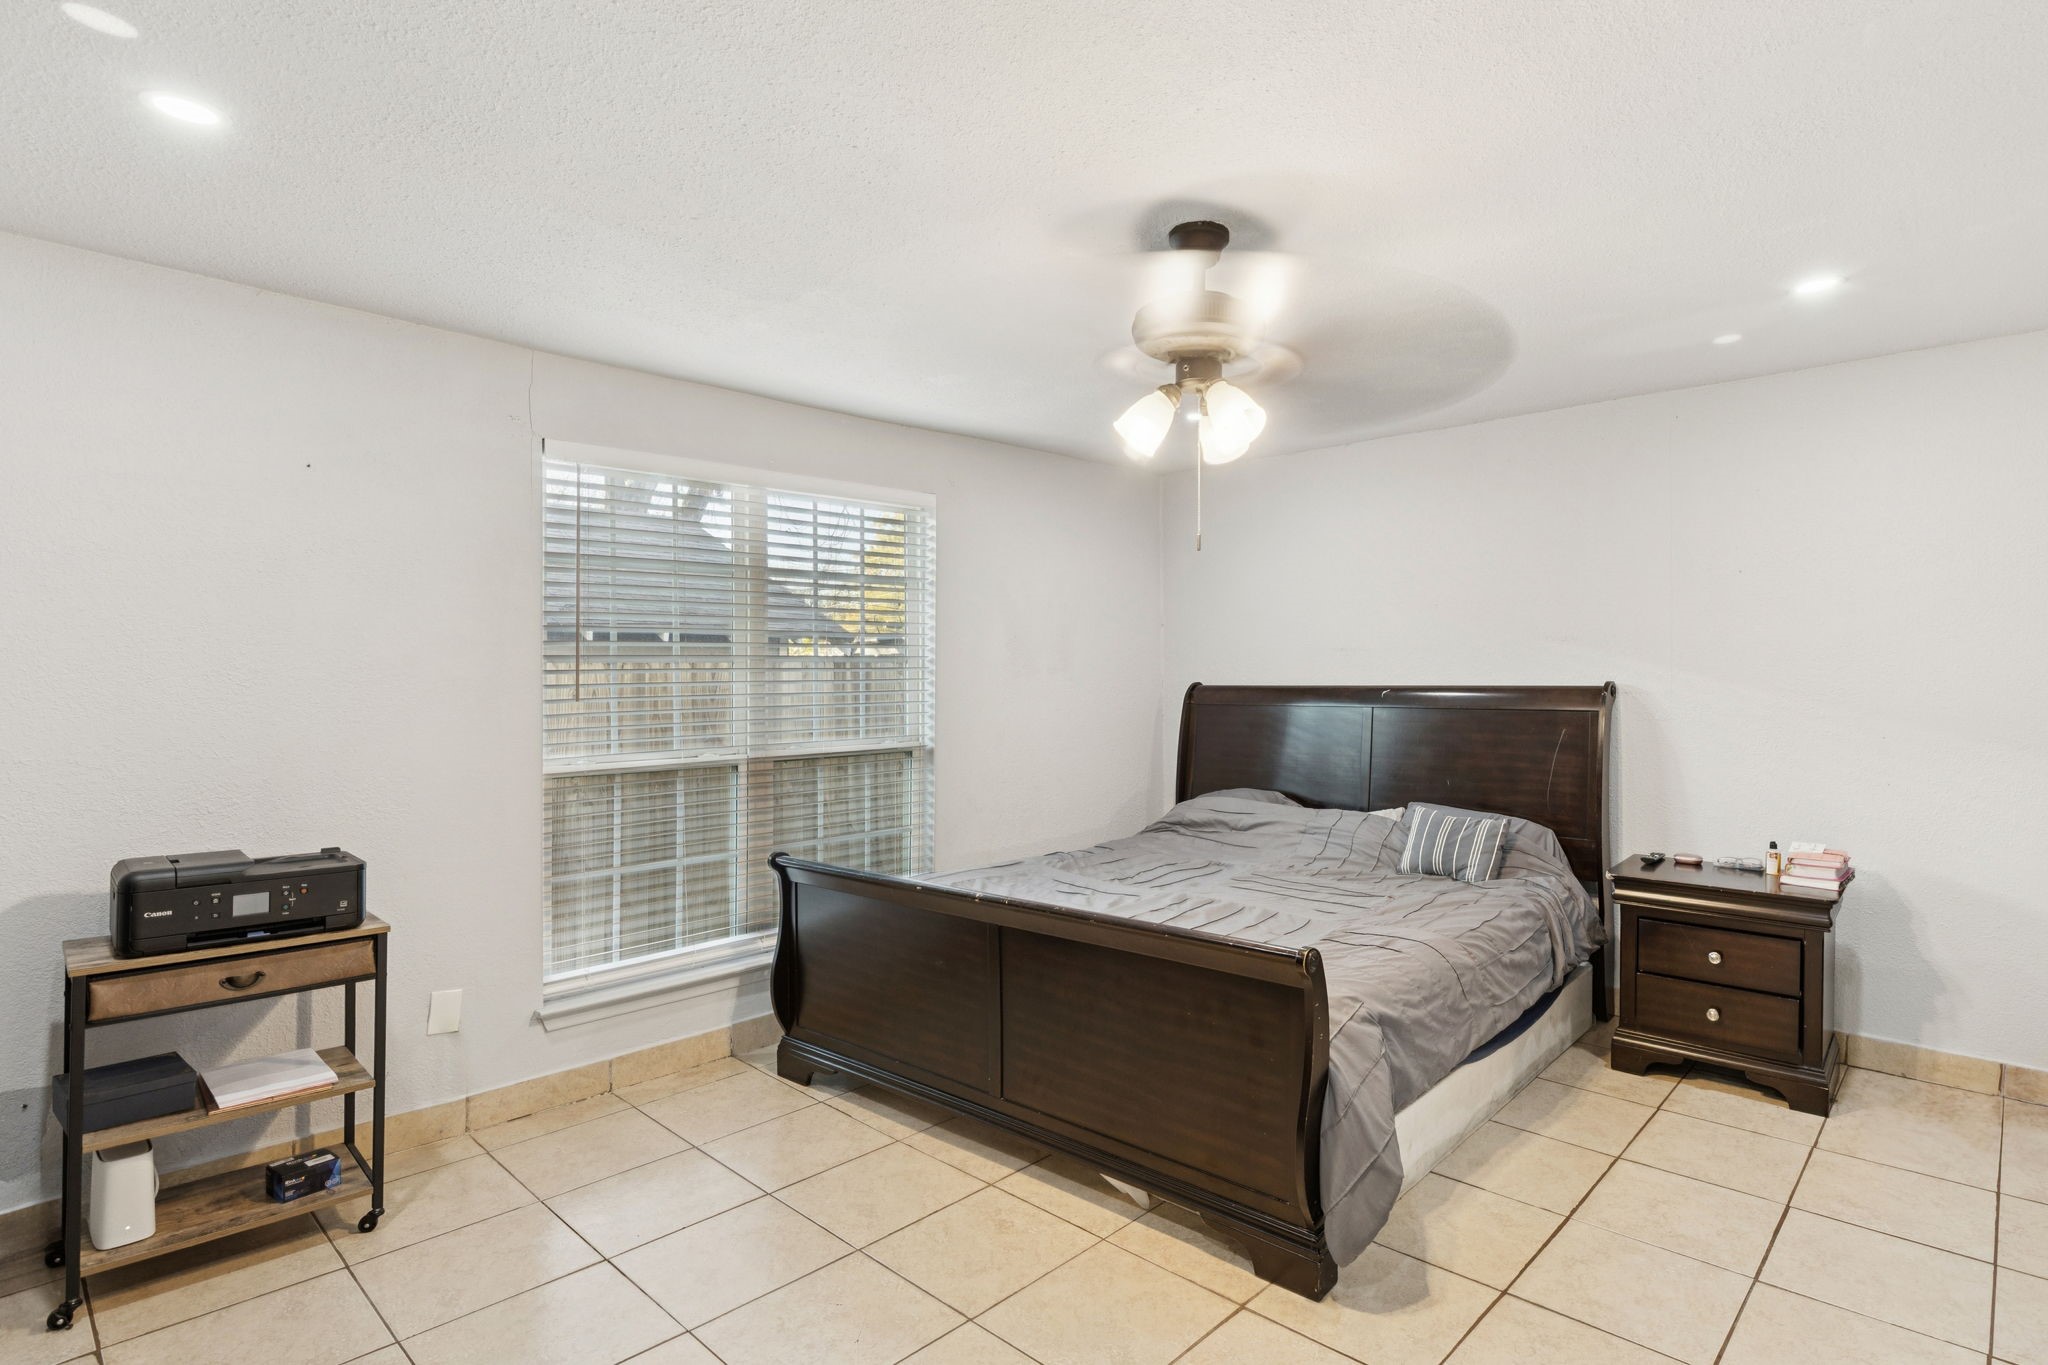
Bedroom with a dark wood bed, gray bedding, tiled floor, and window with blinds.
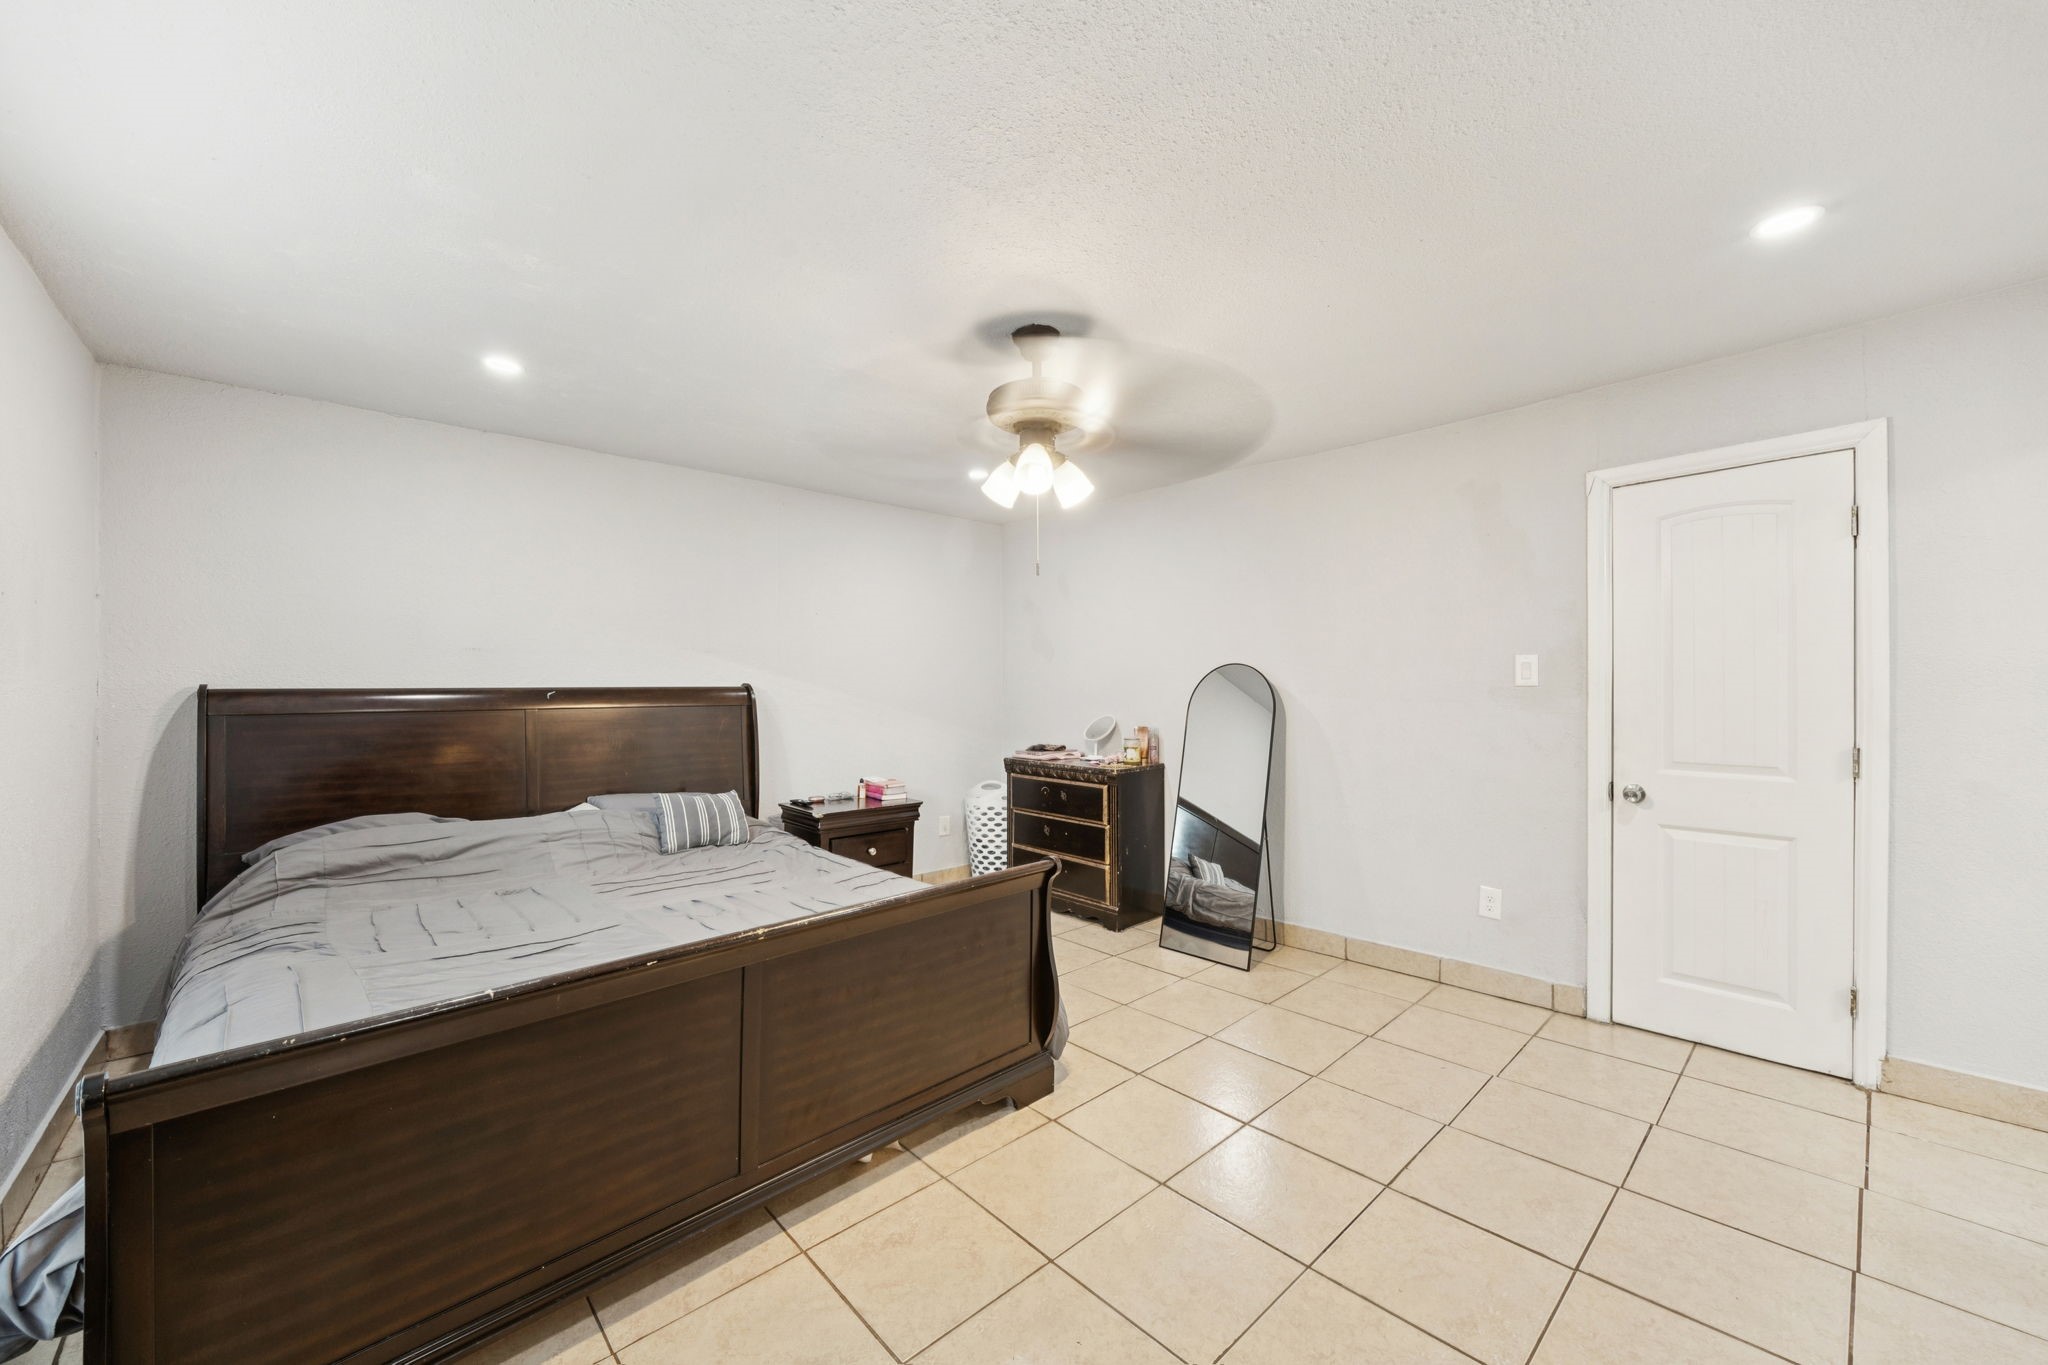
Bedroom with a dark wood bed, beige tile floor, ceiling fan, and leaning full-length mirror.
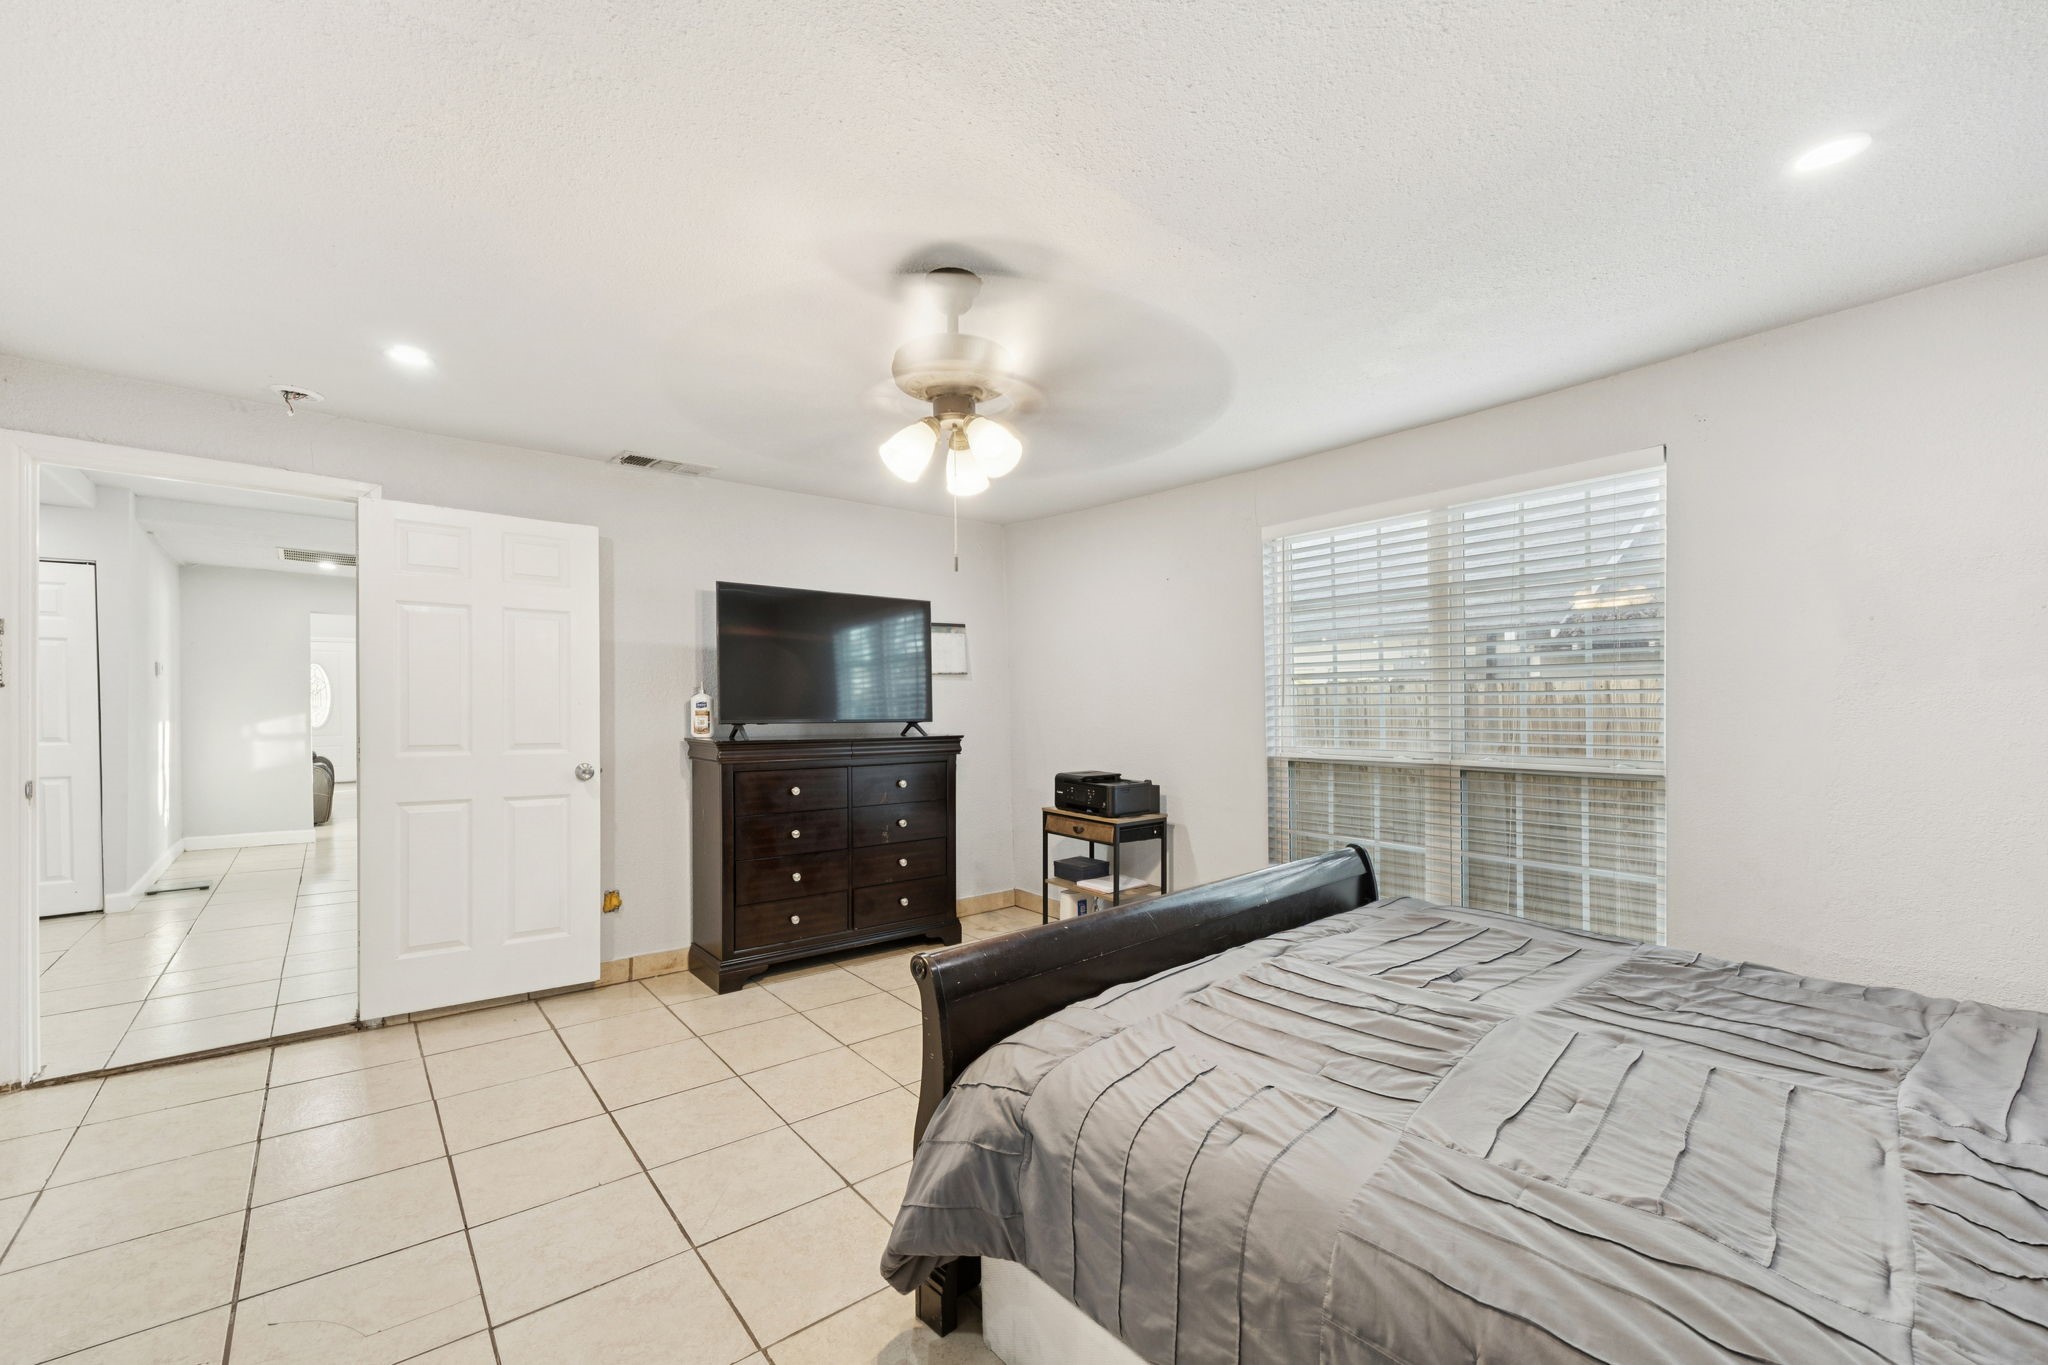
Bedroom with tiled flooring, a dark wood bed and dresser, and a wide window with blinds.
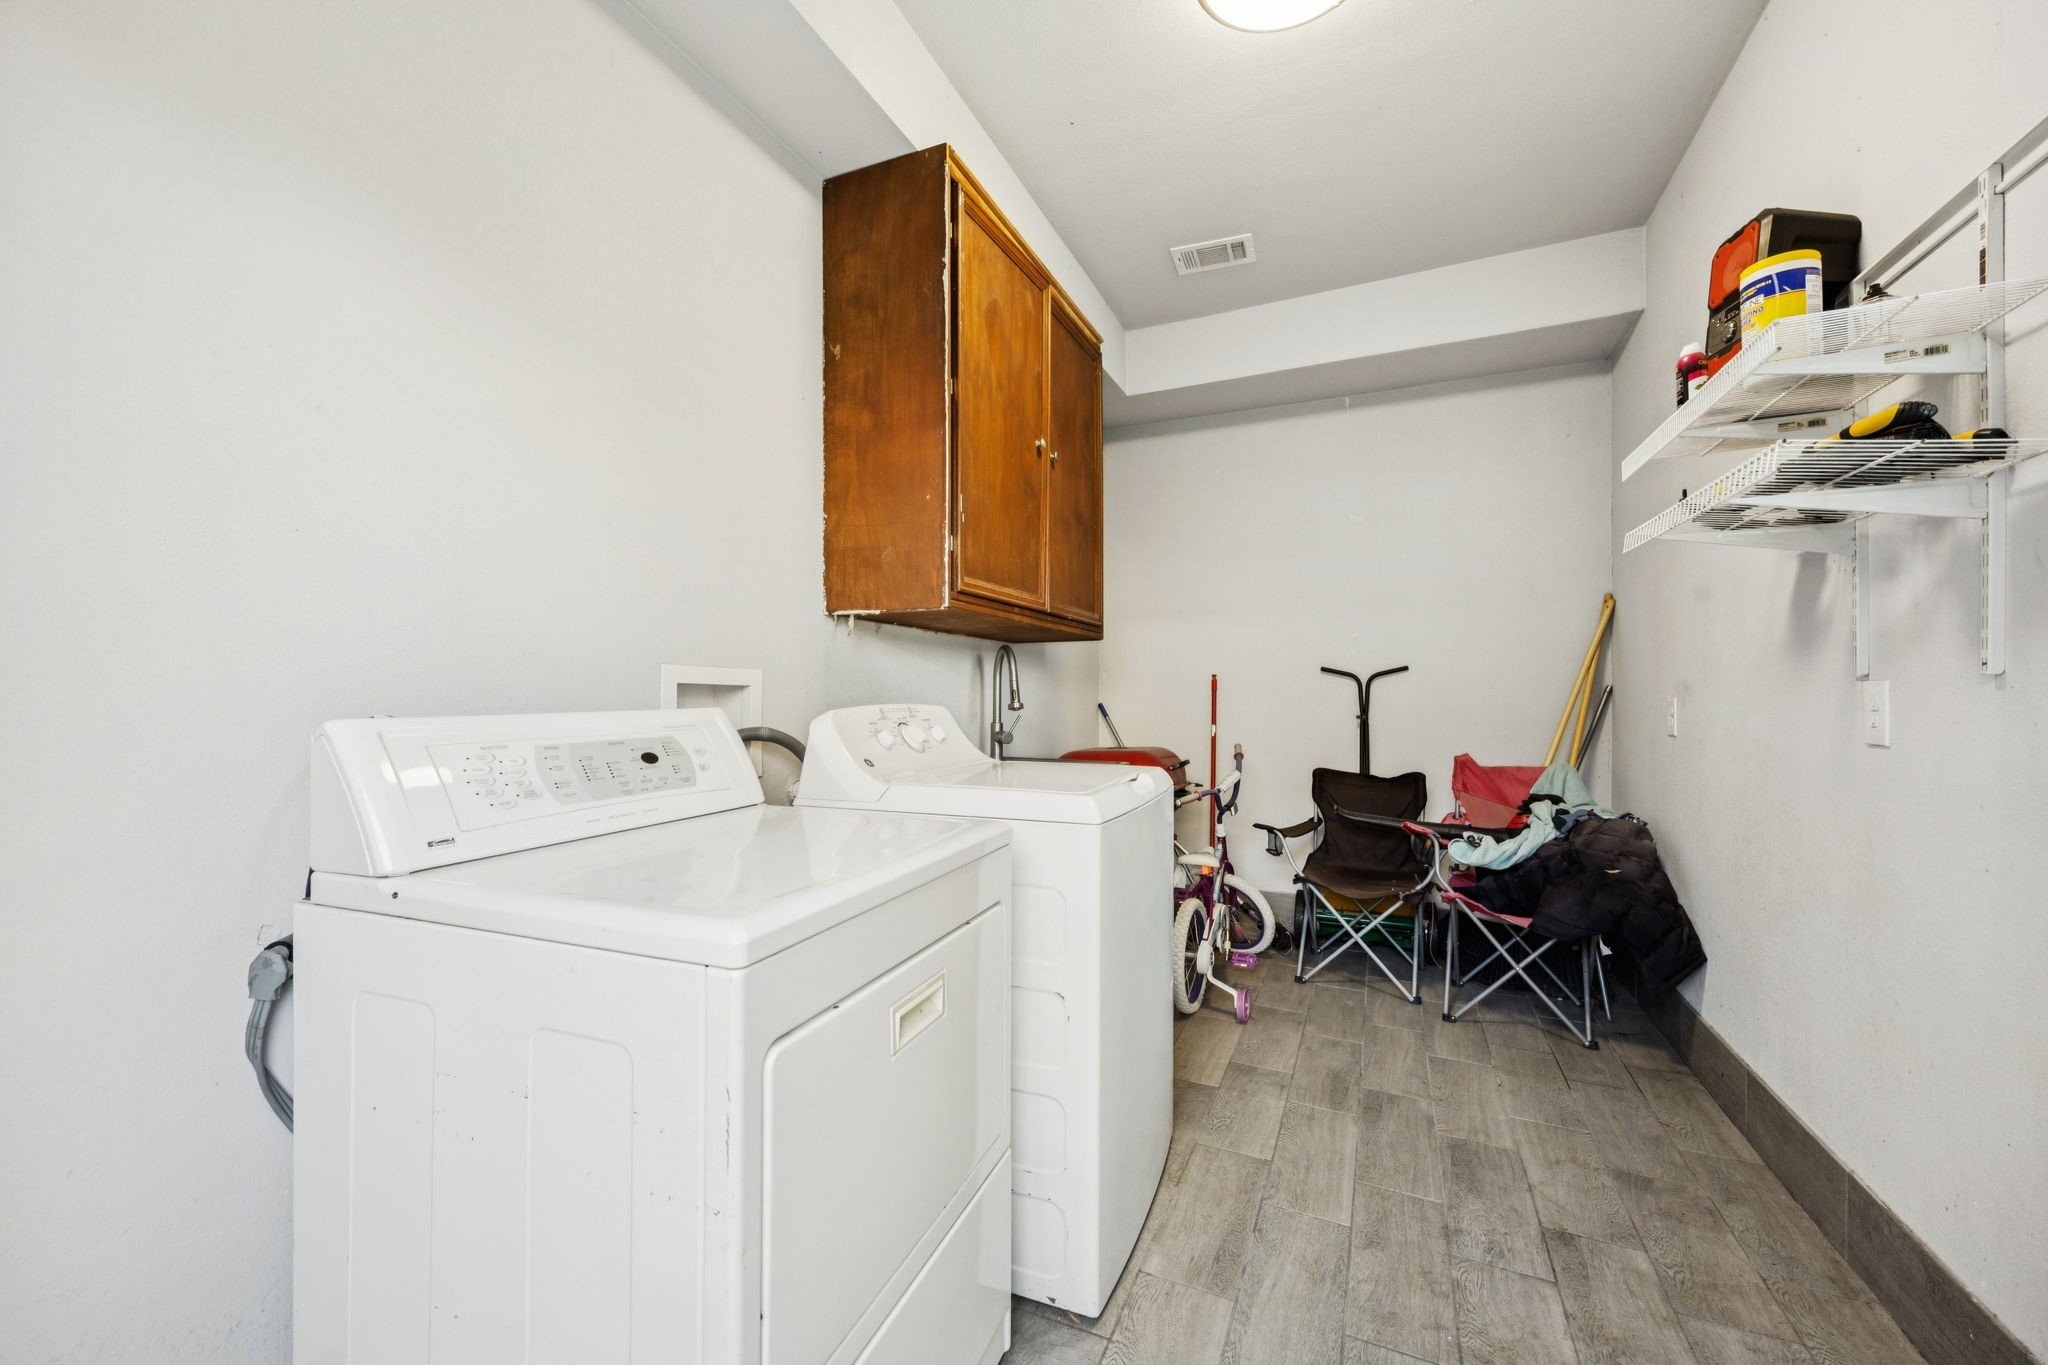
Laundry room with white washer and dryer, wooden cabinet, and storage shelves along the wall.
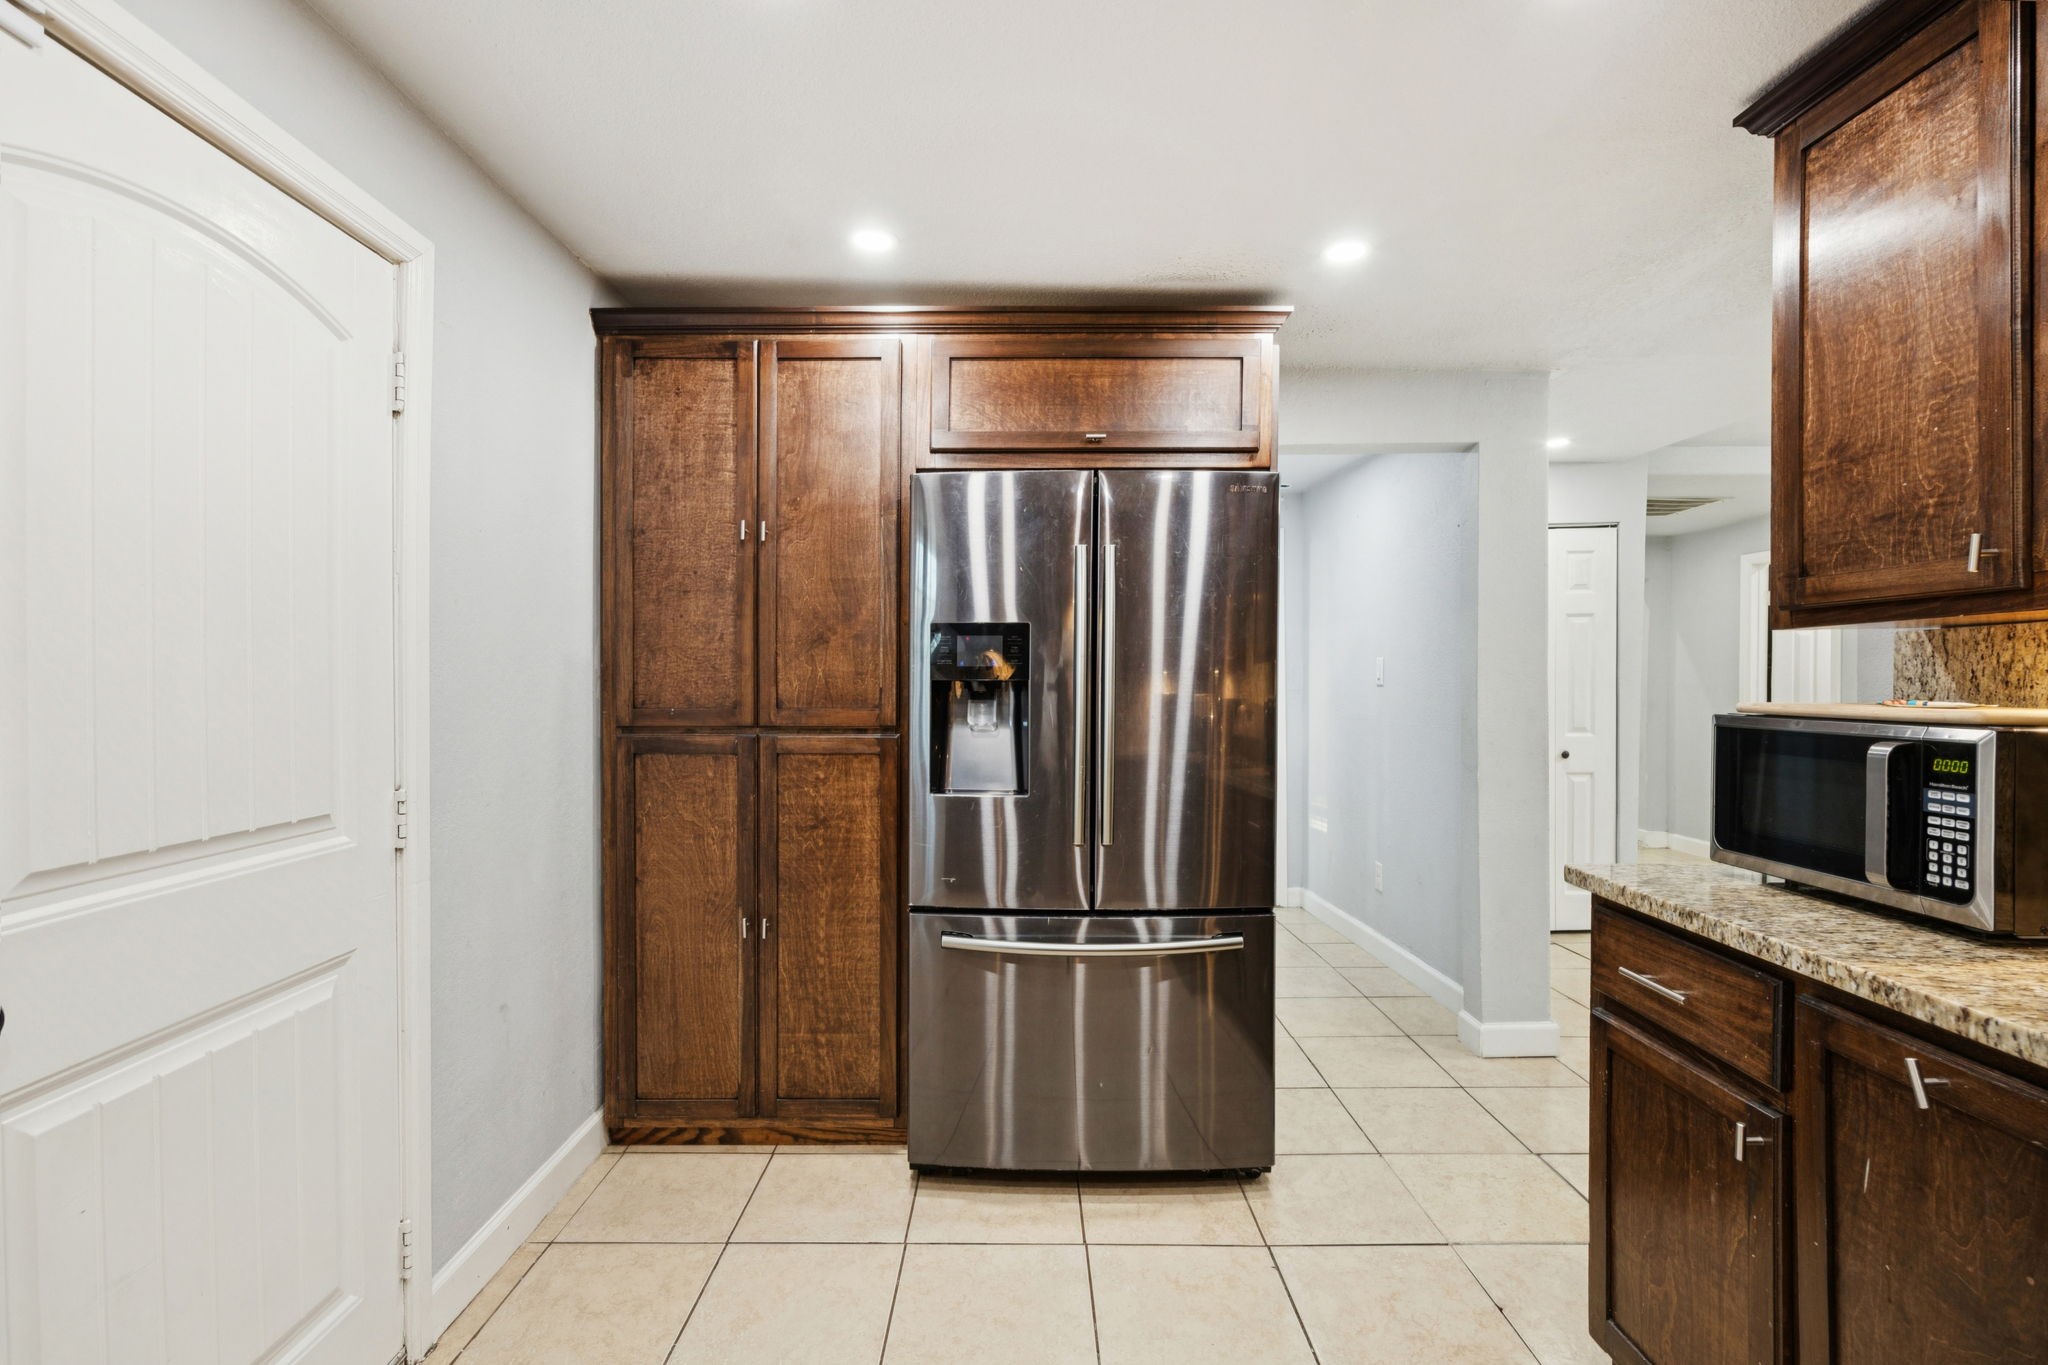
Kitchen with dark wood cabinets and a stainless steel French-door refrigerator.
Kitchen with dark wood cabinets, granite counters, stainless steel range, and a large window.
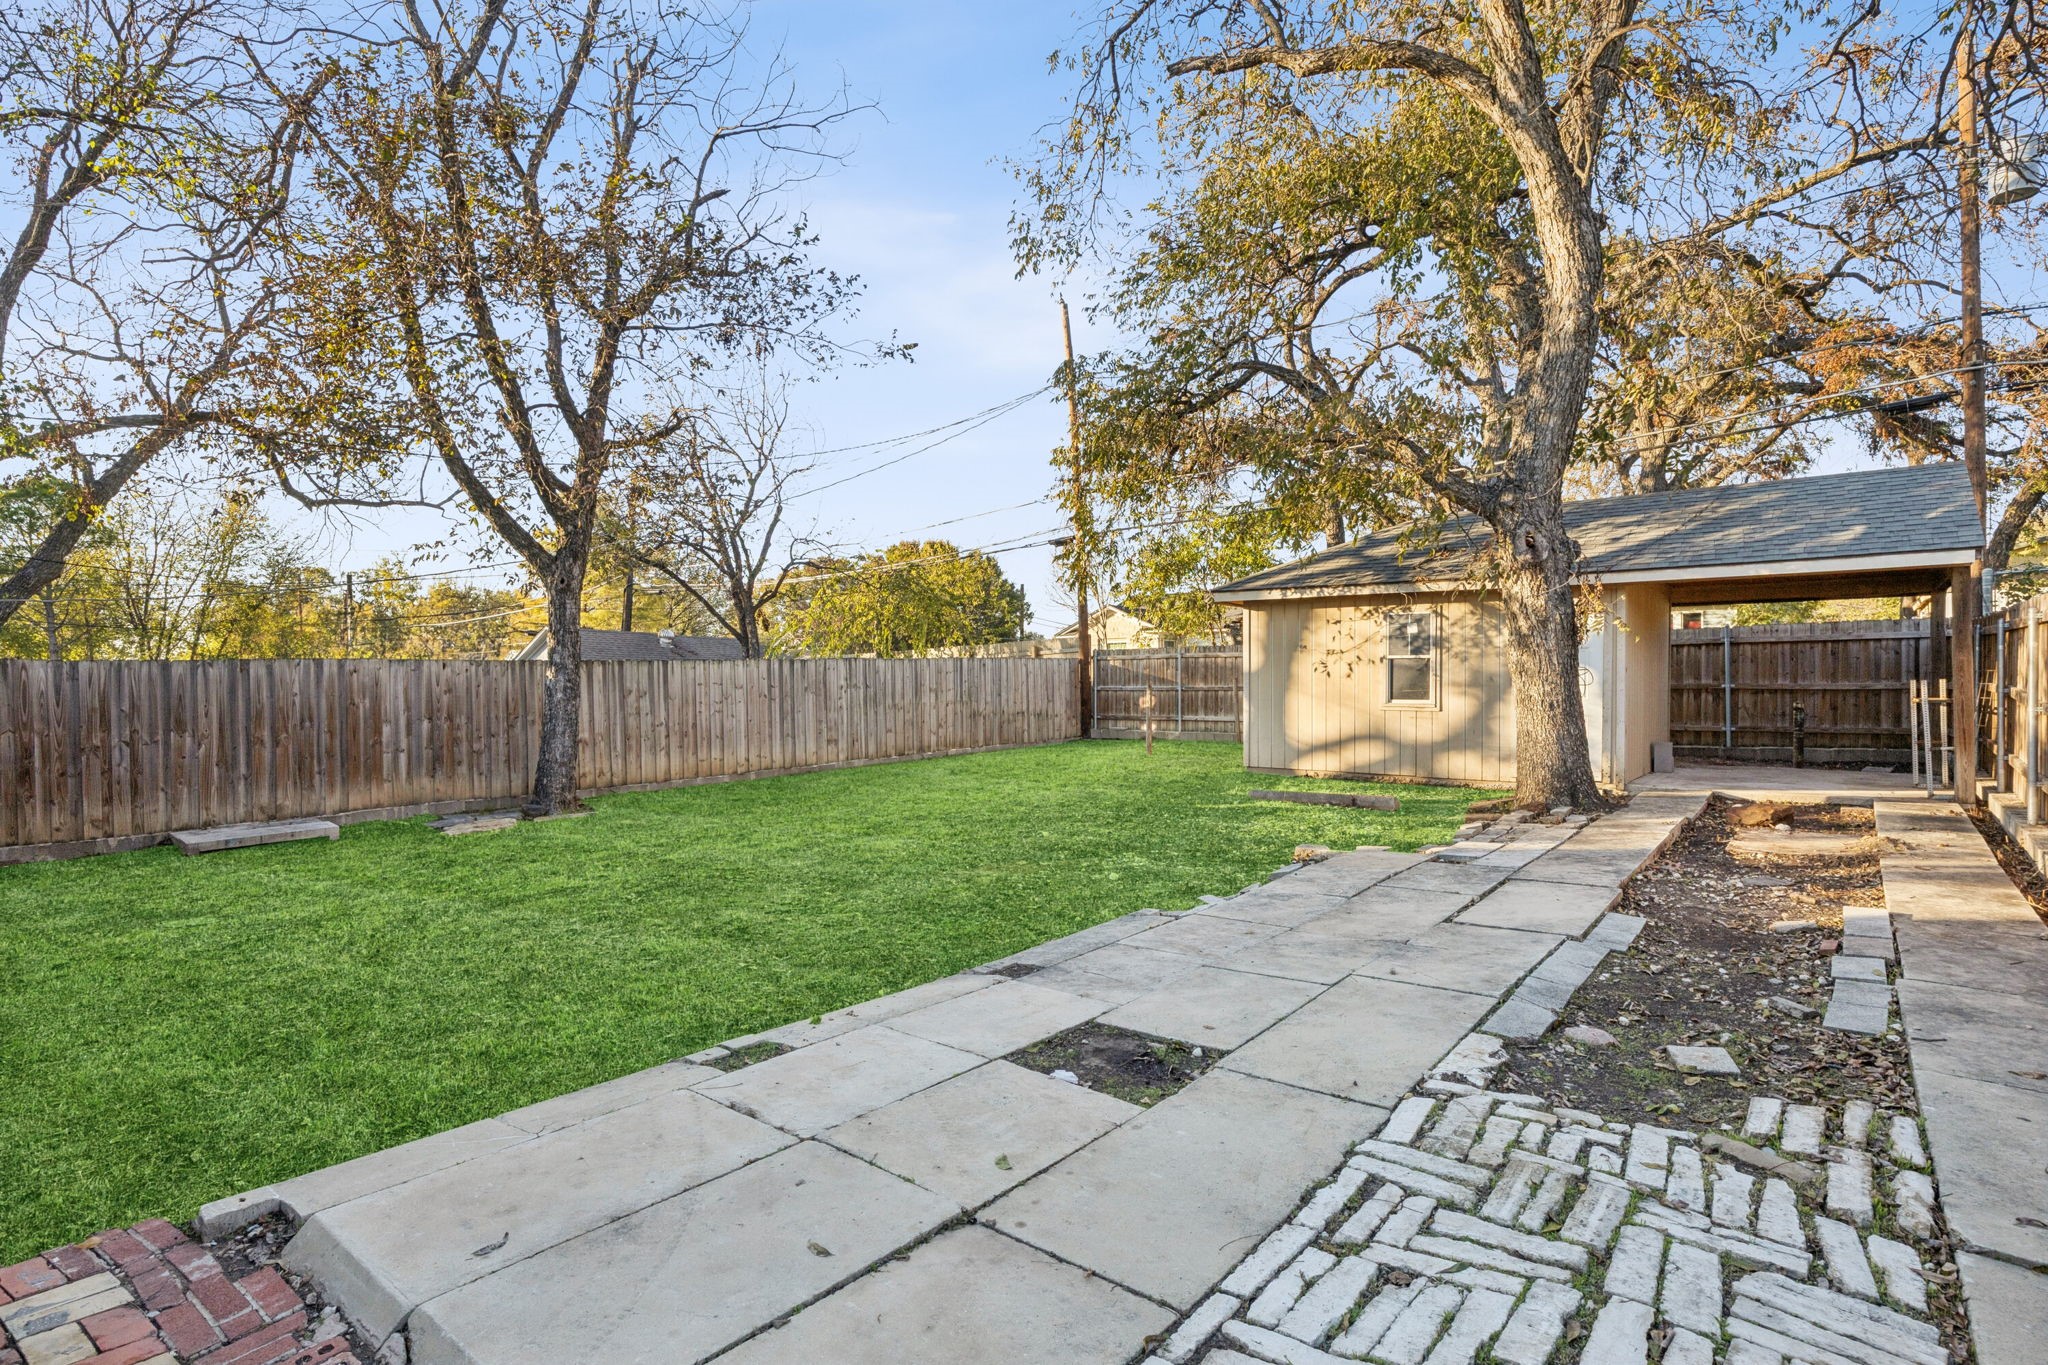
Fenced backyard with a broad lawn, mature trees, and a concrete patio beside a shed and carport.
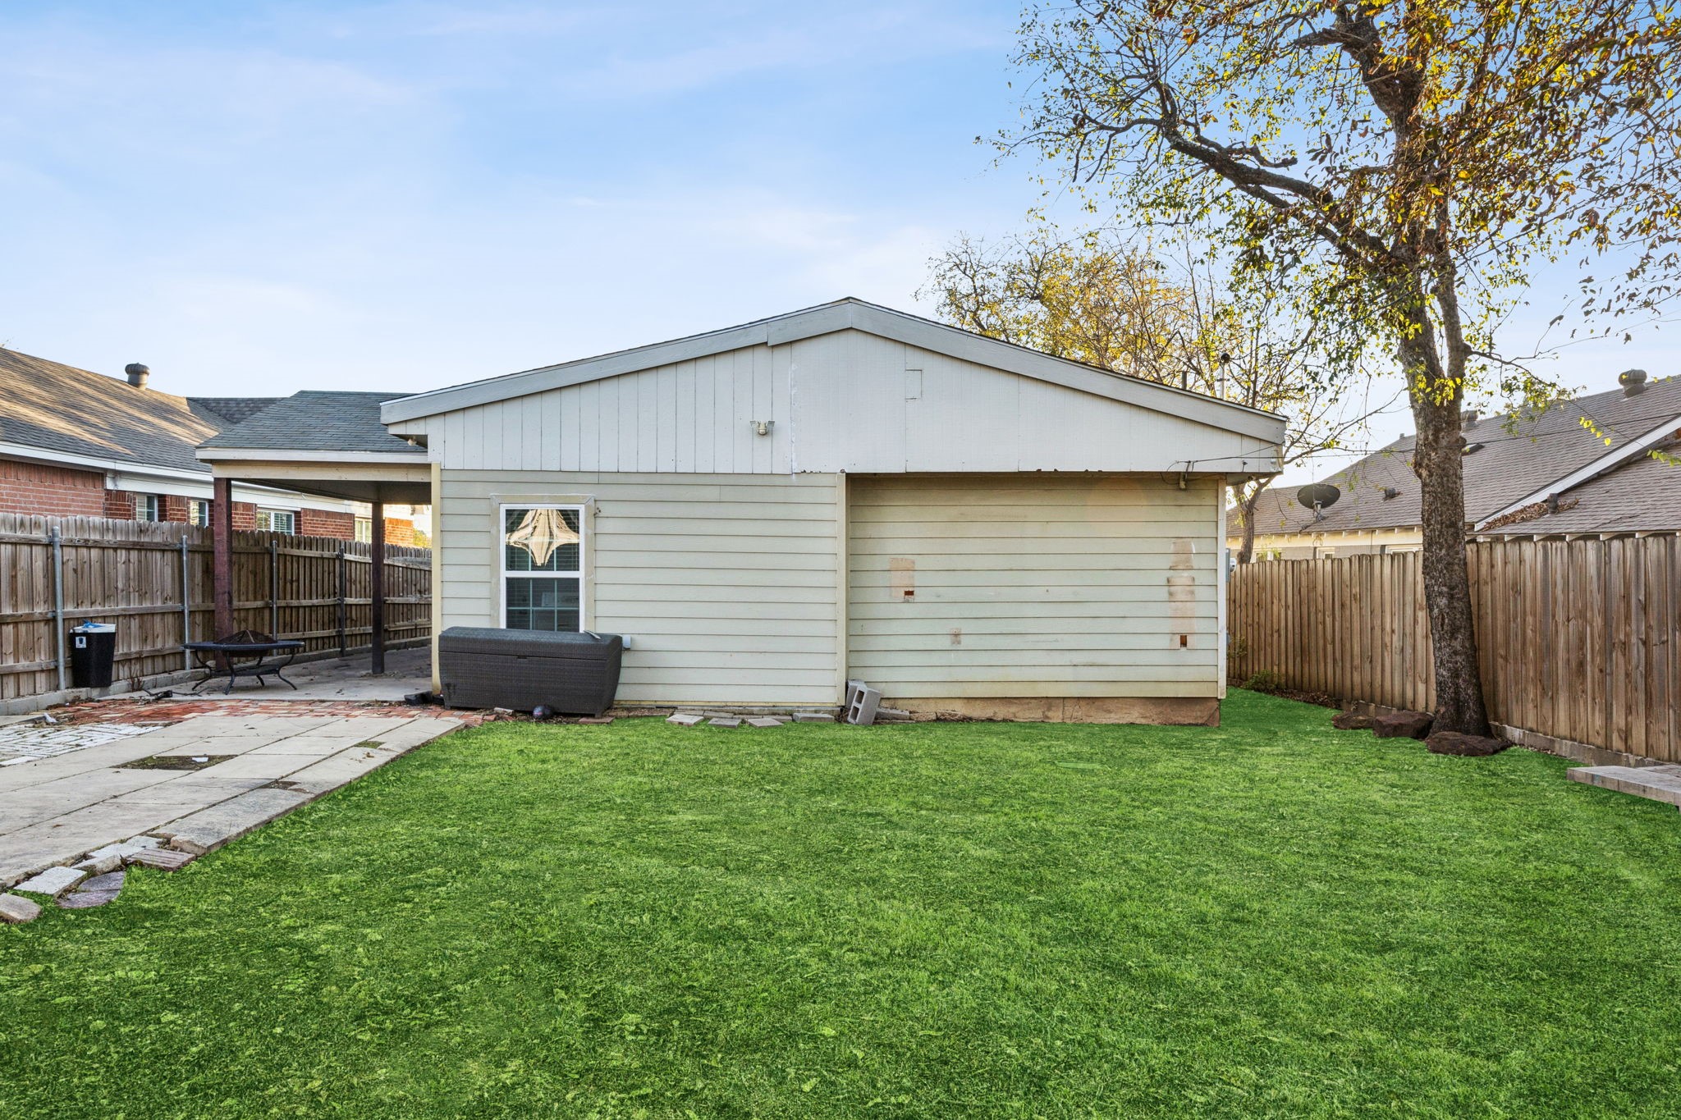
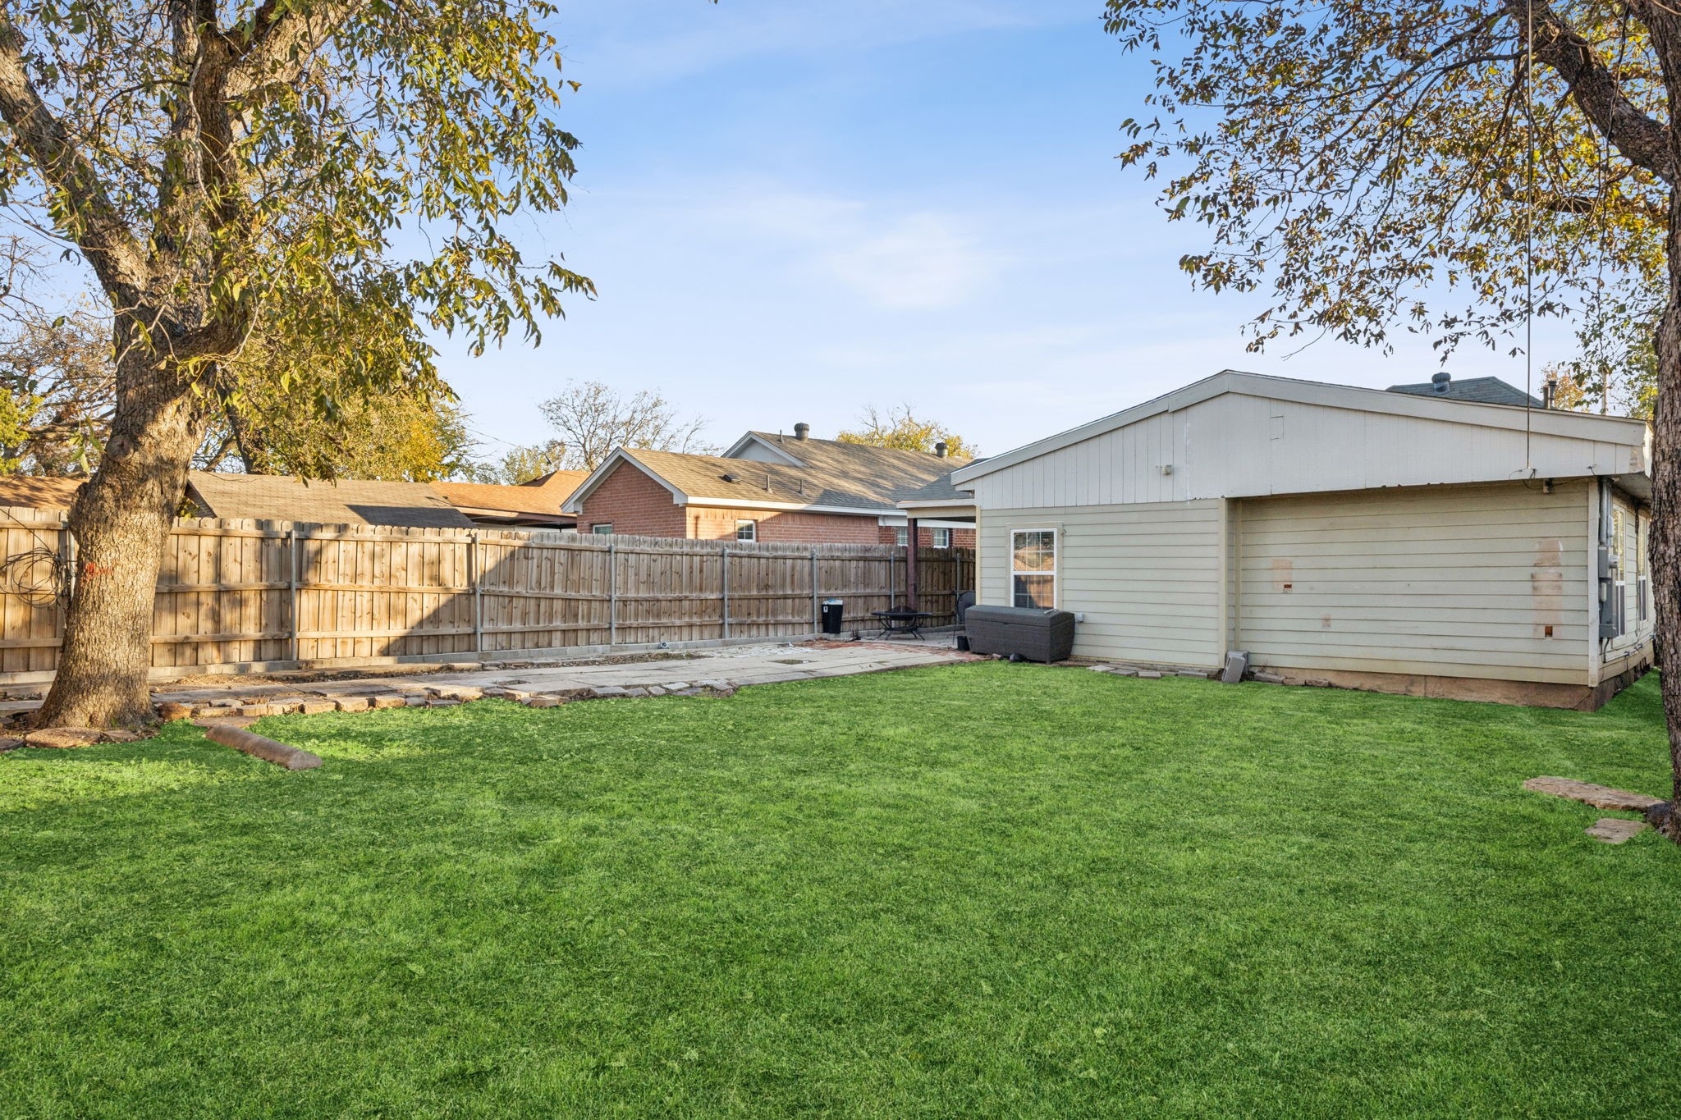
Fenced backyard with a broad lawn, concrete patio, and mature tree beside a light-sided home.
Backyard with a broad lawn, mature tree, wooden privacy fence, and paved patio beside the house.
VIEW PHOTOS
$252,000

2903 Mount Vernon Avenue

3 Beds 2 Baths 1,428 Sq.Ft. 7,013.16 Sq.Ft.

Description

Charming 1920s Fort Worth bungalow thoughtfully updated for modern living. This inviting 3-bedroom, 2-bath home blends period character--original trim details, classic architectural lines, and a warm, timeless feel--with the comfort of today's upgrades. A bright, open layout connects the spacious living and dining areas, making the home ideal for both everyday living and entertaining.

The kitchen offers ample cabinetry and functional workspace, while both bathrooms have been tastefully refreshed. All bedrooms are generously sized, and the flexible floorplan provides options for a home office or additional living needs. Situated on a well-sized lot, the outdoor space is perfect for relaxing, gardening, or pets. Conveniently located just minutes from Downtown Fort Worth, major highways, parks, schools, and neighborhood amenities.

A beautifully maintained 1920s classic with modern comforts--move-in ready and full of character.

Share Property

Location

2903 MT VERNON Avenue, Fort Worth, TX 76103

Status

For Sale
Sheldon Magers

Sheldon Magers

Property Amenities

Interior
Appliances Dryer, Disposal
Total Bedrooms: 3
Full Bathrooms: 2
Other Interior Features Granite Counters, Pantry
Area & Lot
Lot Area 7,013.16 Sq.Ft.
Living area 1,428 Sq.Ft.
MLS® ID 21124633
Year Built 1919
School District Fort Worth ISD
High School Eastern Hills
Middle School Meadowbrook
Elementary School Meadowbrook
Architecture Styles Detached
Type Residential
Status For Sale
Exterior
Stories 1
Pool None
Water Source Public
Sewer Public Sewer
Parking Additional Parking, Carport
Utilities Cable Available, Electricity Available, Sewer Available, Water Available
Finance
Sales Price $252,000
Kitchen with dark wood cabinetry, granite counters, gas range, and stainless-steel appliances.

360 Virtual Tour

Take a tour of this property
Kitchen with dark wood cabinetry, granite counters, gas range, and stainless-steel appliances.

Schedule a Showing

I would love to show you my beautiful property. Please select your preferred date and time below. An agent will be in touch shortly to confirm your appointment.

Schedule a Showing

I would love to show you my beautiful property. Please select your preferred date and time below. An agent will be in touch shortly to confirm your appointment.

Thank you for your interest in 2903 MT VERNON Avenue, Fort Worth, TX 76103. We are reviewing your request and will be in touch shortly!

Mortgage Calculator

Estimate your monthly mortgage payment, including the principal and interest, property taxes, and HOA. Adjust the values to generate a more accurate rate.

All estimates are provided for informational purposes only. Actual amounts may vary.
$0,000 Your Payment 20 15 65
$0,000 Your Payment

Fort Worth

Work With Sheldon

Proud to be in partnership with The Cowboys, The Rangers, and PGA! Ready to transform your Real Estate aspirations into reality across Texas – whether it’s residential, commercial, or leases, I’m your go-to Real Estate Agent!